


#211 7463 MAY CM NWEdmonton, AB T6R0X1
Due to the health concerns created by Coronavirus we are offering personal 1-1 online video walkthough tours where possible.
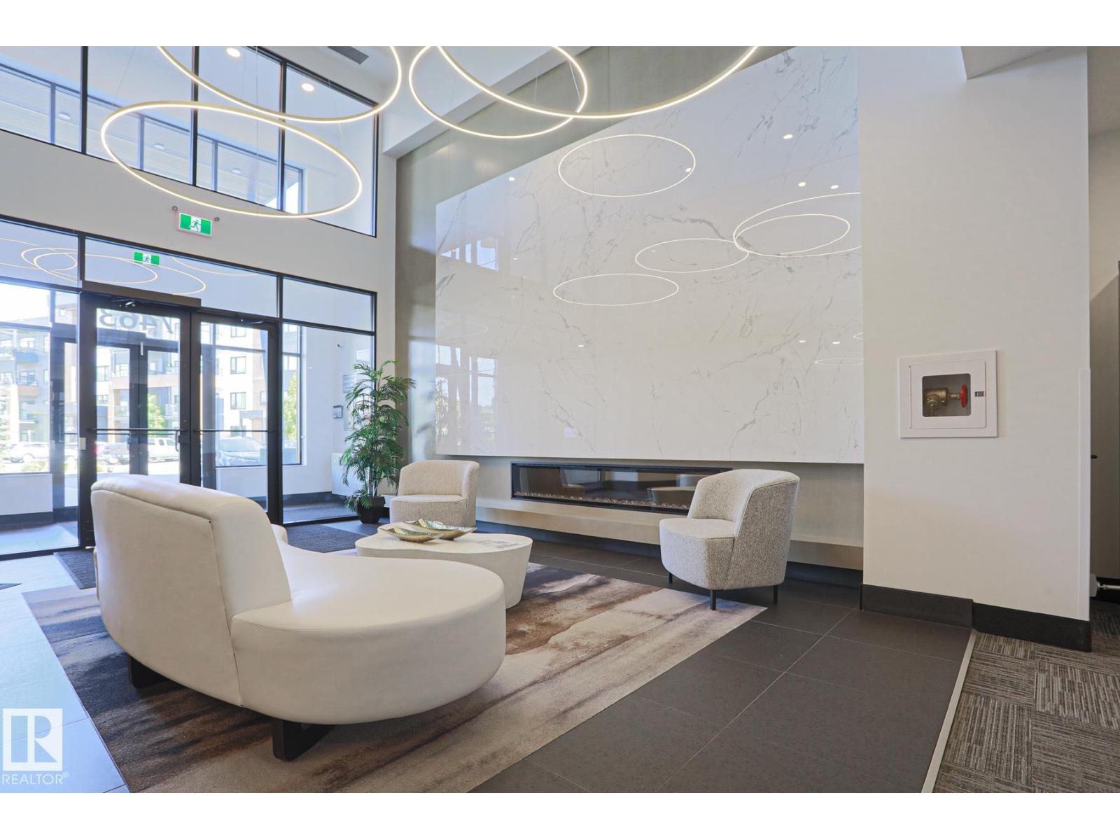
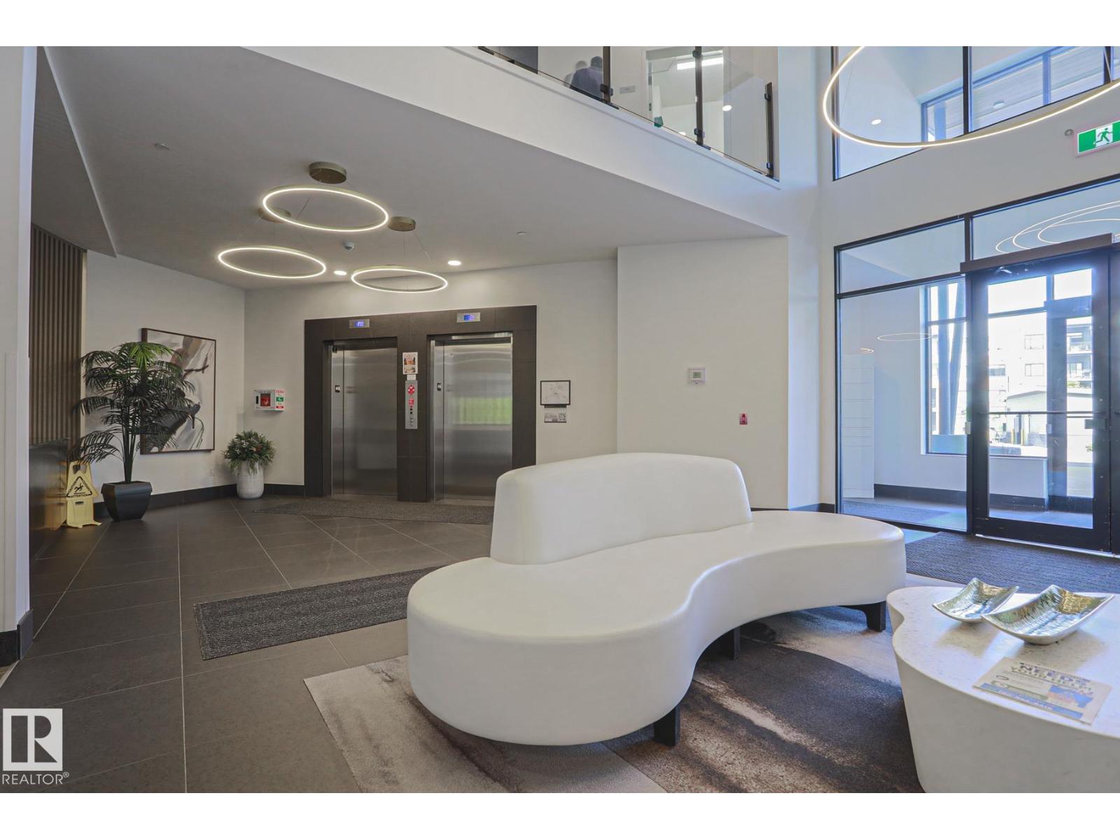
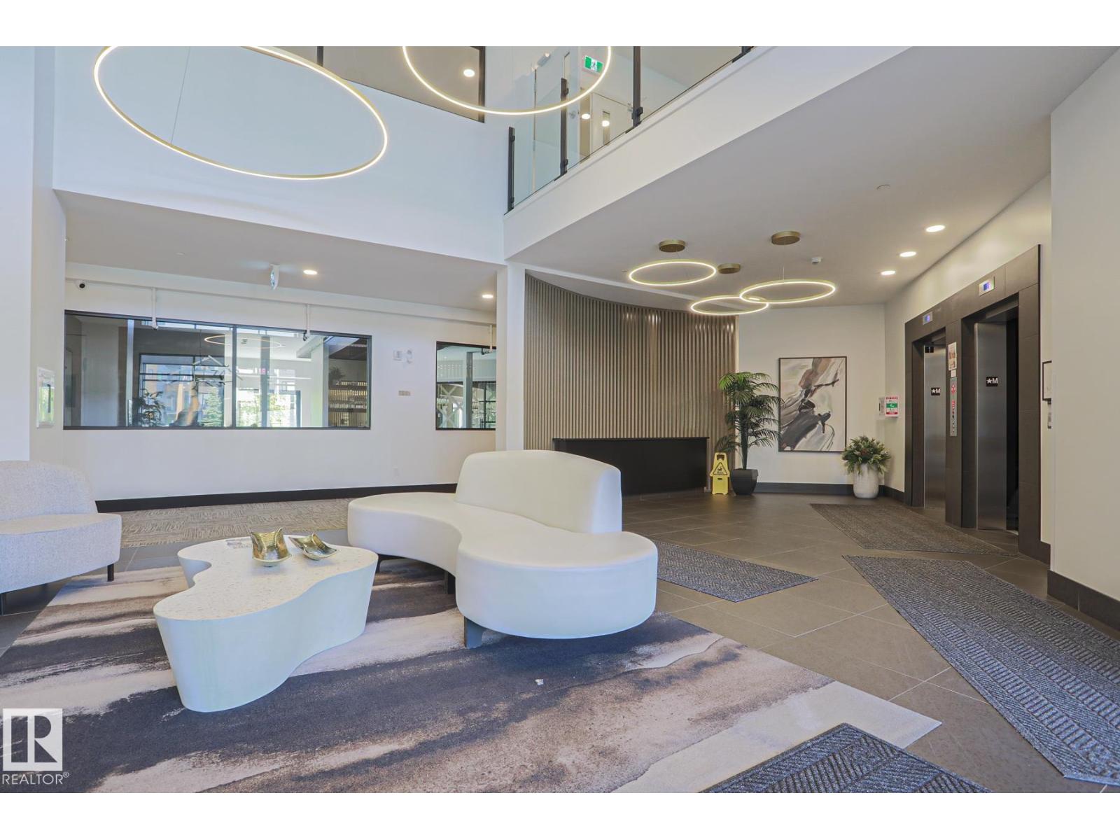
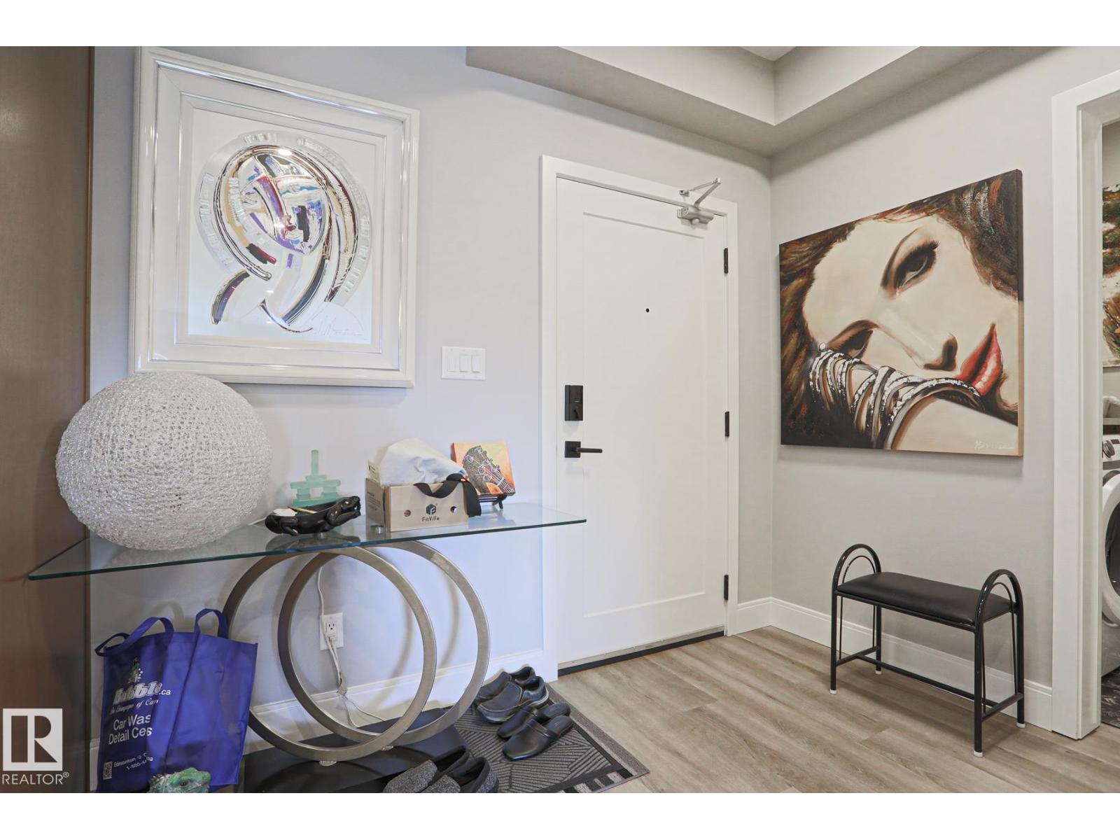
Coffee every morning while watching the sunrise from the second floor private balcony with a beautiful view of the MacTaggart Ravine and the Edmonton downtown skyline. Gorgeous spacious 1254 sq ft two bedroom two bathroom condo in the Edge at Larch Park is now available. High appointed finishings throughout. Easy to maintain vinyl plank flooring with carpet in the bedrooms. Wonderful kitchen with abundant cabinets, quartz countertops, gas stove and a built in wine cooler. Open concept to the living area featuring a tiled electric fireplace. Master bedroom has an awesome 4 piece bath / double sinks and a walk in closet. Enjoy visiting with friends and family in the games room. Book your larger parties in the lounge which includes a chef's kitchen! Pet spa, yoga studio and well equipped gym for working out. Roof top patio and 2 guest suites. Manicured yard with a fire pit next to forest walking trails. Titled underground parking stall with storage cage is included. Very secure easy living awaits you. (id:31684)
| a month ago | Listing updated with changes from the MLS® | |
| a month ago | Listing first seen on site |



The trademarks MLS®, Multiple Listing Service® and the associated logos are owned by The Canadian Real Estate Association (CREA) and identify the quality of services provided by real estate professionals who are members of CREA. Used under license.
The trademarks REALTOR®, REALTORS®, and the REALTOR® logo are controlled by The Canadian Real Estate Association (CREA) and identify real estate professionals who are members of CREA. These trademarks are owned or controlled by The Canadian Real Estate Association (CREA) and identify real estate professionals who are members of CREA (REALTOR®) and/or the quality of services they provide (MLS®).
This REALTOR.ca listing content is owned and licensed by REALTOR® members of The Canadian Real Estate Association.