


#91 7293 SOUTH TERWILLEGAR DR NWEdmonton, AB T6R0N5
Due to the health concerns created by Coronavirus we are offering personal 1-1 online video walkthough tours where possible.
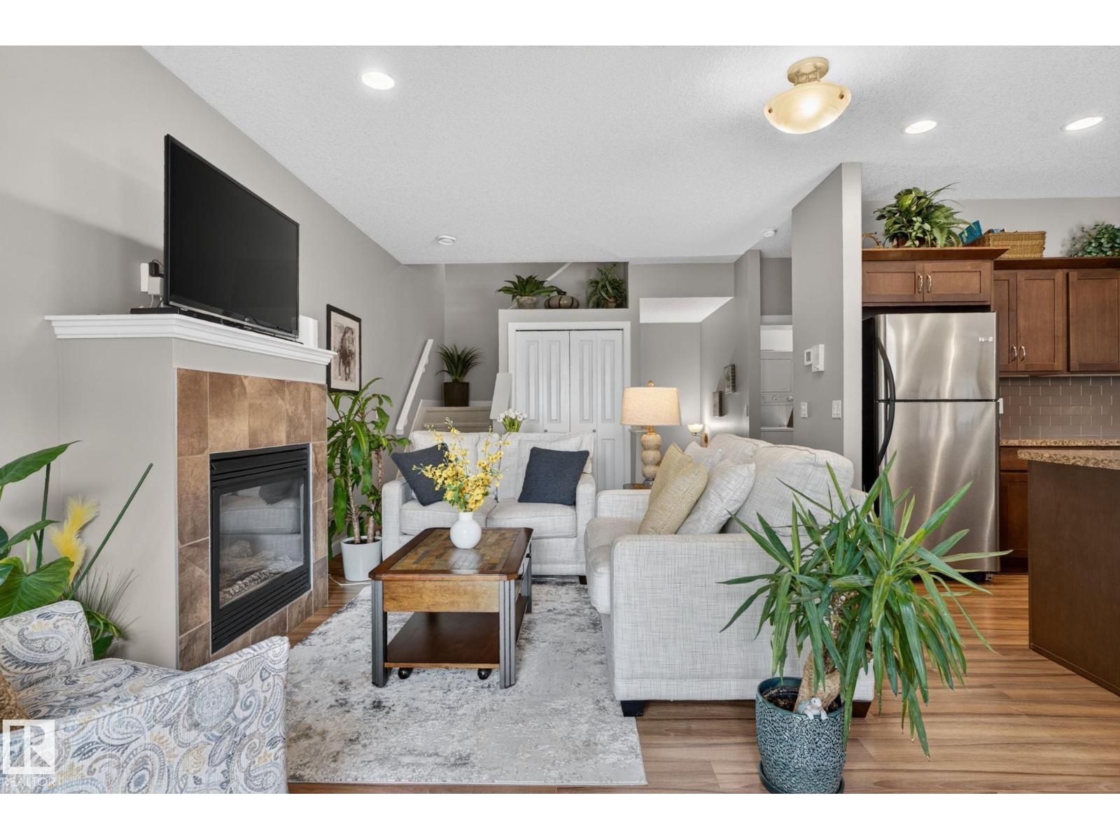
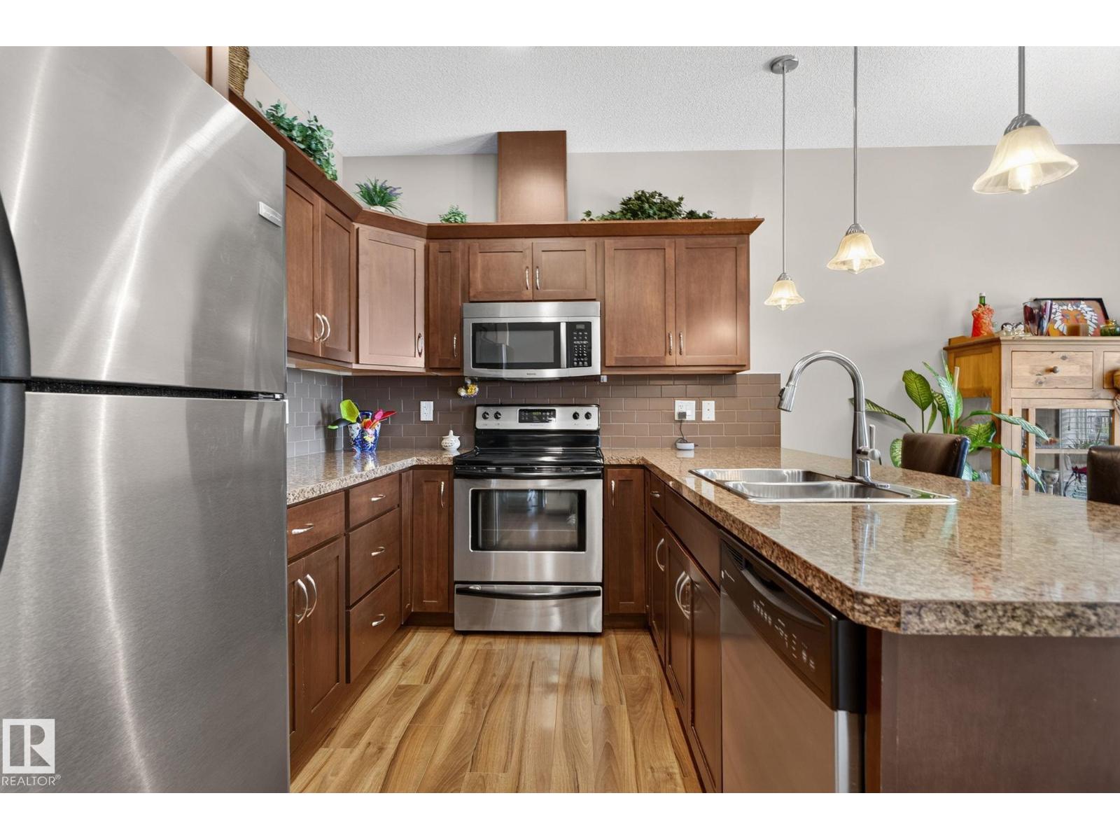
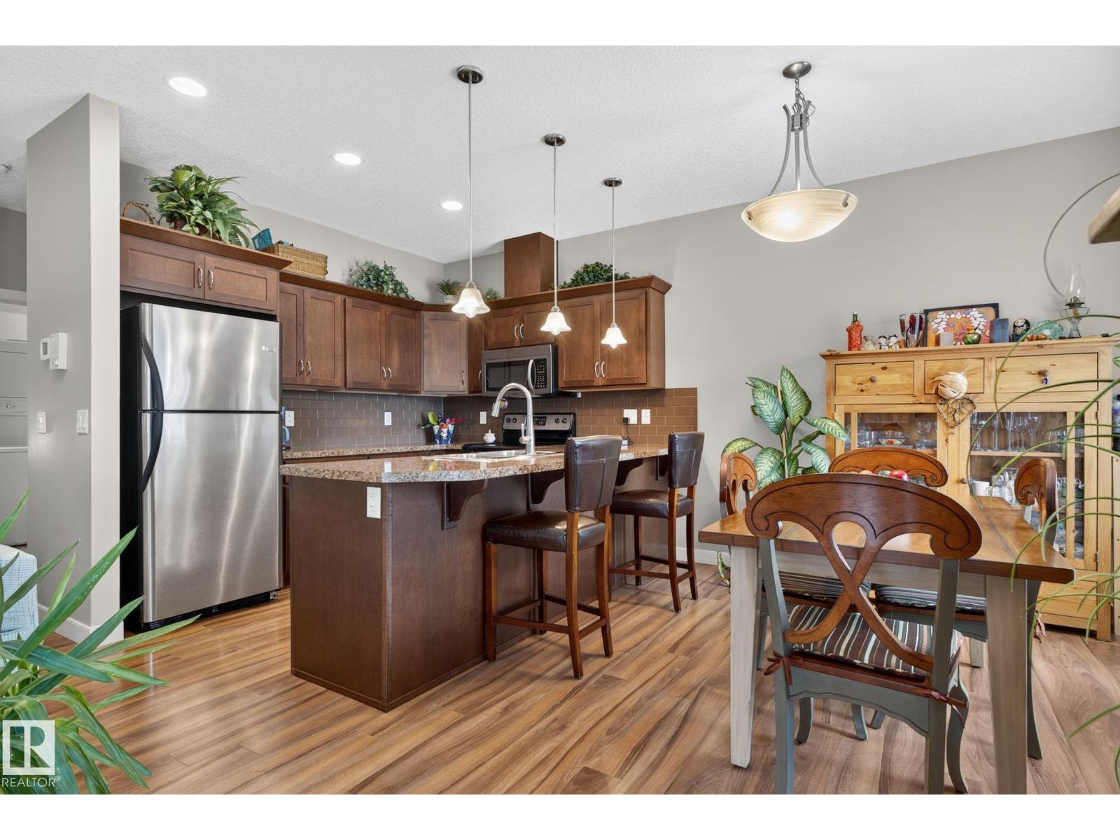
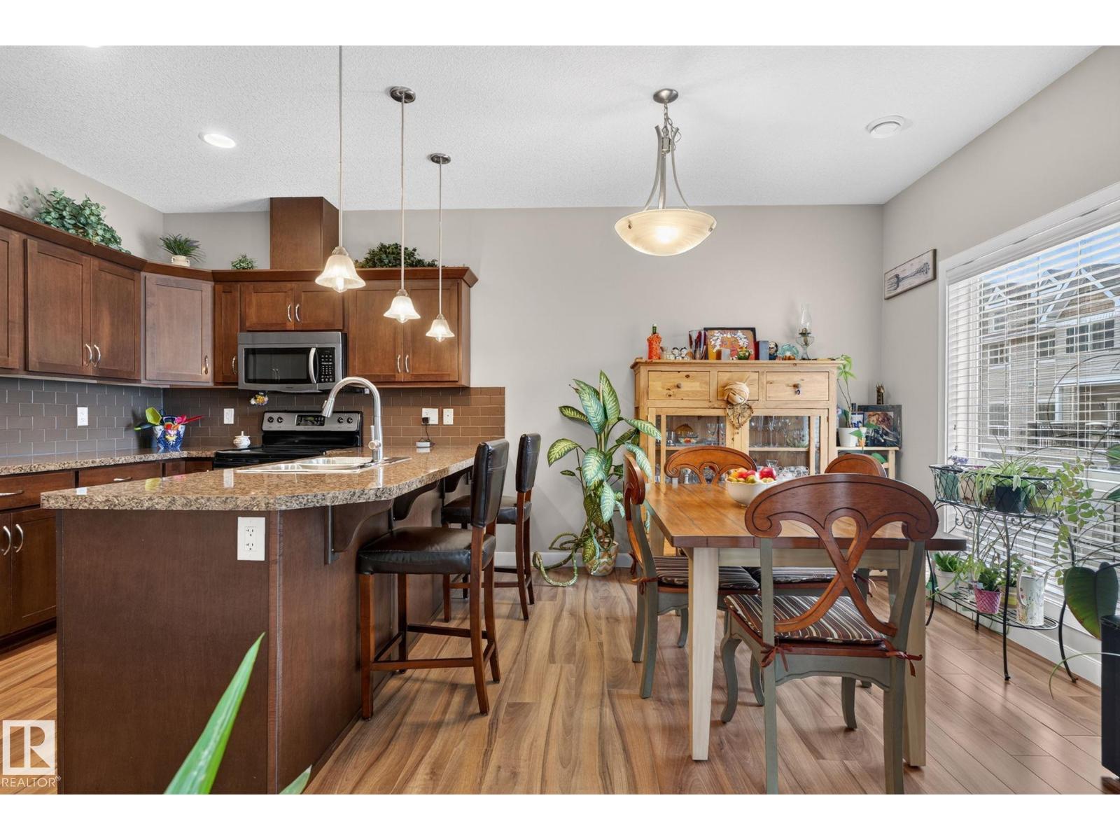
Bright, cozy and full of charm! This well-maintained and inviting end-unit townhouse offers 1,396 sq ft of comfortable living space, featuring 9’ foot-ceilings on the main level, 2 bedrooms, 2.5 bathrooms on the upper level, and central A/C for those hot summer days. With large windows on the main floor, the home is filled with natural light and has a cozy, welcoming feel throughout. Well cared for and move-in ready, this is the perfect place to relax, unwind, and enjoy everything South Terwillegar has to offer. Close to parks, trails, shopping, restaurants, and more! (id:31684)
| 3 weeks ago | Listing updated with changes from the MLS® | |
| a month ago | Listing first seen on site |



The trademarks MLS®, Multiple Listing Service® and the associated logos are owned by The Canadian Real Estate Association (CREA) and identify the quality of services provided by real estate professionals who are members of CREA. Used under license.
The trademarks REALTOR®, REALTORS®, and the REALTOR® logo are controlled by The Canadian Real Estate Association (CREA) and identify real estate professionals who are members of CREA. These trademarks are owned or controlled by The Canadian Real Estate Association (CREA) and identify real estate professionals who are members of CREA (REALTOR®) and/or the quality of services they provide (MLS®).
This REALTOR.ca listing content is owned and licensed by REALTOR® members of The Canadian Real Estate Association.