


9628 221 ST NWEdmonton, AB T5T4N7
Due to the health concerns created by Coronavirus we are offering personal 1-1 online video walkthough tours where possible.
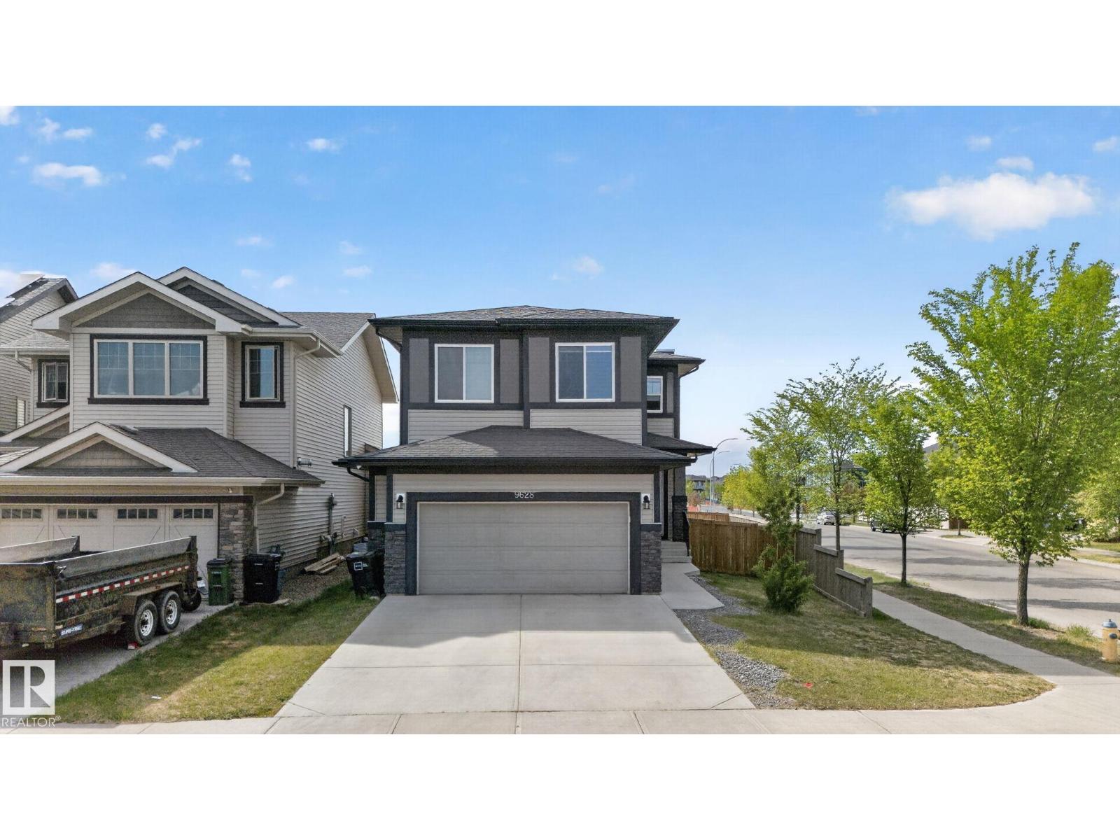
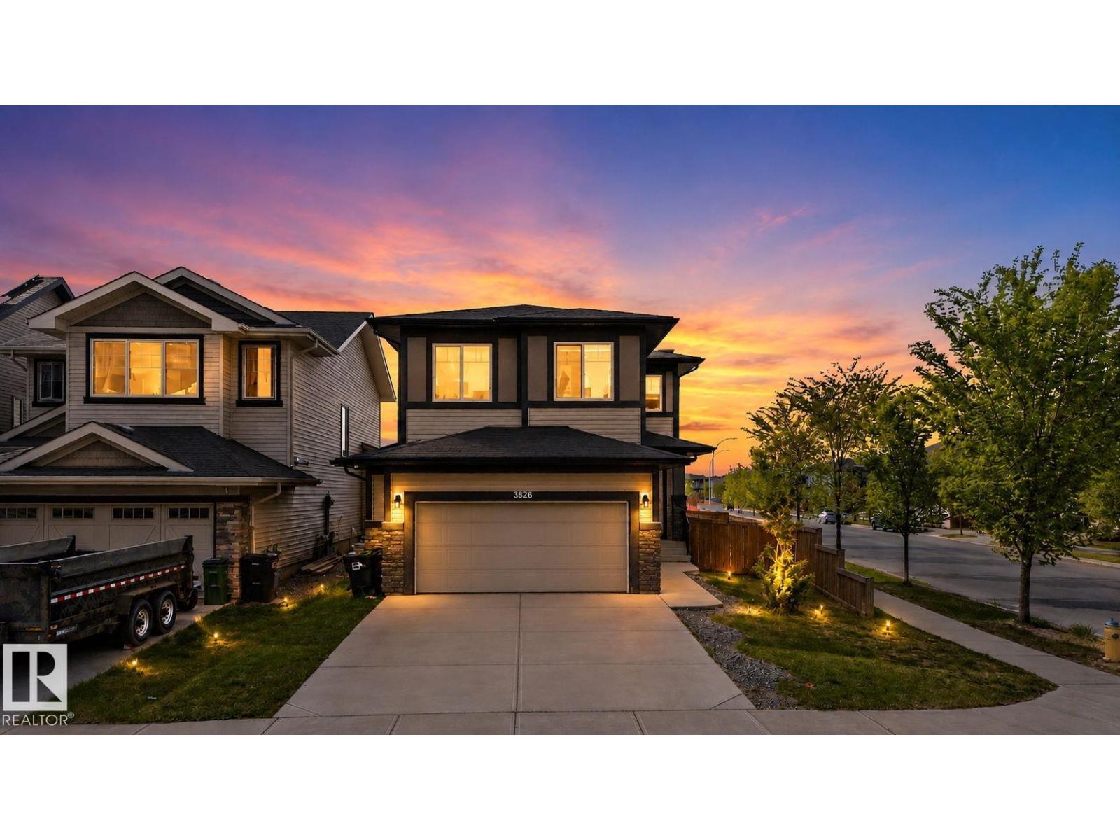
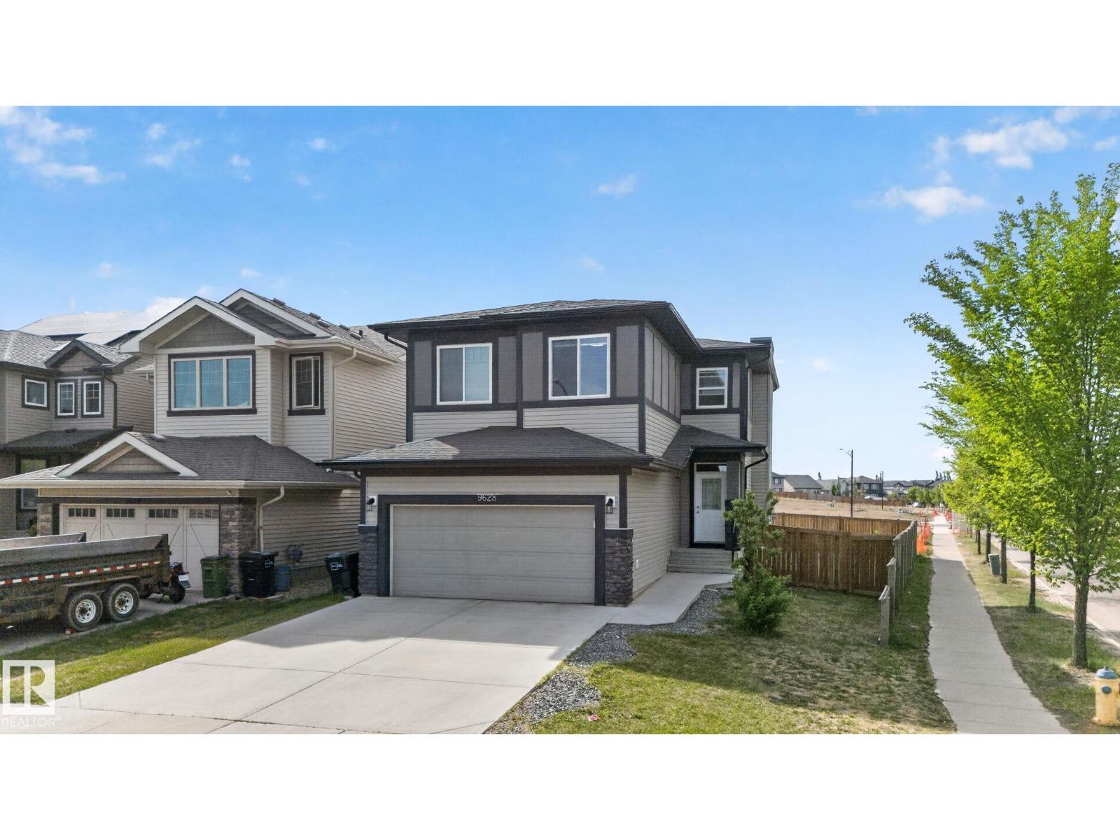
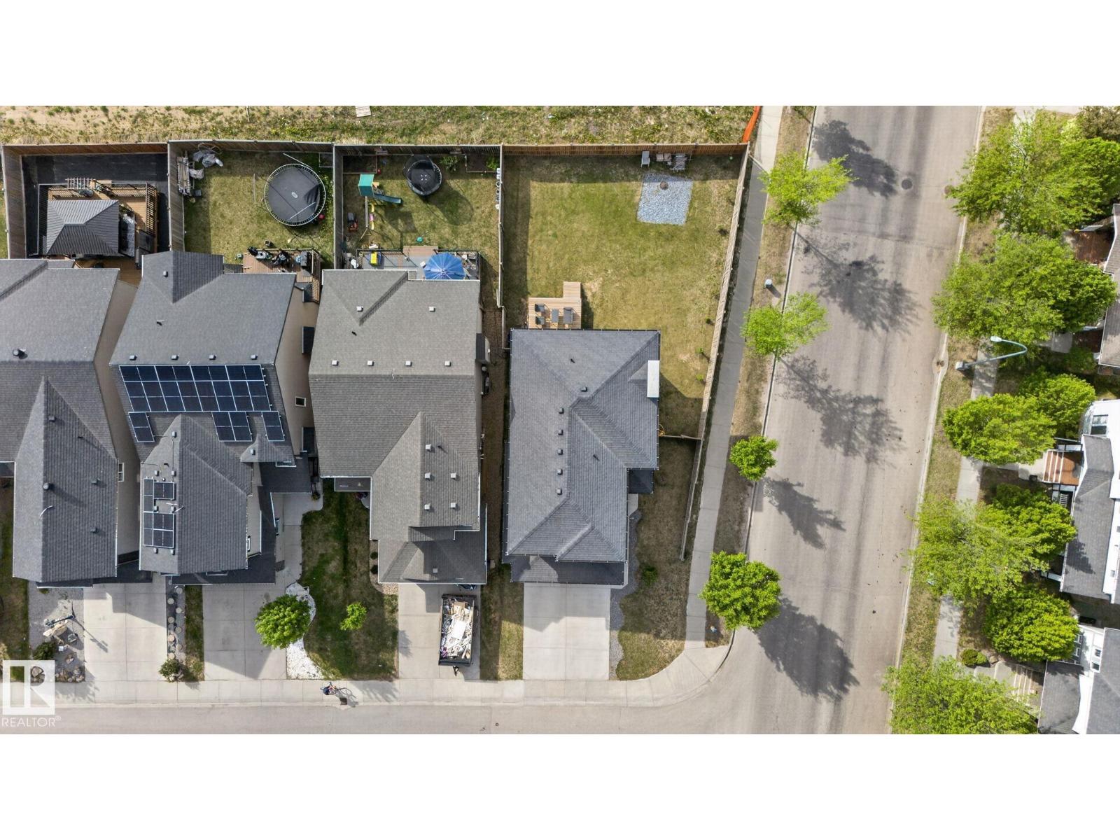
Beautifully upgraded 1,800+ sq ft East-facing home on a large 5,300 sq ft corner lot in desirable Secord. Over $50,000 in recent improvements, including new flooring, fresh paint, updated washrooms, modern closets, and more. A spacious foyer leads into an impressive Great Room with a gas fireplace and custom built-ins. The kitchen features granite countertops, ceiling-height cabinetry, a central island, stainless steel appliances, and an electric stove. The dining area opens to a deck overlooking the fully fenced backyard. Main floor includes laundry with a soaker sink and a 2-pc bath. Upstairs offers a large bonus room, 3 bedrooms, and a 4-pc bath. The Primary Suite includes a walk-in closet and a relaxing ensuite with a jacuzzi tub, granite vanity, and separate shower and two other SPACIOUS BEDROOMS. The unspoiled basement awaits your personal touch. Located close to schools, shopping, parks, transit, and the Henday, this upgraded home on a premium lot is a standout in Secord. (id:31684)
| 5 days ago | Listing updated with changes from the MLS® | |
| 5 days ago | Price changed to $563,000 | |
| a month ago | Listing first seen on site |



The trademarks MLS®, Multiple Listing Service® and the associated logos are owned by The Canadian Real Estate Association (CREA) and identify the quality of services provided by real estate professionals who are members of CREA. Used under license.
The trademarks REALTOR®, REALTORS®, and the REALTOR® logo are controlled by The Canadian Real Estate Association (CREA) and identify real estate professionals who are members of CREA. These trademarks are owned or controlled by The Canadian Real Estate Association (CREA) and identify real estate professionals who are members of CREA (REALTOR®) and/or the quality of services they provide (MLS®).
This REALTOR.ca listing content is owned and licensed by REALTOR® members of The Canadian Real Estate Association.