


4028 31 ST NWEdmonton, AB T6T1L3
Due to the health concerns created by Coronavirus we are offering personal 1-1 online video walkthough tours where possible.
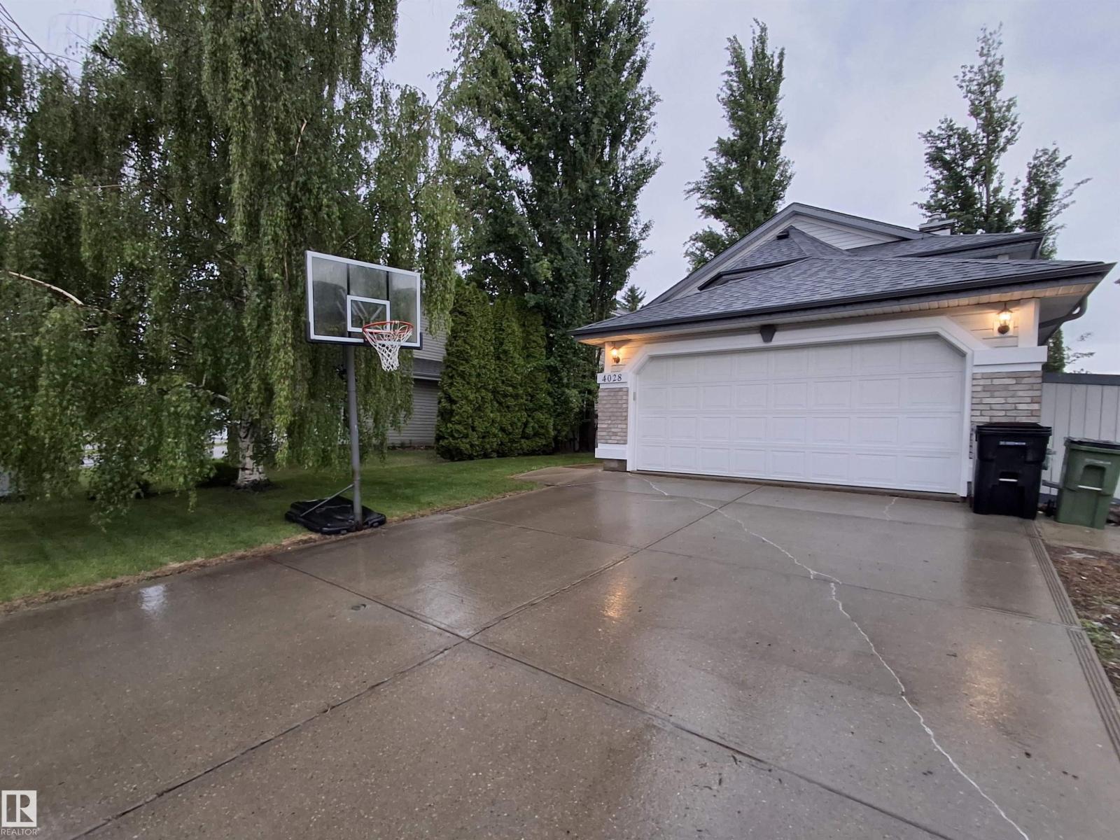
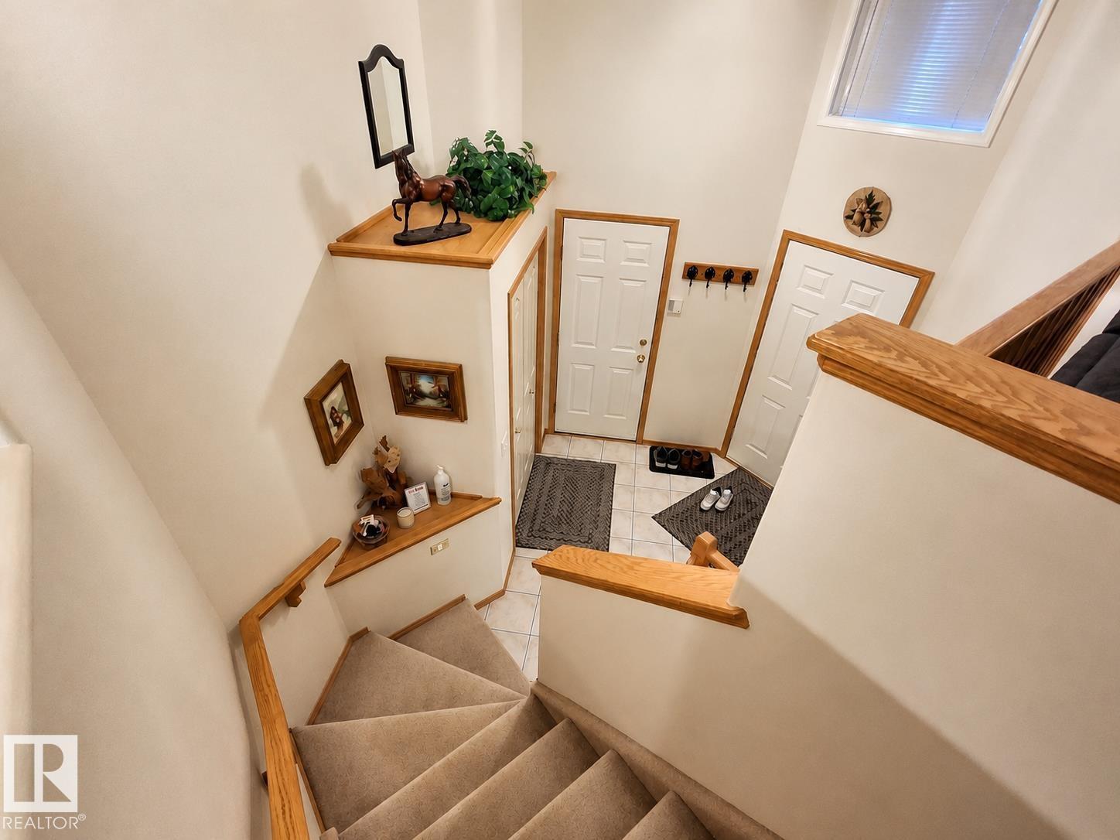
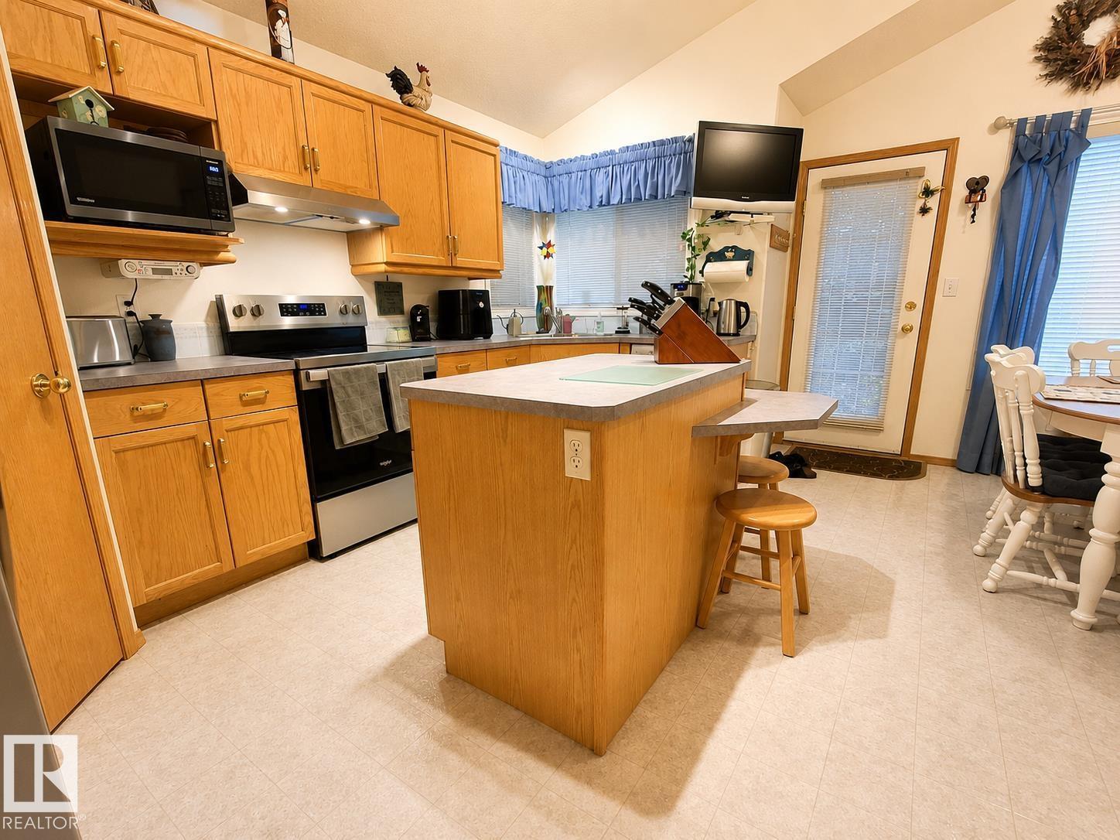
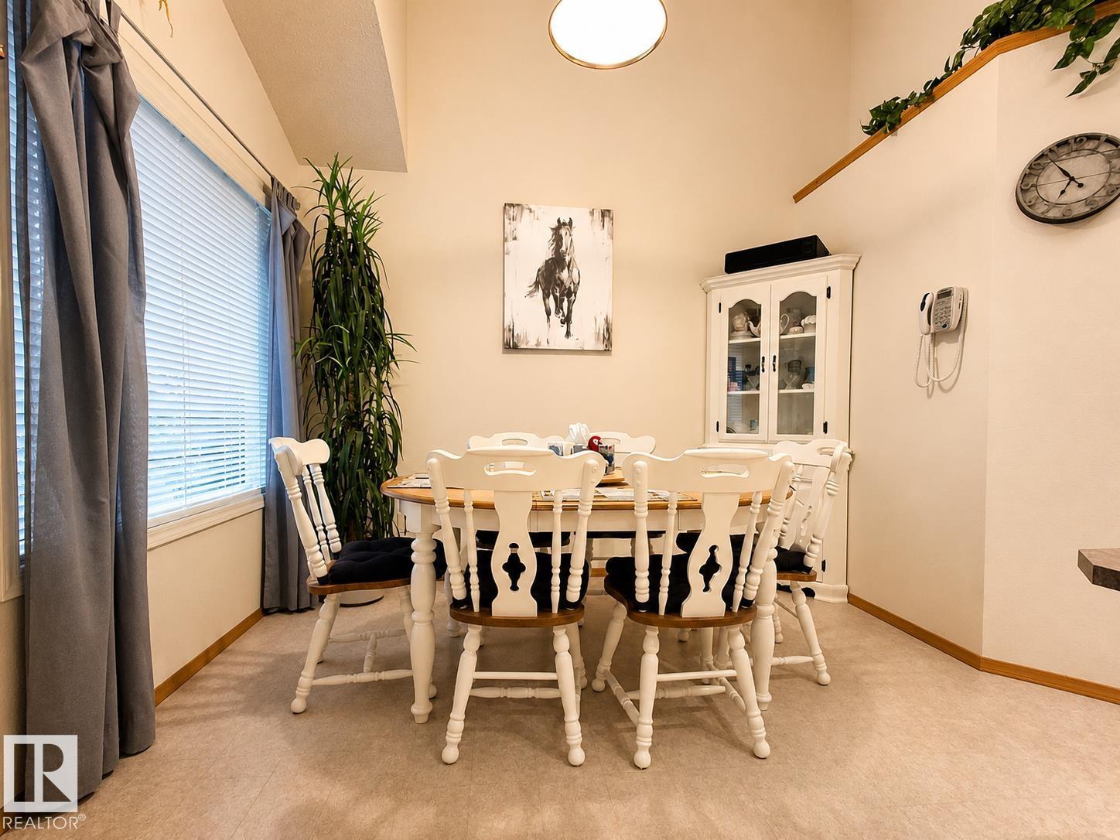
Welcome to this one of a kind Jayman Master Builder house in the quiet small cresent of Harbour of Meadows. This Home with bright open vaulted ceilings and 10 ft Basement ceilings, functional layout with 5 bedrooms and 3 full baths. The fully finished basement is an entertainer's dream, featuring a spacious media room with a kitchenette, wet bar, bar fridge and microwave, perfect for movie nights, hosting friends or relaxing with family. Enjoy the comfort of 7 new appliances and air conditioning, making this home truly move in ready. The large laundry room offers a sink and 10 ft ceilings, adding both convenience and functionality. Plenty of extra storage throughout the home provides space for all your needs. Step outside to a beautiful mature landscaped yard offering added privacy and a huge private two tier deck, ideal for morning coffee or summer evenings. Complete with a two car garage and space large enough to park a 23 ft RV. Pool table negotiable. (id:31684)
| 5 days ago | Listing updated with changes from the MLS® | |
| 5 days ago | Price changed to $485,000 | |
| 3 weeks ago | Listing first seen on site |



The trademarks MLS®, Multiple Listing Service® and the associated logos are owned by The Canadian Real Estate Association (CREA) and identify the quality of services provided by real estate professionals who are members of CREA. Used under license.
The trademarks REALTOR®, REALTORS®, and the REALTOR® logo are controlled by The Canadian Real Estate Association (CREA) and identify real estate professionals who are members of CREA. These trademarks are owned or controlled by The Canadian Real Estate Association (CREA) and identify real estate professionals who are members of CREA (REALTOR®) and/or the quality of services they provide (MLS®).
This REALTOR.ca listing content is owned and licensed by REALTOR® members of The Canadian Real Estate Association.