


1203 TREDGER CT NWEdmonton, AB T6M3P2
Due to the health concerns created by Coronavirus we are offering personal 1-1 online video walkthough tours where possible.
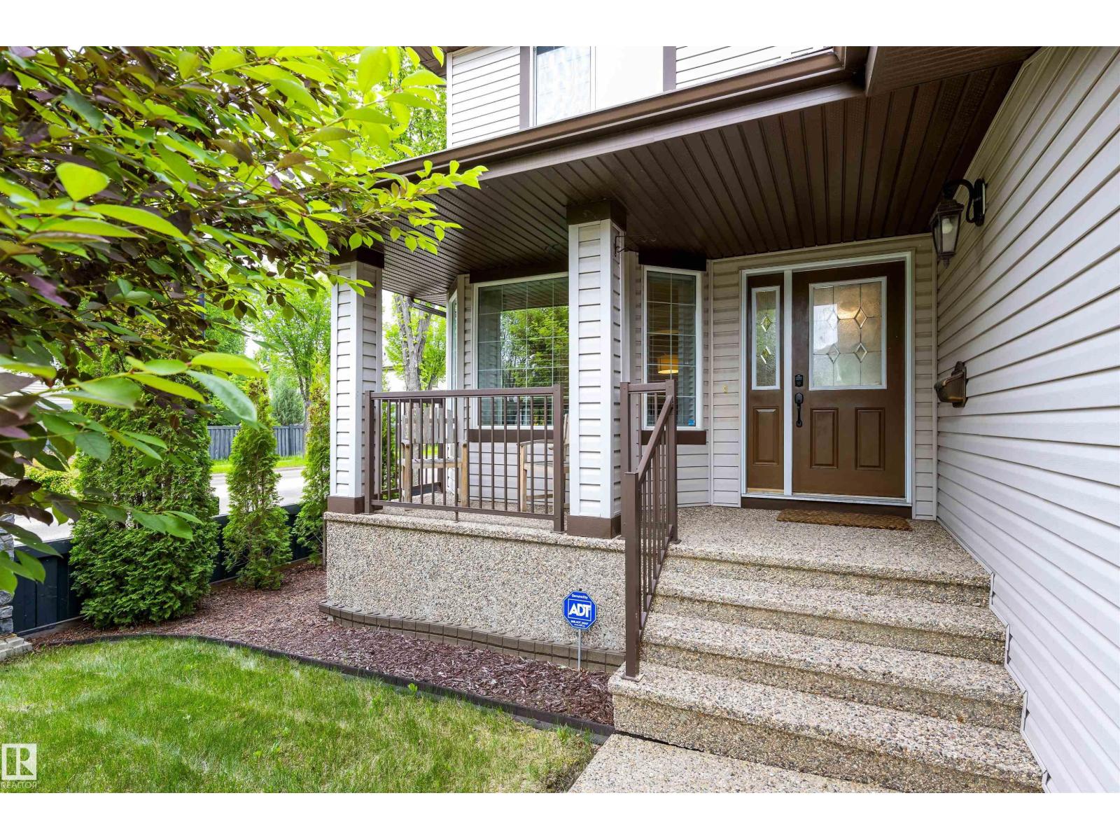
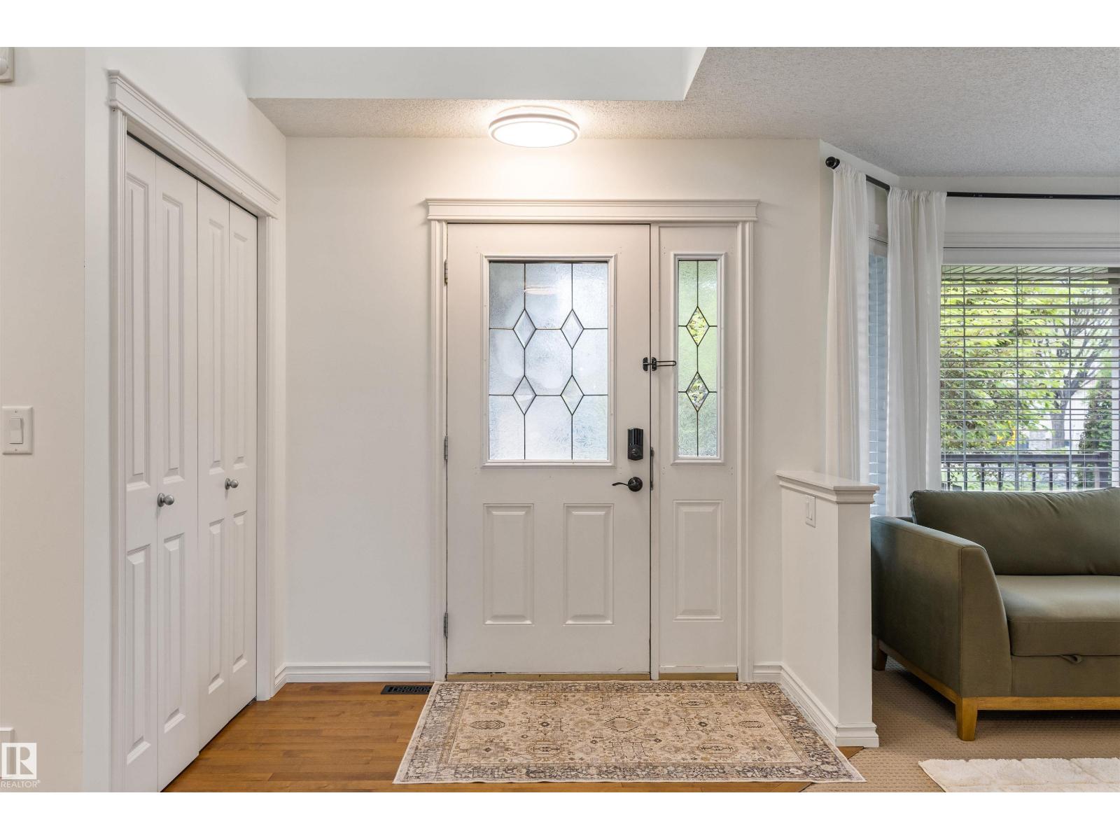
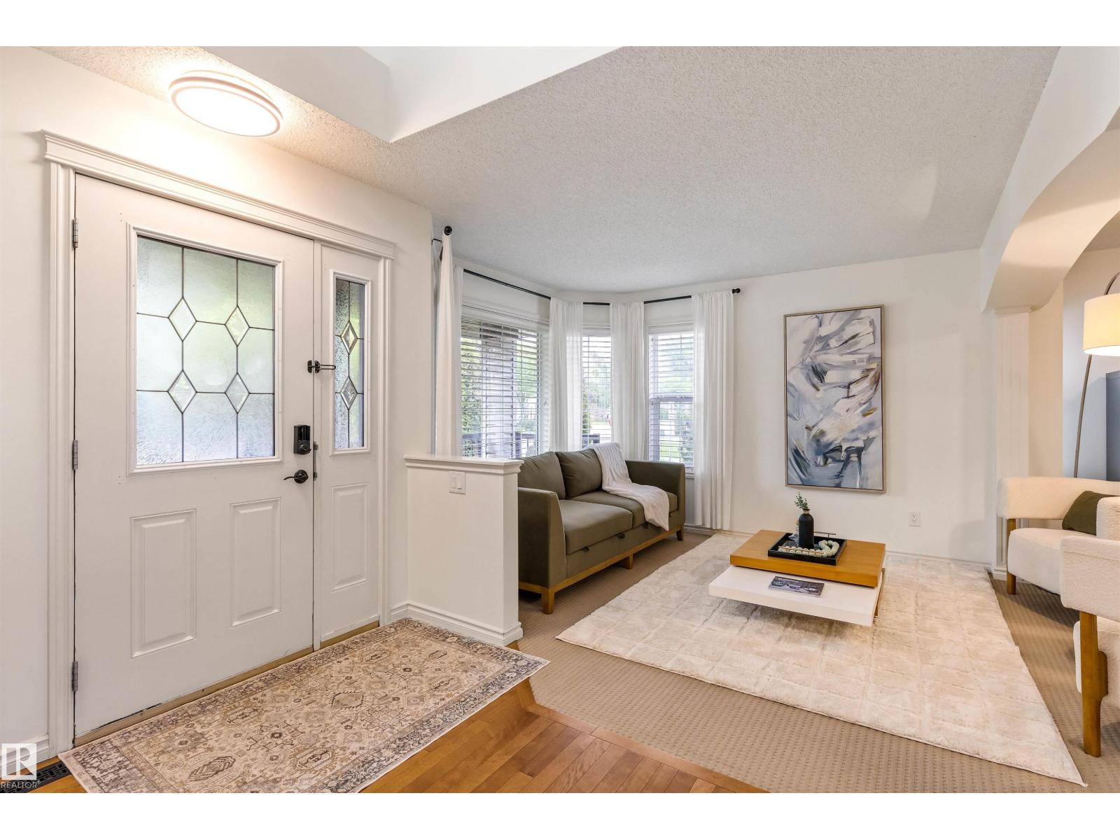
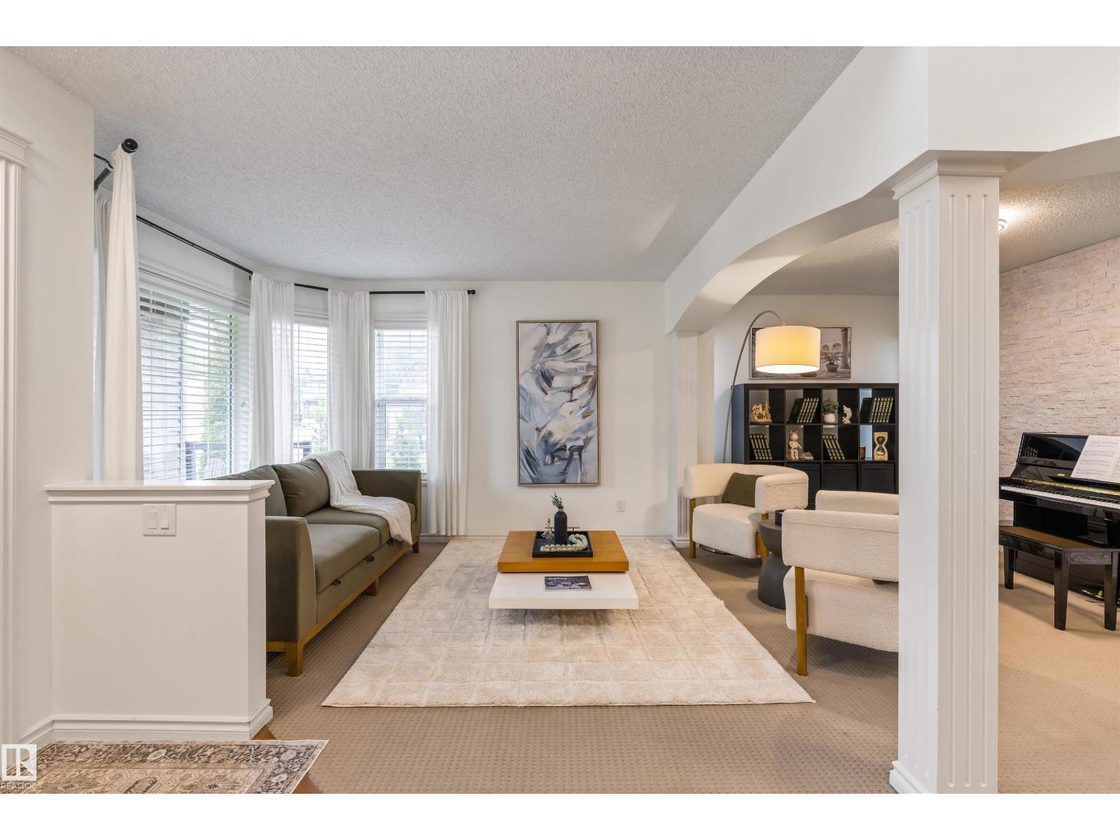
Beautifully maintained 2-storey home with a LEGAL SUITE in desirable South Terwillegar! This spacious home features 4 bedrooms in the main residence plus 2 more in the basement suite with a separate entrance. The bright main floor offers hardwood flooring, large windows, a welcoming living/dining area, and a beautiful kitchen with maple cabinetry, granite countertops, and a large island. Upstairs includes spacious bedrooms and a comfortable primary suite with walk-in closet and ensuite. Enjoy a private backyard with mature trees, perfect for relaxing or entertaining. Ideally located within walking distance to Nellie Carlson, Esther Starkman, and Lillian Osborne schools, and minutes from Terwillegar Rec Centre, parks, shopping, restaurants, transit, and Anthony Henday. Recent upgrades include furnaces, A/C, fresh paint, lighting, and more. A fantastic home in a prime family community. (id:31684)
| 2 days ago | Listing updated with changes from the MLS® | |
| 2 days ago | Price changed to $768,800 | |
| 3 weeks ago | Listing first seen on site |



The trademarks MLS®, Multiple Listing Service® and the associated logos are owned by The Canadian Real Estate Association (CREA) and identify the quality of services provided by real estate professionals who are members of CREA. Used under license.
The trademarks REALTOR®, REALTORS®, and the REALTOR® logo are controlled by The Canadian Real Estate Association (CREA) and identify real estate professionals who are members of CREA. These trademarks are owned or controlled by The Canadian Real Estate Association (CREA) and identify real estate professionals who are members of CREA (REALTOR®) and/or the quality of services they provide (MLS®).
This REALTOR.ca listing content is owned and licensed by REALTOR® members of The Canadian Real Estate Association.