


17203 71 ST NWEdmonton, AB T5Z0H1
Due to the health concerns created by Coronavirus we are offering personal 1-1 online video walkthough tours where possible.
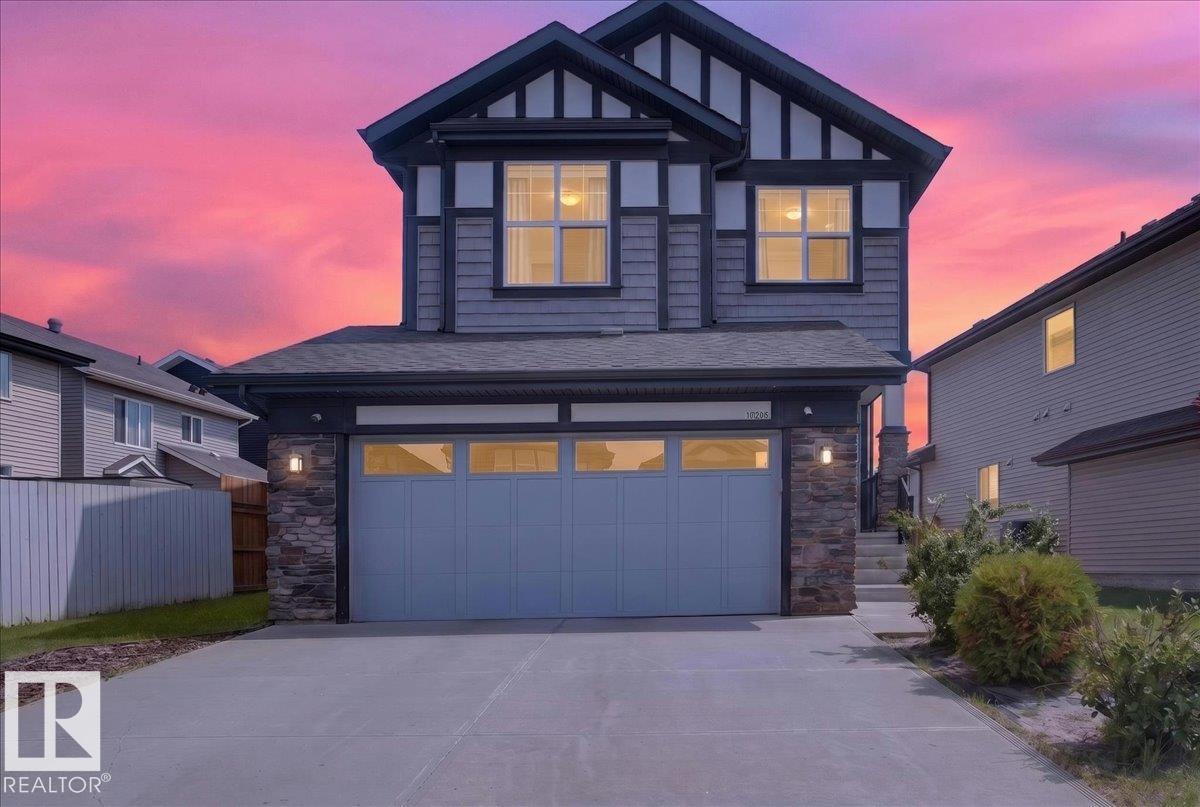
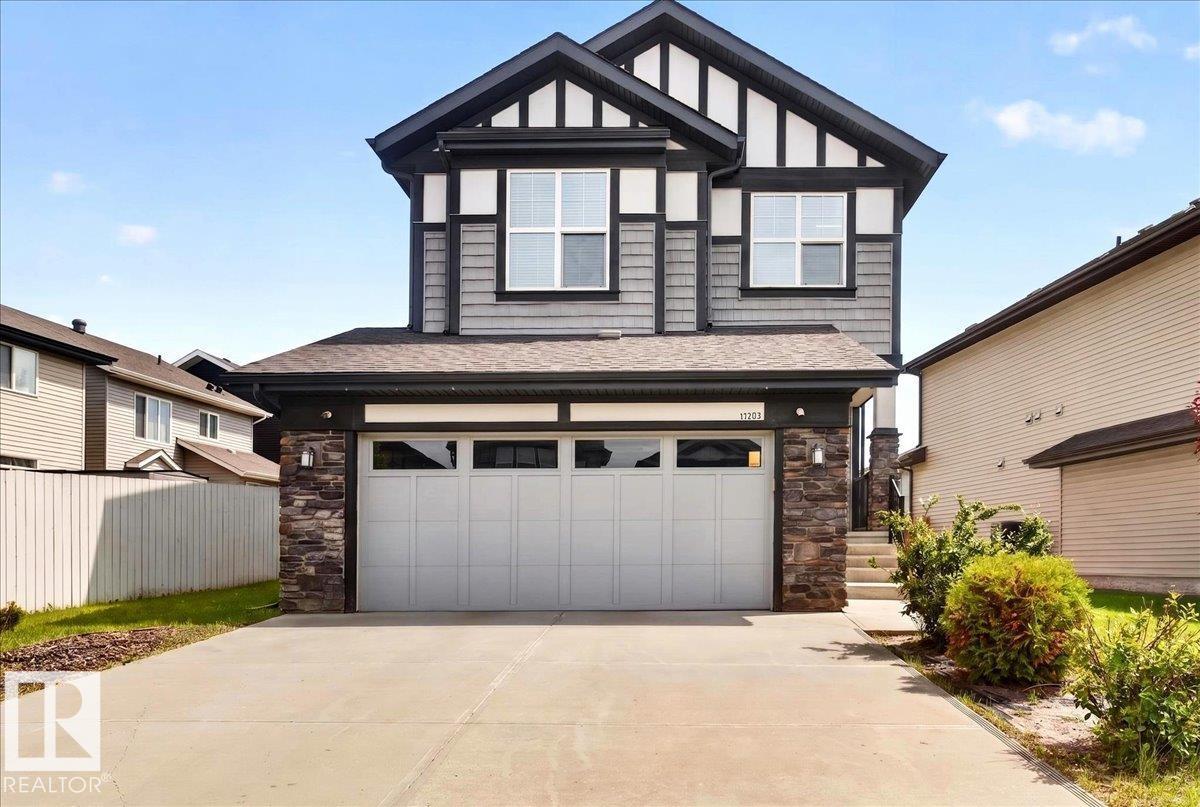
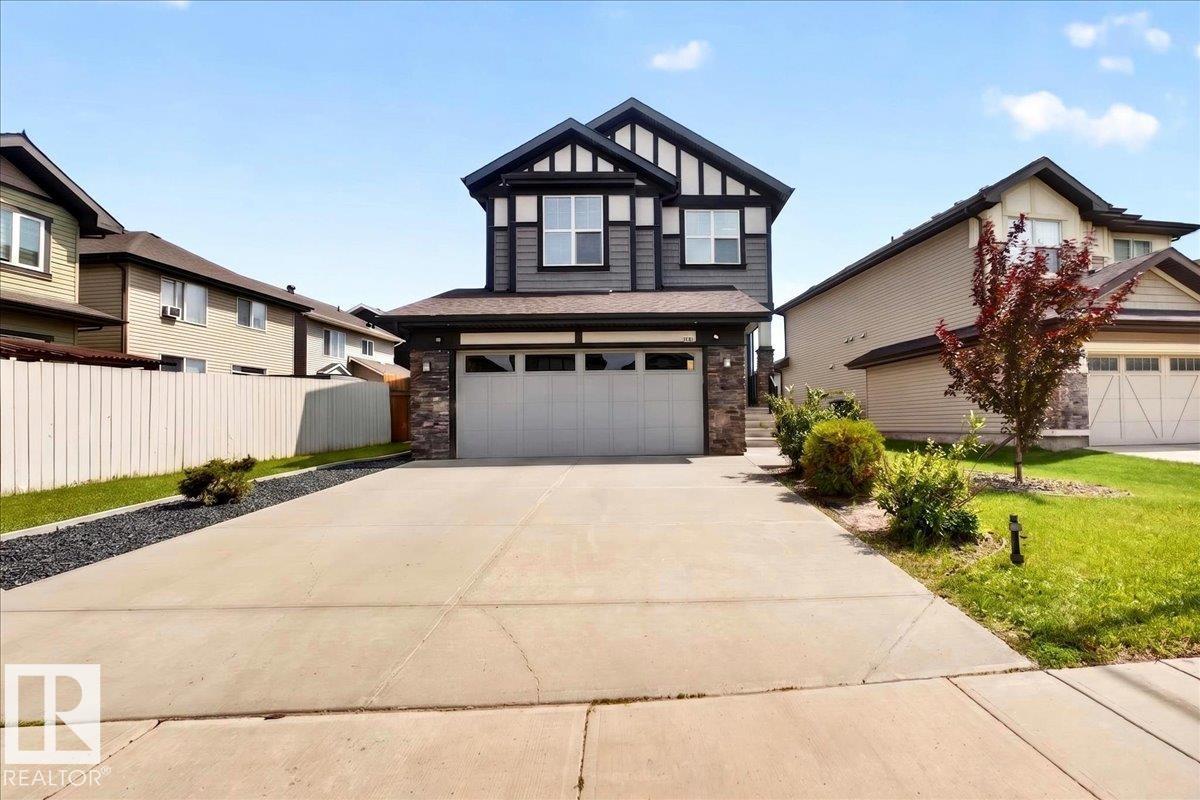
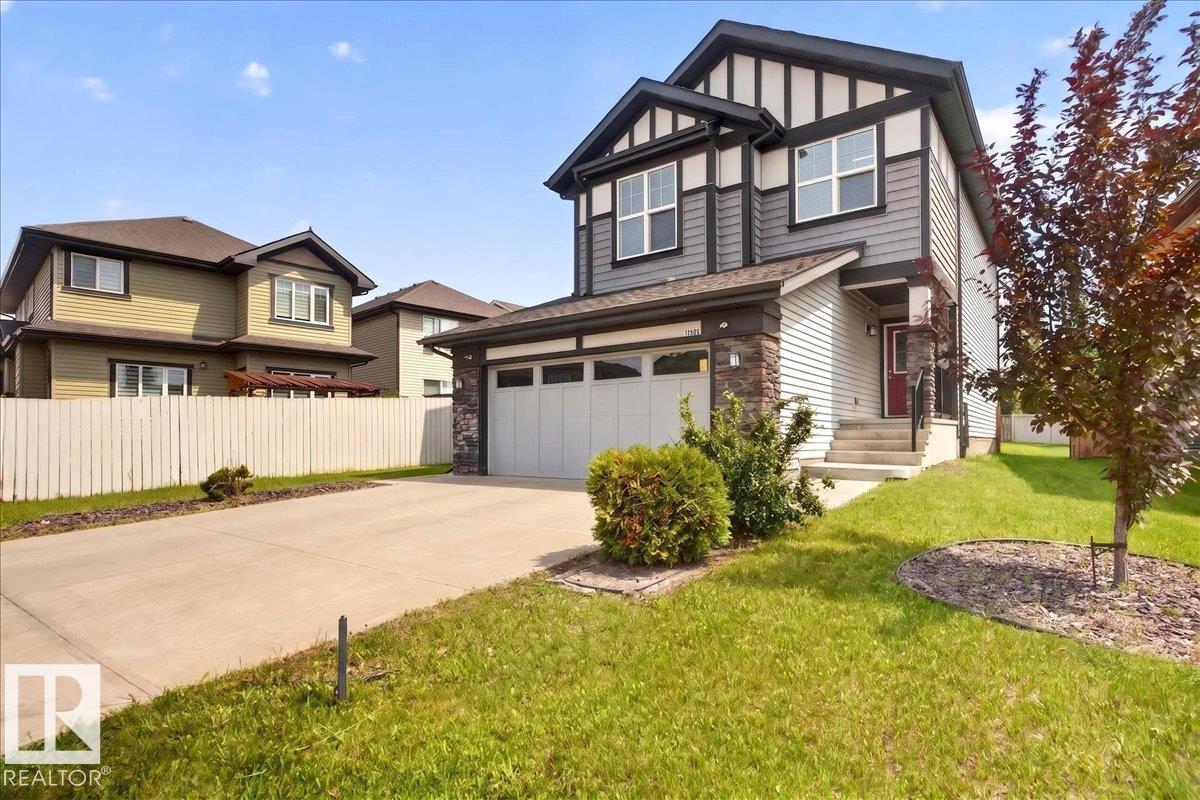
Welcome to this beautifully maintained 2016 Jayman-built home in the highly sought-after community of Schonsee! Situated on a traditional lot (not a zero lot line), this spacious 3-bedroom, 3-bathroom property offers modern comfort and exceptional future potential. The bright main floor features 9-foot ceilings, central A/C, and elegant granite countertops throughout. Upstairs, the generous bonus room is filled with natural light, while the primary suite boasts a luxurious 5-piece ensuite with double sinks, a separate soaker tub, and shower. You'll also appreciate the oversized laundry room with new 2026 appliances, a tankless water heater, and an HRV air system for year-round efficiency and comfort. The unspoiled basement offers endless possibilities, with a ground-level separate entrance feasible (previously quoted at approximately $7,000), making it an attractive option for future development or investment. (id:31684)
| 6 days ago | Listing updated with changes from the MLS® | |
| 6 days ago | Price changed to $559,900 | |
| 3 weeks ago | Listing first seen on site |



The trademarks MLS®, Multiple Listing Service® and the associated logos are owned by The Canadian Real Estate Association (CREA) and identify the quality of services provided by real estate professionals who are members of CREA. Used under license.
The trademarks REALTOR®, REALTORS®, and the REALTOR® logo are controlled by The Canadian Real Estate Association (CREA) and identify real estate professionals who are members of CREA. These trademarks are owned or controlled by The Canadian Real Estate Association (CREA) and identify real estate professionals who are members of CREA (REALTOR®) and/or the quality of services they provide (MLS®).
This REALTOR.ca listing content is owned and licensed by REALTOR® members of The Canadian Real Estate Association.