


3224 26 ST NWEdmonton, AB T6T1Z3
Due to the health concerns created by Coronavirus we are offering personal 1-1 online video walkthough tours where possible.
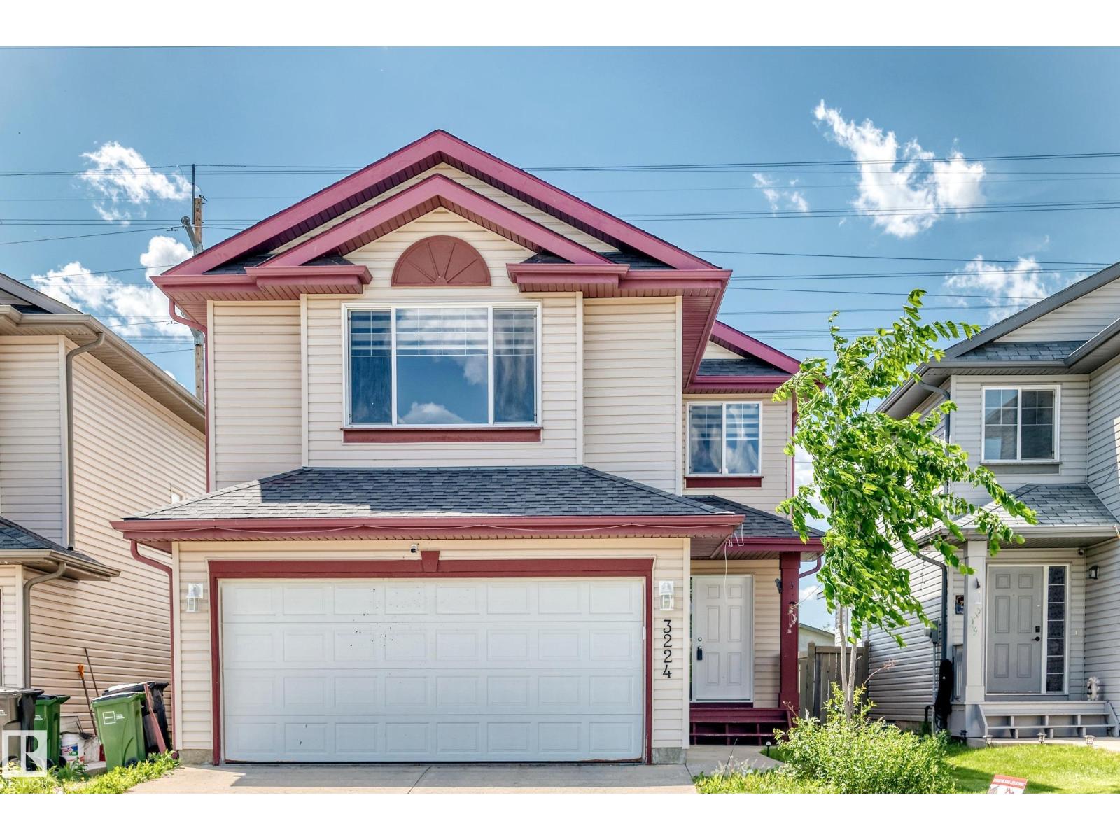
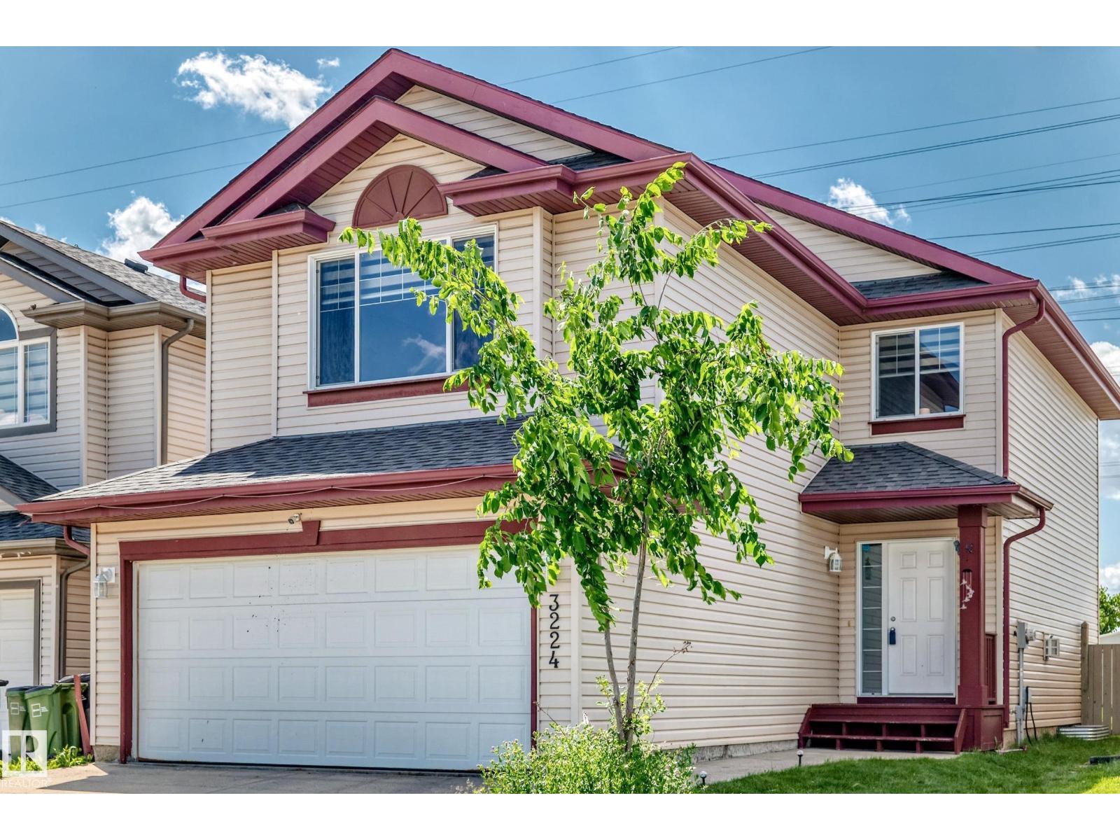
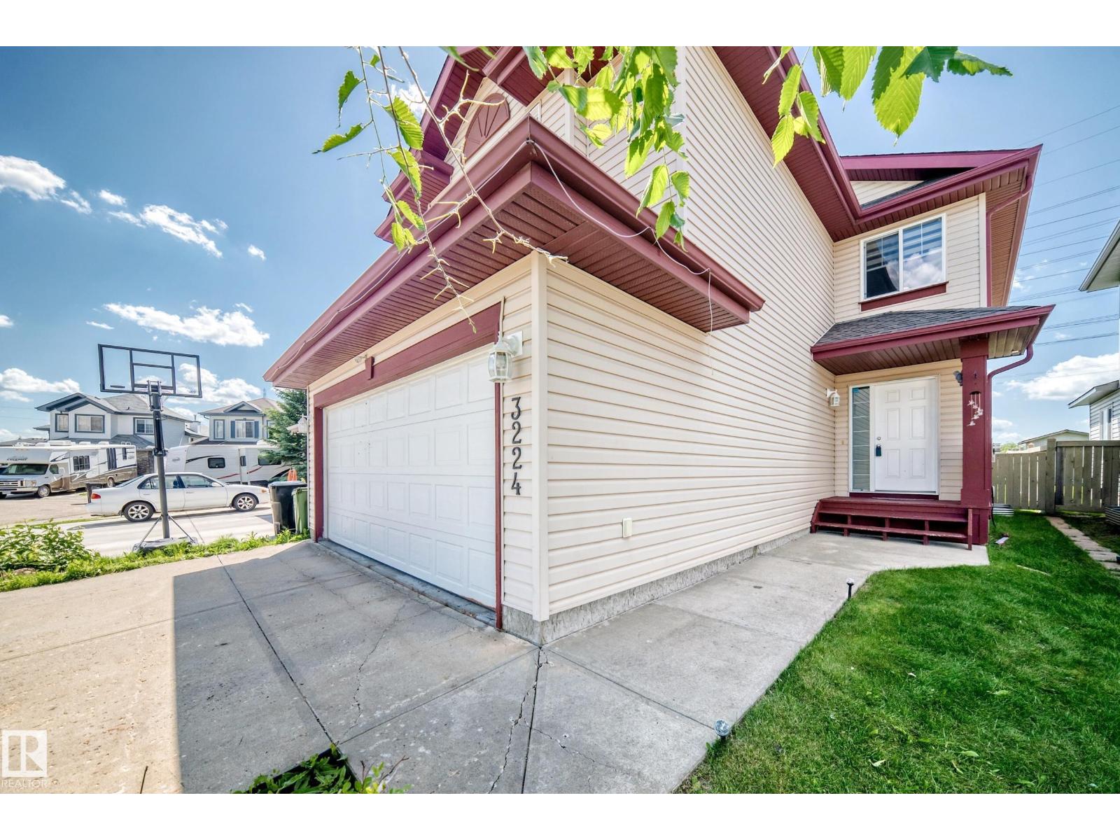
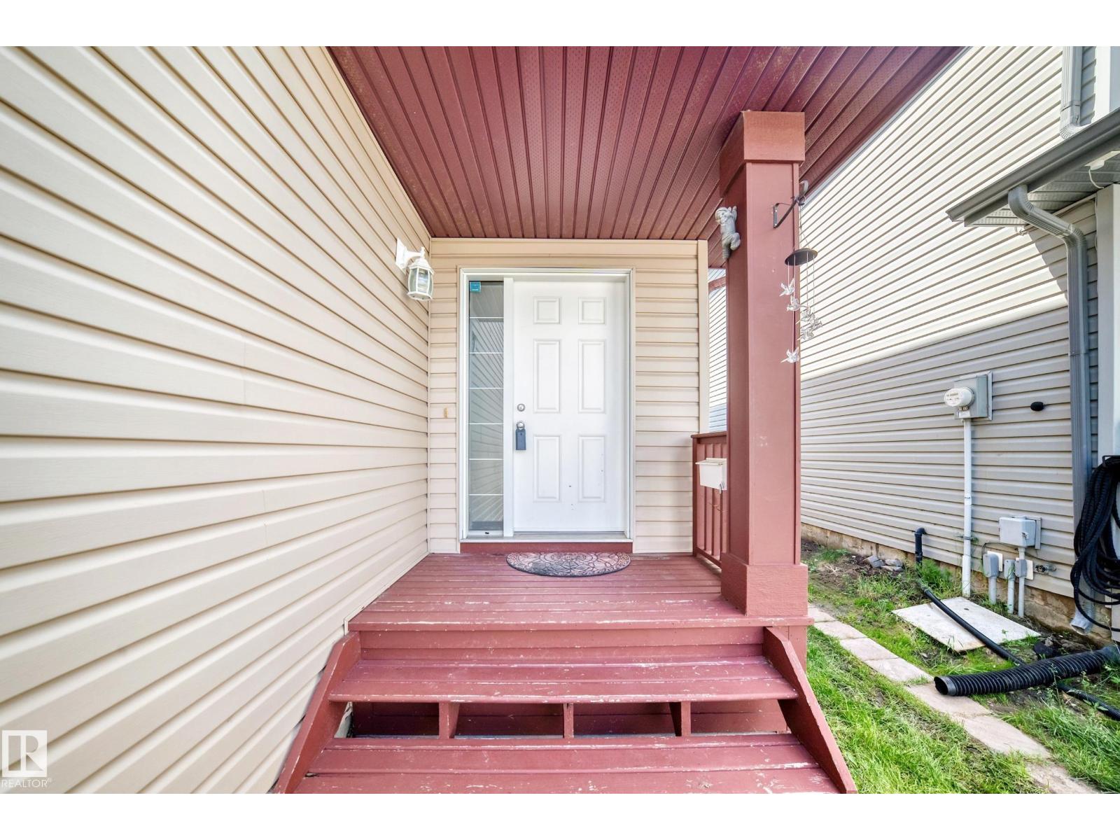
Welcome to this family home in Silver Berry, conveniently located near schools, parks, shopping, public transit, everyday amenities, and with easy access to Whitemud Drive. Recent updates include NEW WINDOW COVERINGS (2026) and BRAND NEW ROOF (2026). The main floor offers a functional layout with a kitchen featuring stainless steel appliances, bright dining area, spacious living room with fireplace, 2-piece bathroom, laundry, mudroom, and access to the attached double garage. Upstairs includes a large bonus room, two additional bedrooms, full bathroom, and a primary suite with walk-in closet and ensuite with soaker tub and separate shower. The fully finished basement adds a recreation room, bedroom, bathroom, and storage. Backing onto GREEN SPACE and near trails to community REC CENTRE, this home offers added privacy with no immediate rear neighbours. The fully fenced backyard features a deck and gazebo, ideal for outdoor enjoyment. (id:31684)
| 7 days ago | Listing updated with changes from the MLS® | |
| 2 weeks ago | Price changed to $559,900 | |
| 2 weeks ago | Listing first seen on site |



The trademarks MLS®, Multiple Listing Service® and the associated logos are owned by The Canadian Real Estate Association (CREA) and identify the quality of services provided by real estate professionals who are members of CREA. Used under license.
The trademarks REALTOR®, REALTORS®, and the REALTOR® logo are controlled by The Canadian Real Estate Association (CREA) and identify real estate professionals who are members of CREA. These trademarks are owned or controlled by The Canadian Real Estate Association (CREA) and identify real estate professionals who are members of CREA (REALTOR®) and/or the quality of services they provide (MLS®).
This REALTOR.ca listing content is owned and licensed by REALTOR® members of The Canadian Real Estate Association.