


5319 SCHONSEE DR NWEdmonton, AB T5Z0M5
Due to the health concerns created by Coronavirus we are offering personal 1-1 online video walkthough tours where possible.
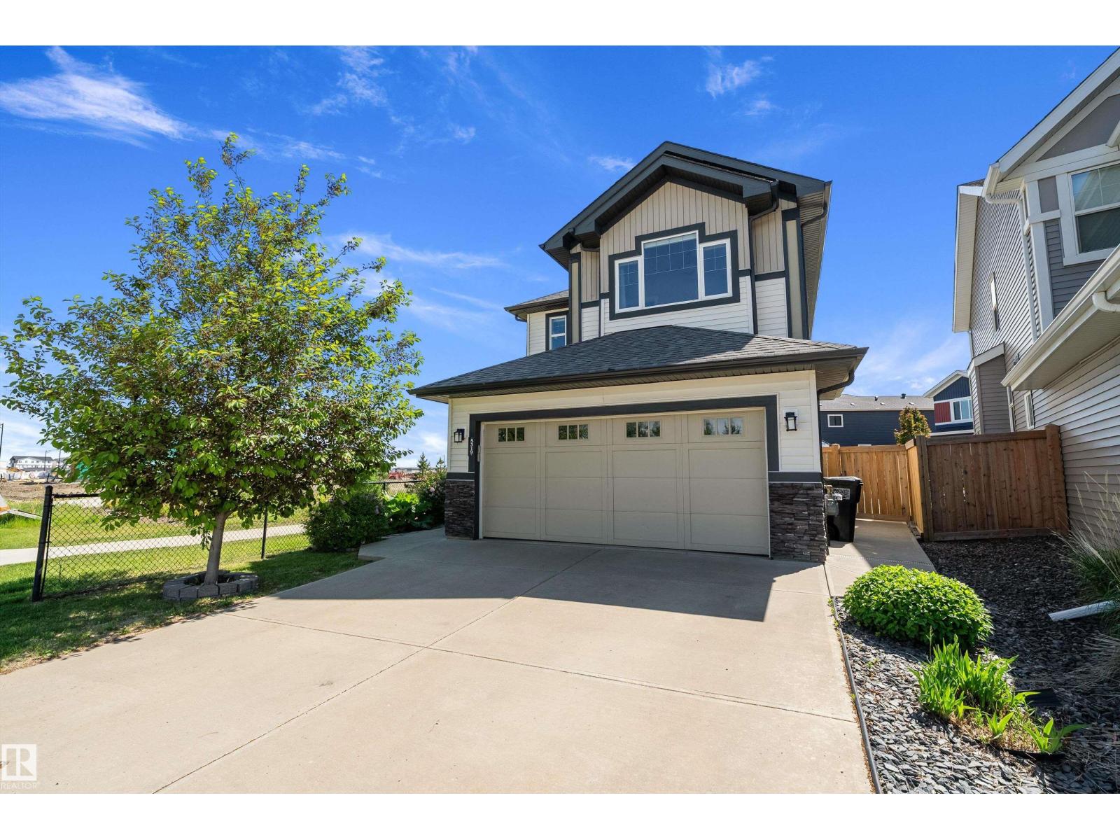
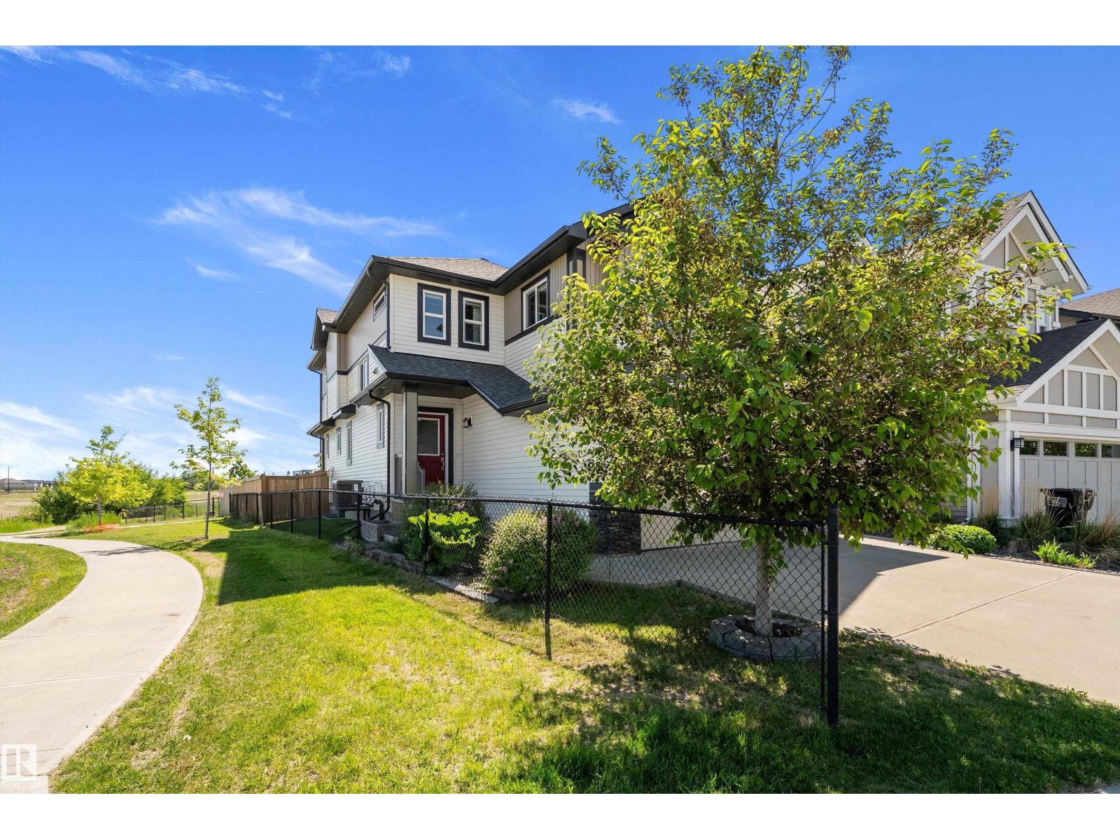
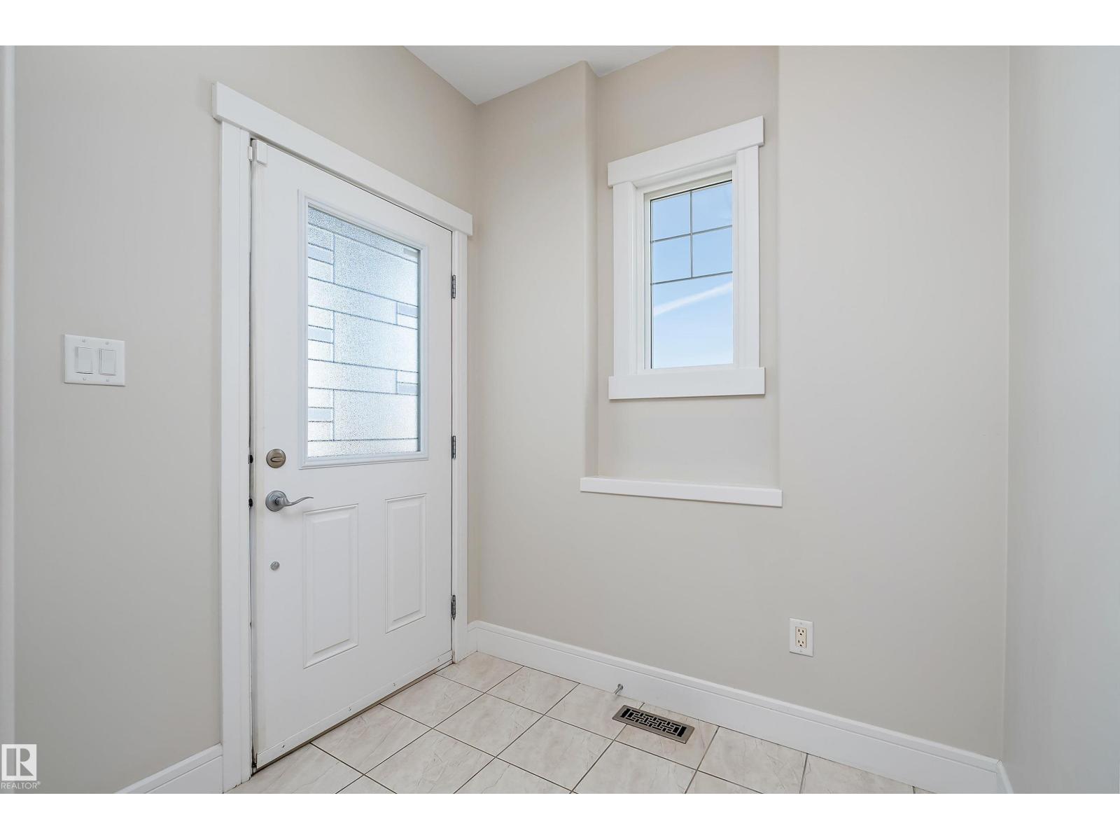
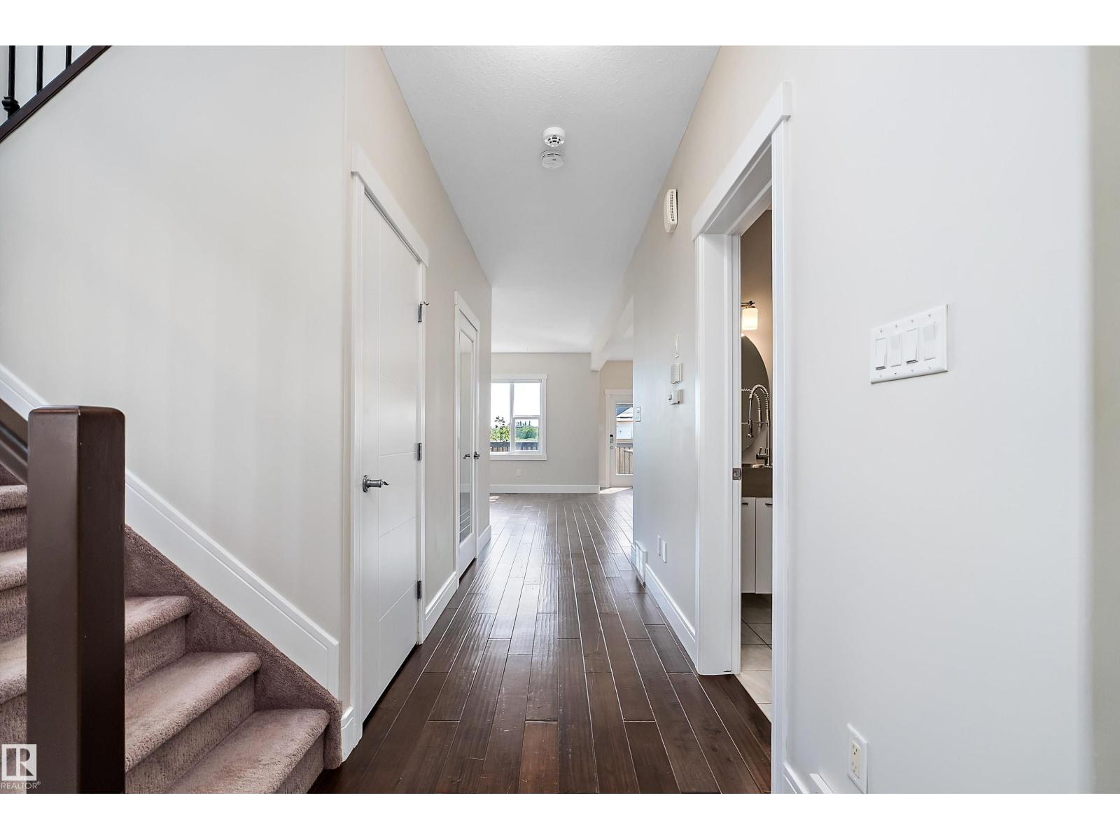
Stunning family home in the highly sought-after community of Schonsee! LEGAL BASEMENT SUITE, SEPARATE ENTRANCE. The main floor features a versatile den/office, a beautiful kitchen with granite countertops and a walk-through pantry, a spacious dining area, and a bright living room with a gas fireplace and custom built-in shelving. A convenient 2-piece bathroom completes the main level. Upstairs offers 4 bedrooms, including a spacious primary retreat with a 5-piece ensuite featuring double sinks, a soaker tub, separate shower, and a massive walk-in closet. The bonus room has been converted into a bedroom but can easily be restored. A 4-piece bathroom serves the additional bedrooms. The fully finished basement includes a legal suite with a separate side entrance, 2 bedrooms, a 4-piece bathroom, large living room with gas fireplace, second kitchen, and stackable washer/dryer. Additional highlights include air conditioning, an attached double garage, beautiful landscaping and backing a walking trail. (id:31684)
| a week ago | Listing updated with changes from the MLS® | |
| 3 weeks ago | Listing first seen on site |



The trademarks MLS®, Multiple Listing Service® and the associated logos are owned by The Canadian Real Estate Association (CREA) and identify the quality of services provided by real estate professionals who are members of CREA. Used under license.
The trademarks REALTOR®, REALTORS®, and the REALTOR® logo are controlled by The Canadian Real Estate Association (CREA) and identify real estate professionals who are members of CREA. These trademarks are owned or controlled by The Canadian Real Estate Association (CREA) and identify real estate professionals who are members of CREA (REALTOR®) and/or the quality of services they provide (MLS®).
This REALTOR.ca listing content is owned and licensed by REALTOR® members of The Canadian Real Estate Association.