


#412 11039 83 AV NWEdmonton, AB T6G2V6
Due to the health concerns created by Coronavirus we are offering personal 1-1 online video walkthough tours where possible.
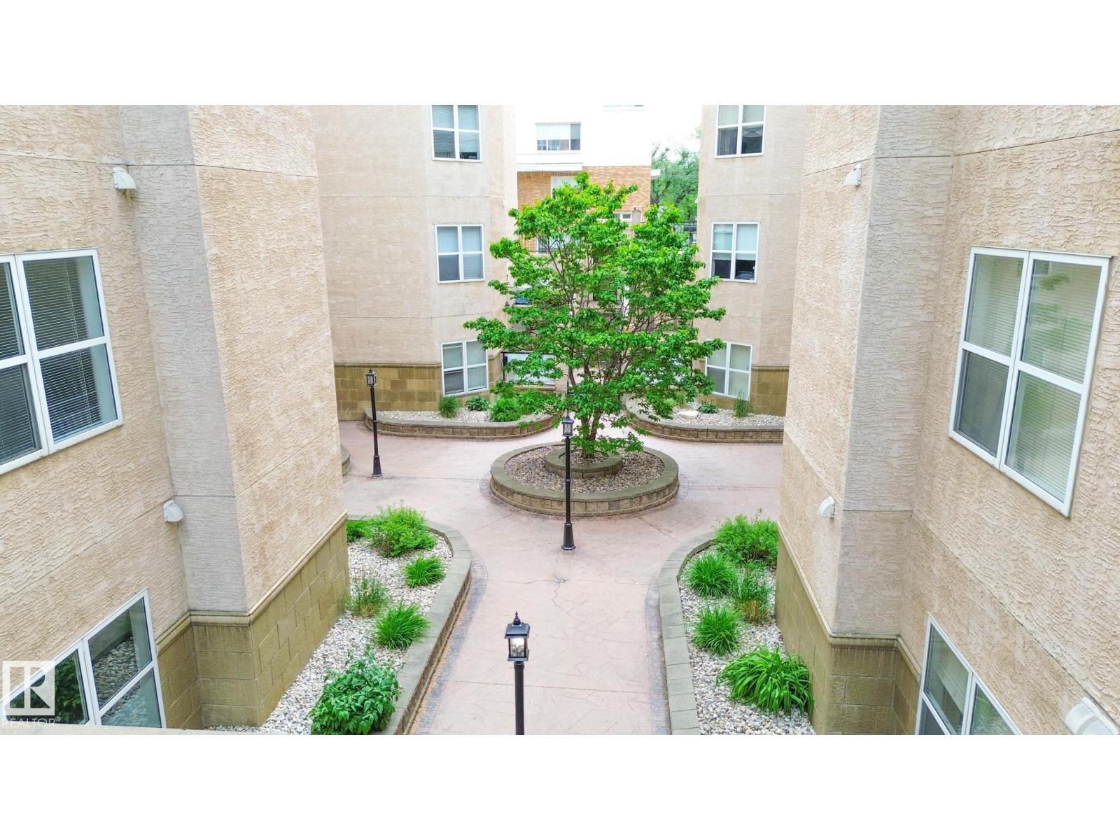
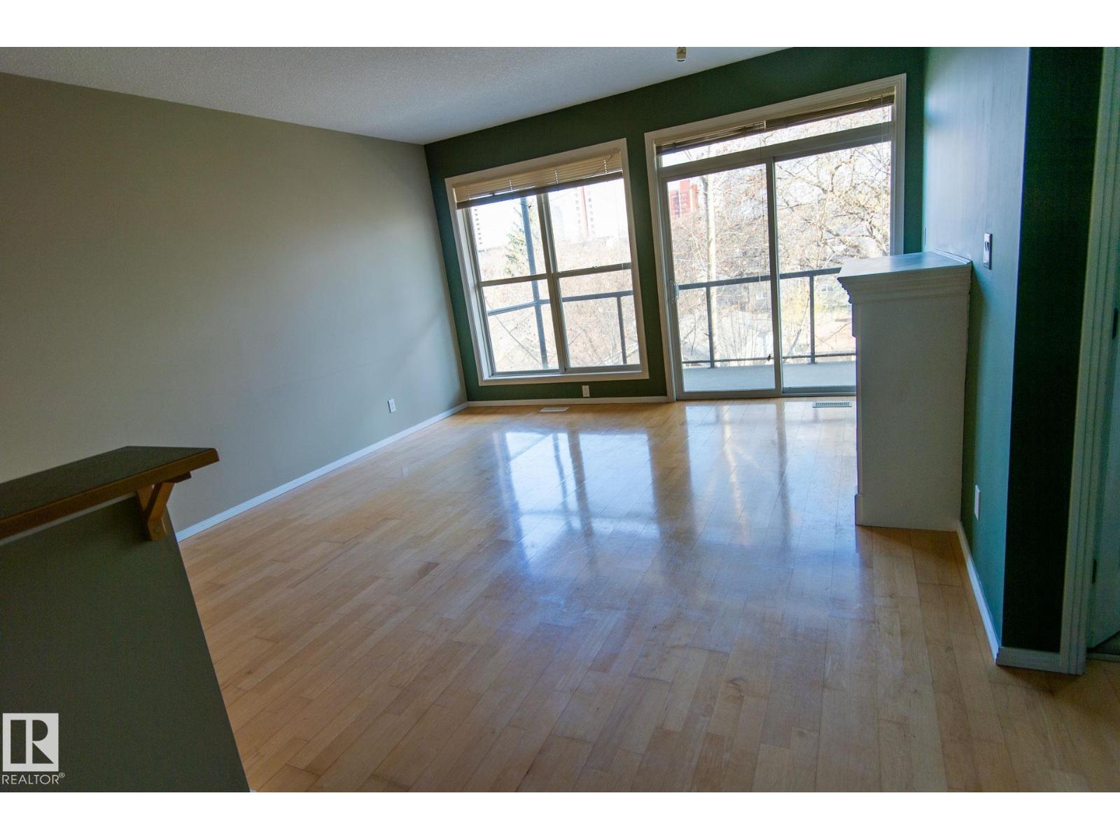
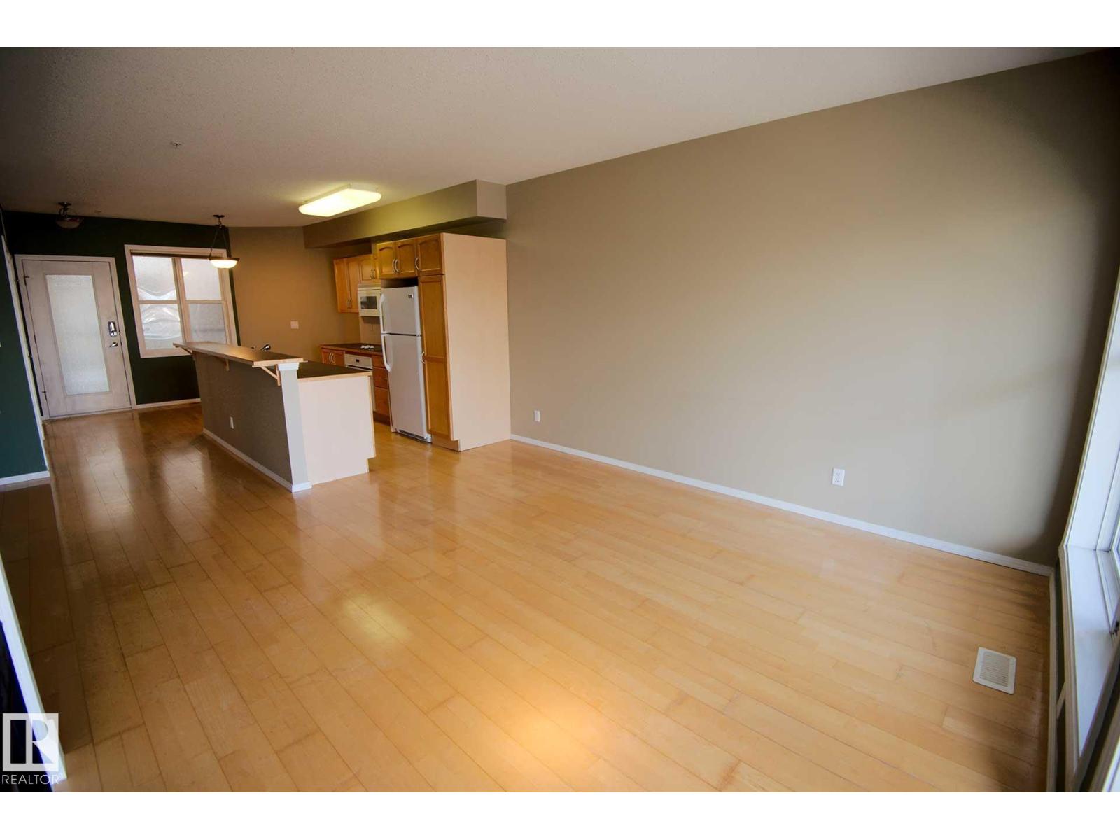
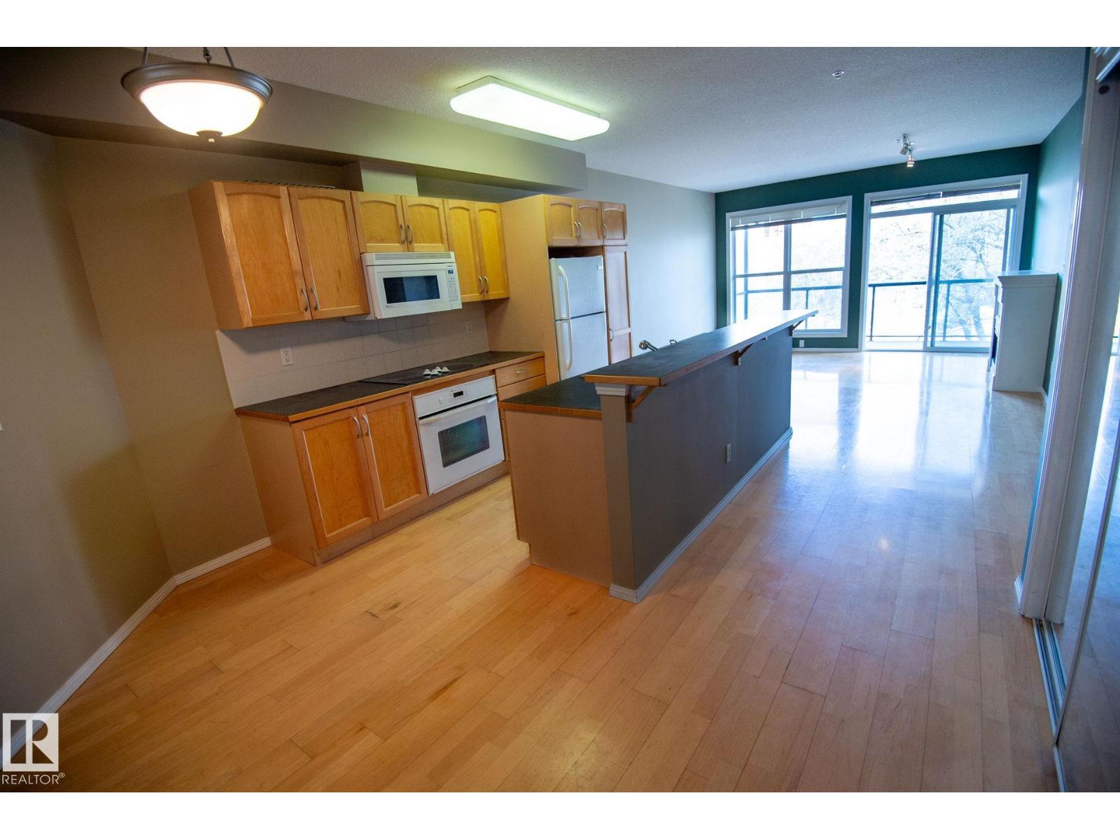
Steps from the University of Alberta in the heart of Garneau, this two-bedroom apartment offers comfort, convenience, and an easy urban lifestyle. With over 900 sq. ft. on the fourth floor, the suite feels open and welcoming with large windows and an airy floor plan. The kitchen features ample cabinetry, laminate countertops, and an eating bar that flows into the living area. A full 4-piece bath and in-suite laundry add everyday practicality. The spacious primary bedroom includes direct bathroom access, while the second bedroom is ideal for guests, roommates, or a home office. Enjoy a private north-facing balcony, an in-suite storage/utility room, and the warmth of an electric fireplace. A titled underground parking stall with storage cage completes the package. This property is an excellent option for students, professionals, or investors seeking a well-located Garneau property. (id:31684)
| a month ago | Listing updated with changes from the MLS® | |
| a month ago | Listing first seen on site |



The trademarks MLS®, Multiple Listing Service® and the associated logos are owned by The Canadian Real Estate Association (CREA) and identify the quality of services provided by real estate professionals who are members of CREA. Used under license.
The trademarks REALTOR®, REALTORS®, and the REALTOR® logo are controlled by The Canadian Real Estate Association (CREA) and identify real estate professionals who are members of CREA. These trademarks are owned or controlled by The Canadian Real Estate Association (CREA) and identify real estate professionals who are members of CREA (REALTOR®) and/or the quality of services they provide (MLS®).
This REALTOR.ca listing content is owned and licensed by REALTOR® members of The Canadian Real Estate Association.