


12611 47 ST NWEdmonton, AB T5A5B1
Due to the health concerns created by Coronavirus we are offering personal 1-1 online video walkthough tours where possible.
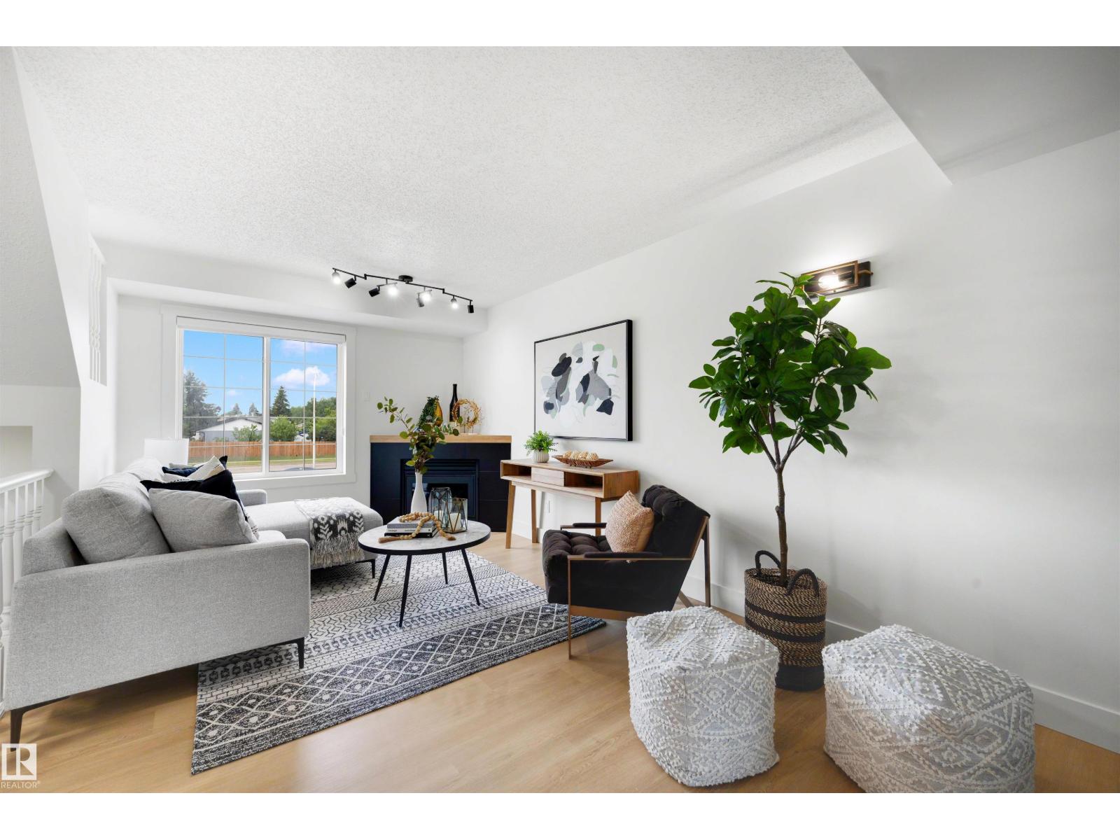
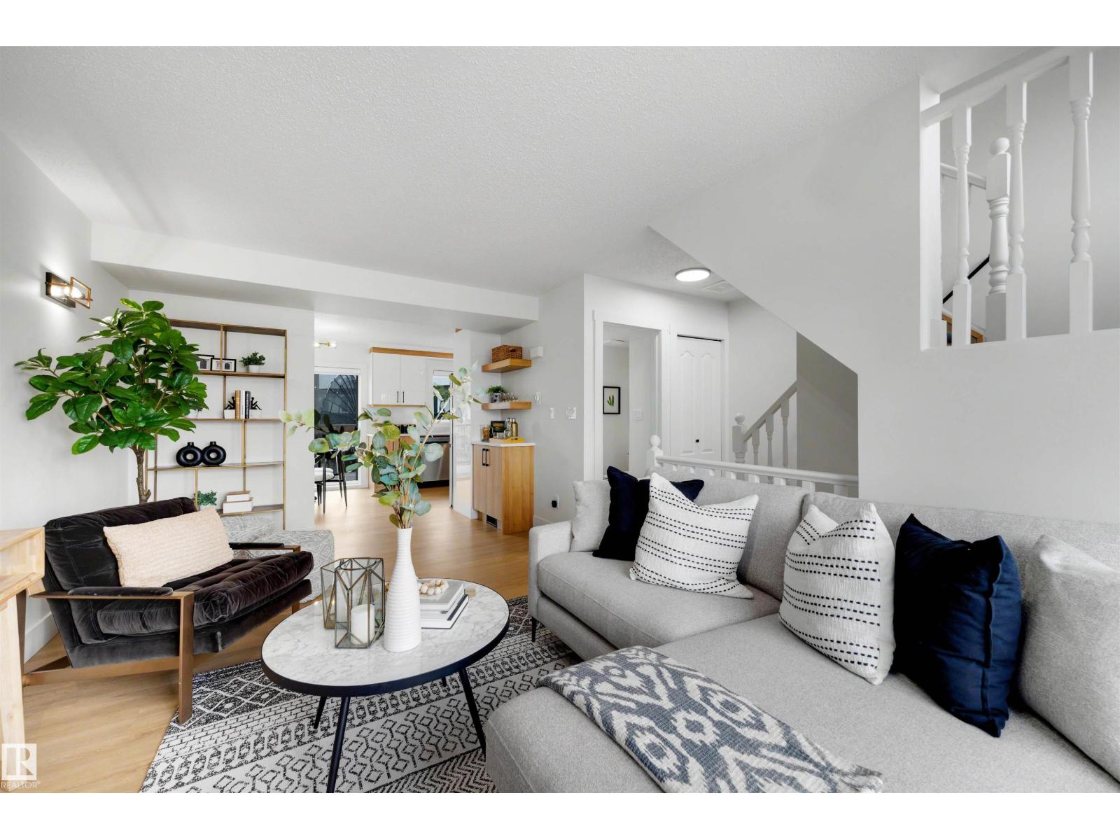
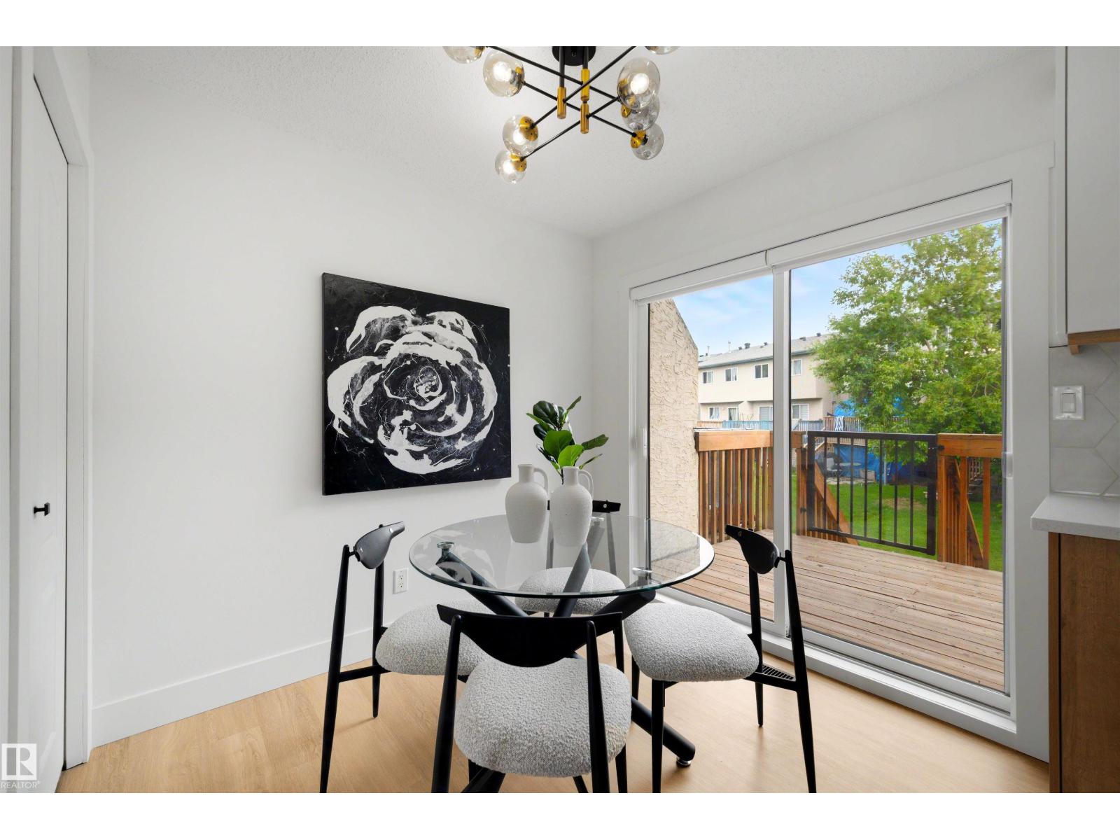
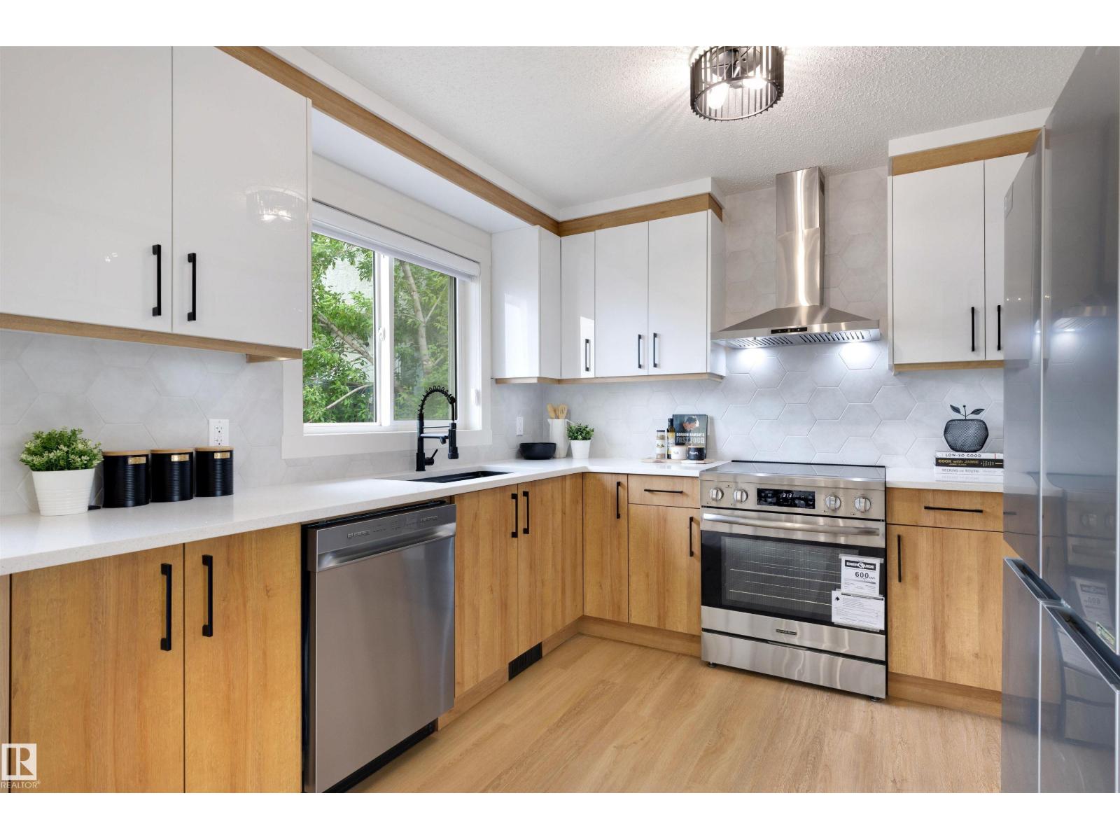
NO CONDO FEES & NO CONDO BOARD!! Fully renovated and move-in ready, this beautiful 4-bedroom, 2.5-bath half-duplex combines modern upgrades, smart-home features, and exceptional value. With over $100,000 invested in renovations, you'll find a fully finished basement, quartz countertops, custom cabinetry, premium tile work, high-end appliances, custom blinds, fireplace and updated flooring, trim, lighting, plumbing, electrical, concrete, stucco, etc. Enjoy app-controlled Nest thermostat, Ring doorbell cameras, and garage door opener with built-in camera. The attached garage, new landscaping, deck, and under-deck storage complete this truly turnkey home. For over 25 years, neighbours have maintained open backyards, creating a rare shared green space where kids can play, pets can roam, and families can gather, with the option to add a private fence. Ample parking out front for multiple vehicles, a trailer, or camper. Located within walking distance to schools, parks, playgrounds, and the community league. (id:31684)
| a month ago | Listing updated with changes from the MLS® | |
| a month ago | Listing first seen on site |



The trademarks MLS®, Multiple Listing Service® and the associated logos are owned by The Canadian Real Estate Association (CREA) and identify the quality of services provided by real estate professionals who are members of CREA. Used under license.
The trademarks REALTOR®, REALTORS®, and the REALTOR® logo are controlled by The Canadian Real Estate Association (CREA) and identify real estate professionals who are members of CREA. These trademarks are owned or controlled by The Canadian Real Estate Association (CREA) and identify real estate professionals who are members of CREA (REALTOR®) and/or the quality of services they provide (MLS®).
This REALTOR.ca listing content is owned and licensed by REALTOR® members of The Canadian Real Estate Association.