


#8 2703 79 ST NWEdmonton, AB T6K3Z6
Due to the health concerns created by Coronavirus we are offering personal 1-1 online video walkthough tours where possible.
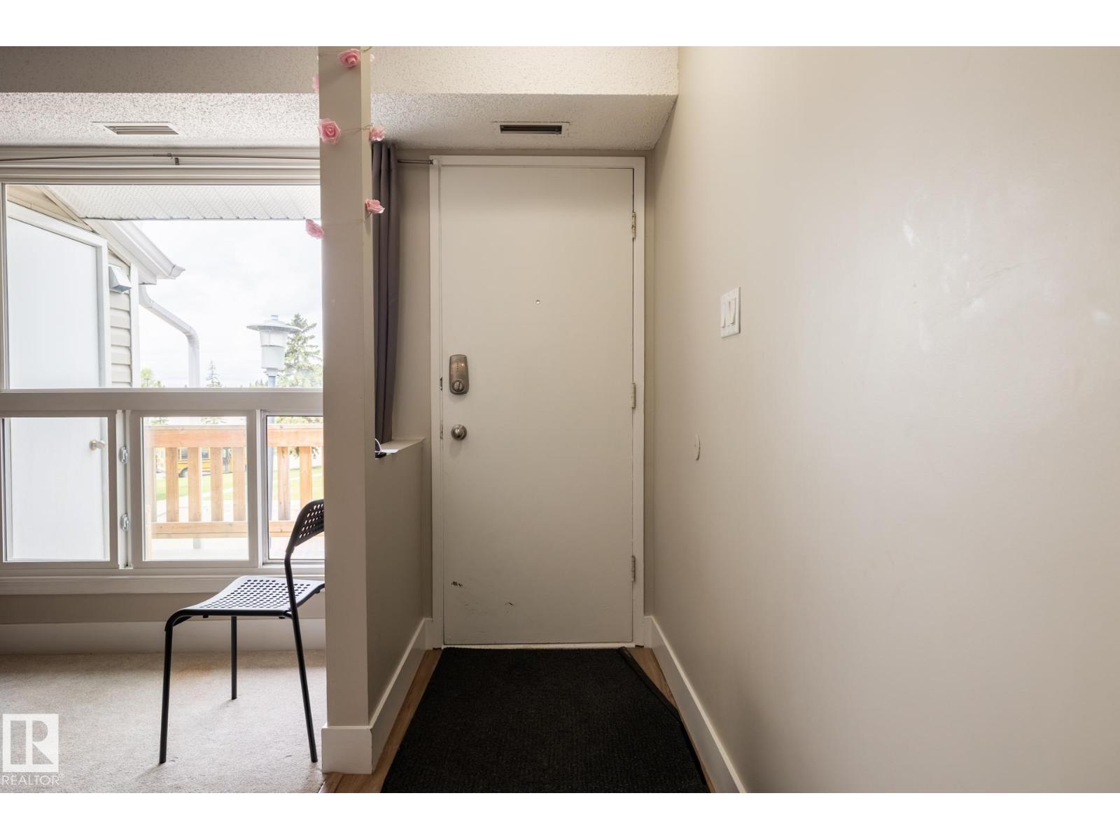
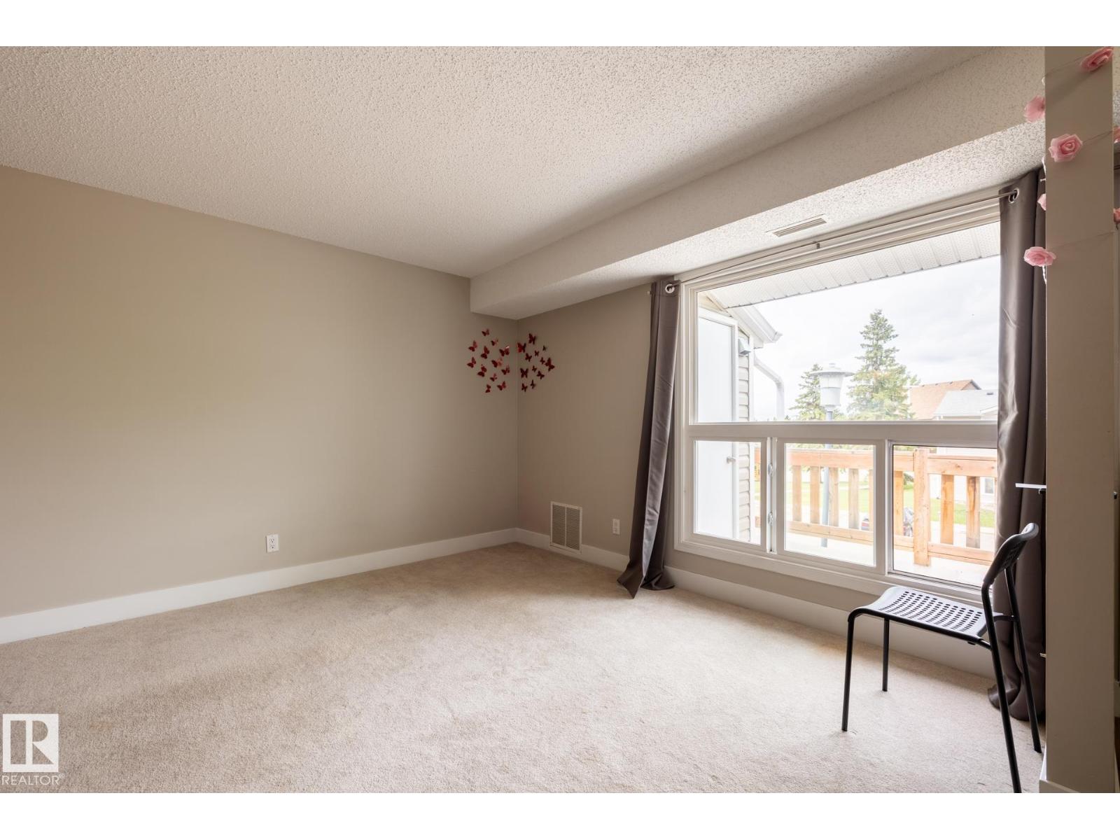
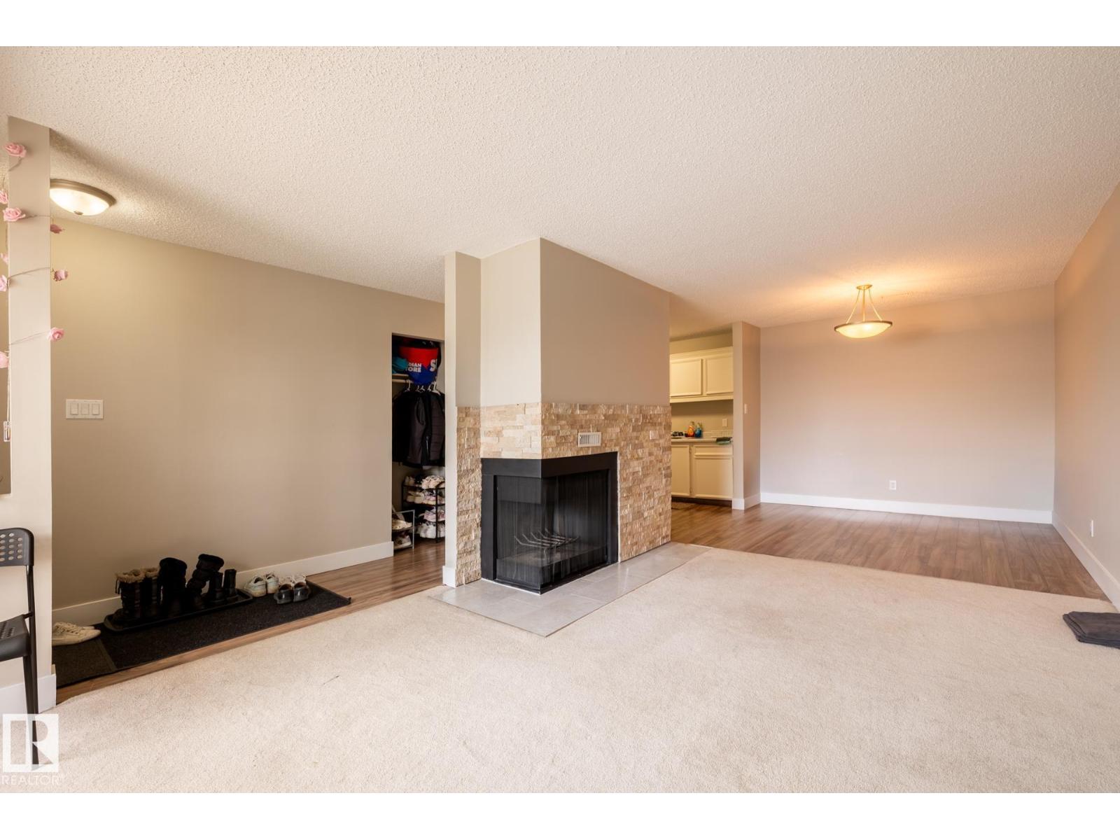
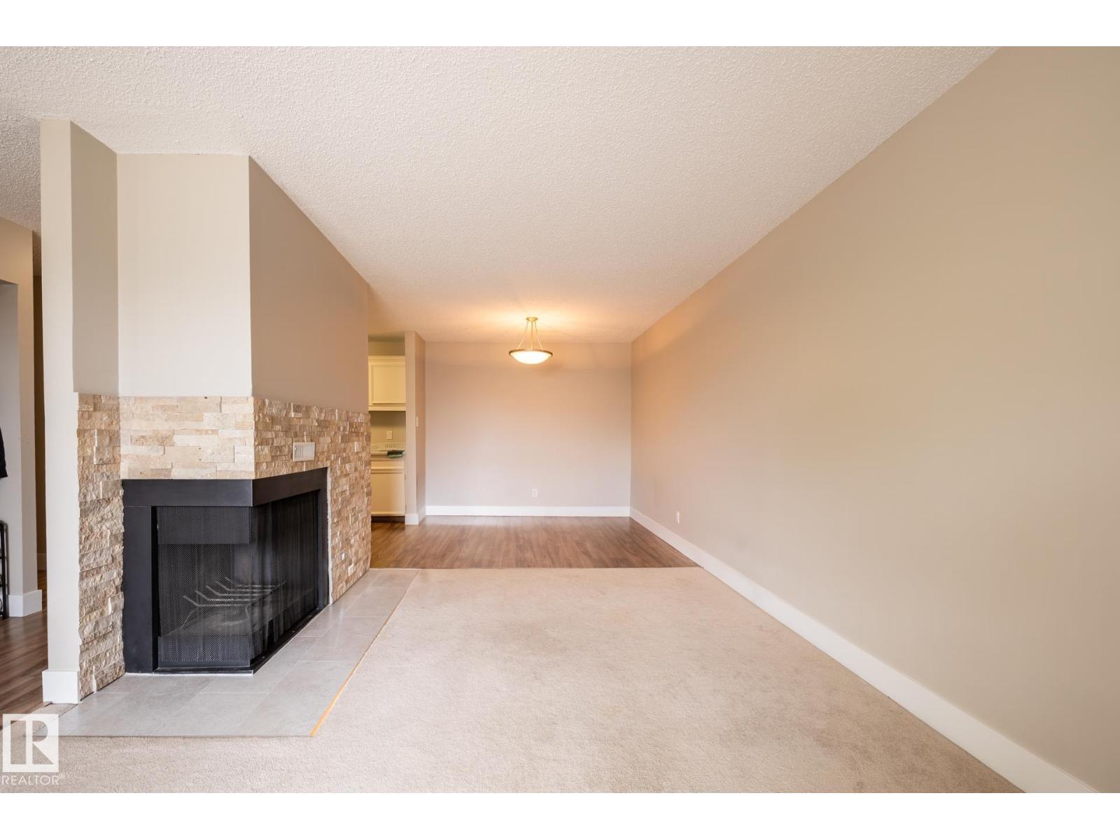
Just Bring Your Suitcase! This beautifully updated 3-bedroom corner unit is move-in ready and available for immediate possession. Features include fresh paint throughout, updated laminate flooring, a stylish stone fireplace, renovated bathroom, spacious kitchen with walk-in pantry, and a bright living room with a cozy wood-burning fireplace. The large primary bedroom offers a walk-in closet and direct bathroom access, while the private second-floor deck includes a convenient storage room. Ideally located near Anthony Henday, Whitemud Drive, Mill Woods Park, Meyonohk School, shopping, transit, and Costco. A fantastic opportunity for first-time buyers, families, or investors! (id:31684)
| 6 days ago | Listing updated with changes from the MLS® | |
| 6 days ago | Price changed to $205,000 | |
| 3 weeks ago | Listing first seen on site |



The trademarks MLS®, Multiple Listing Service® and the associated logos are owned by The Canadian Real Estate Association (CREA) and identify the quality of services provided by real estate professionals who are members of CREA. Used under license.
The trademarks REALTOR®, REALTORS®, and the REALTOR® logo are controlled by The Canadian Real Estate Association (CREA) and identify real estate professionals who are members of CREA. These trademarks are owned or controlled by The Canadian Real Estate Association (CREA) and identify real estate professionals who are members of CREA (REALTOR®) and/or the quality of services they provide (MLS®).
This REALTOR.ca listing content is owned and licensed by REALTOR® members of The Canadian Real Estate Association.