


4949 TERWILLEGAR CM NWEdmonton, AB T6R0G5
Due to the health concerns created by Coronavirus we are offering personal 1-1 online video walkthough tours where possible.
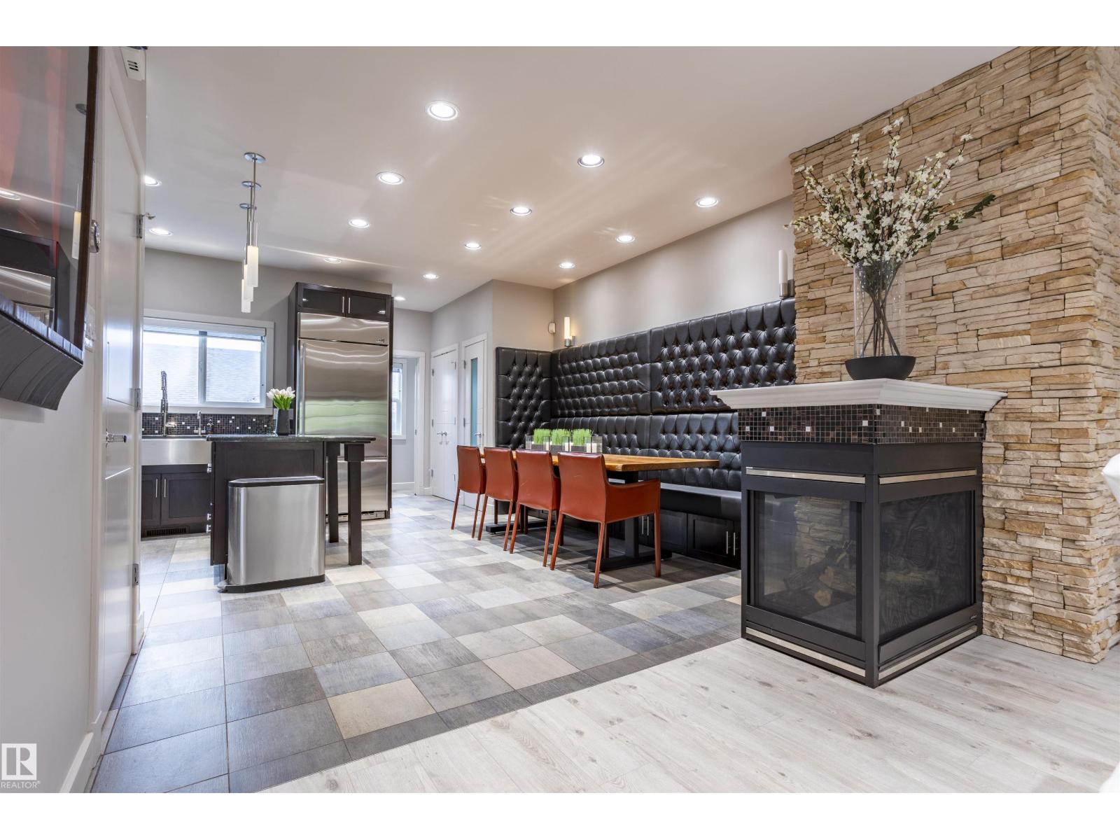
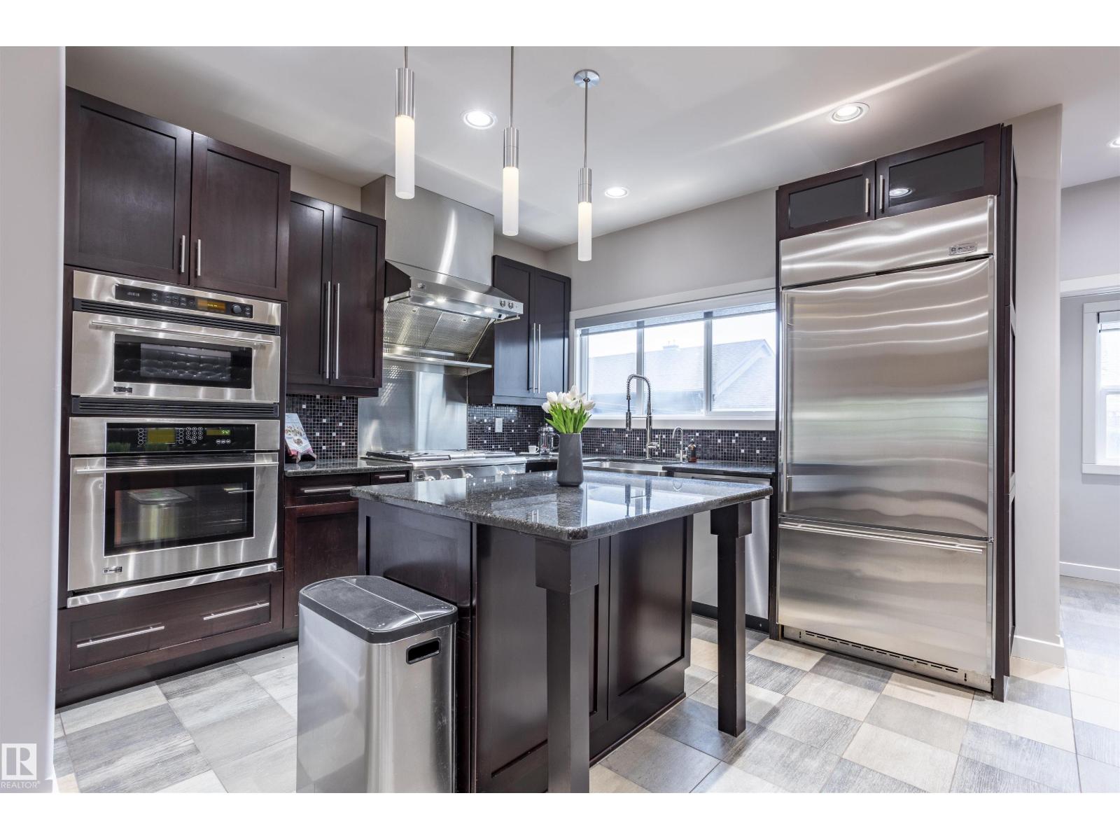
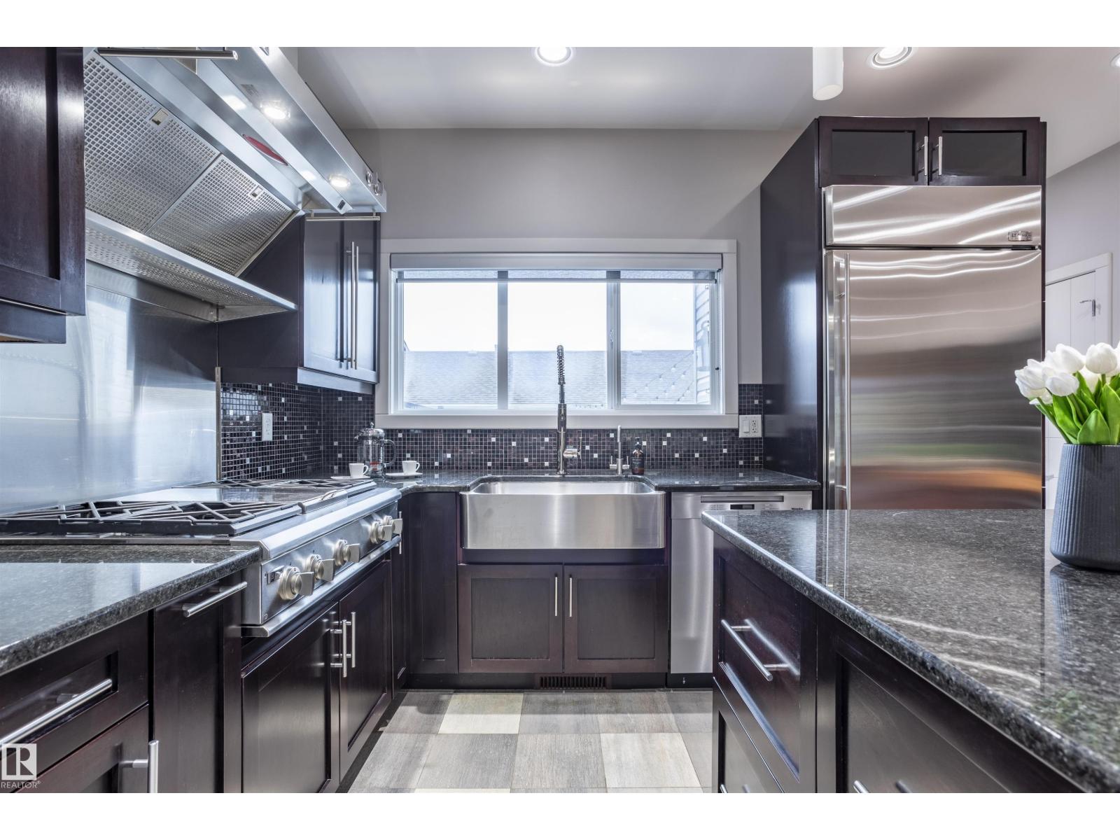
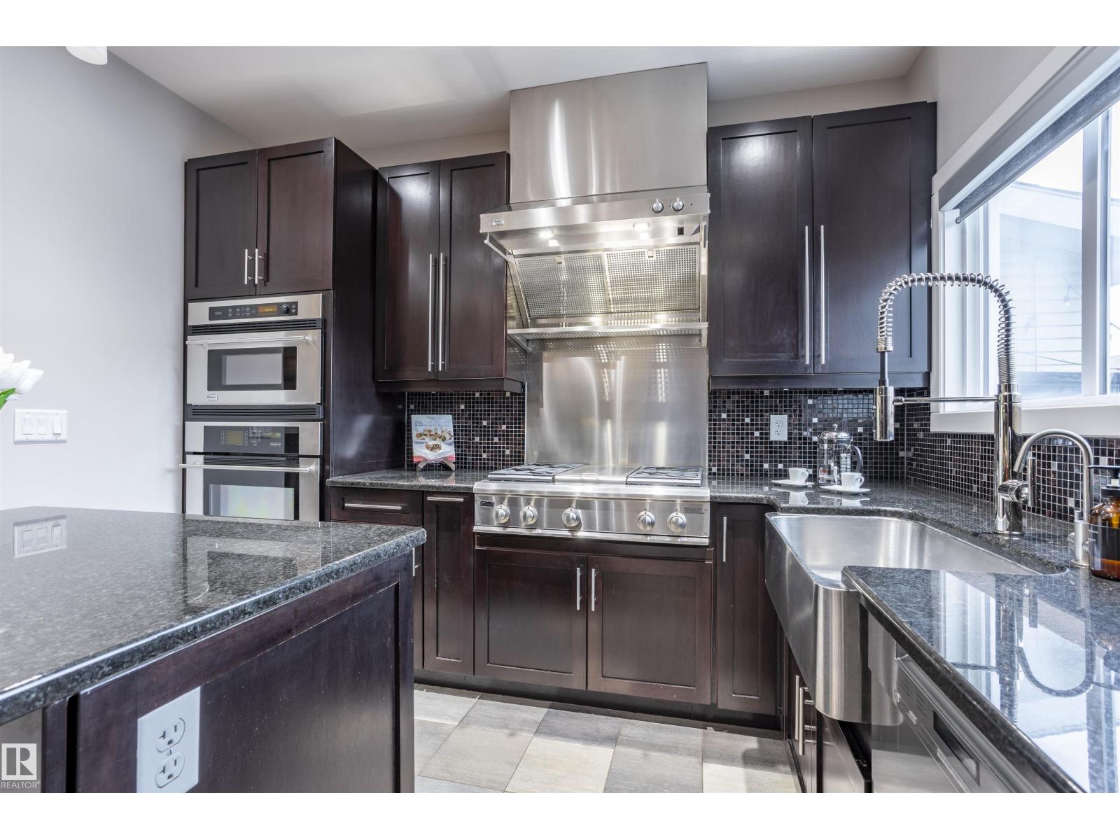
Here is a home that could sit proudly among the classic New York brownstones. This stunning 3-storey is located in the heart of Terwillegar Towne, steps from schools, shopping, entertainment, and transit. With upgrades that measure in the hundreds of thousands this home features a fully upgraded kitchen with premium cabinetry & countertops, and top-tier GE Monogram appliances, plus a custom built-in dining set with storage. The private backyard is ideal for entertaining with a stamped concrete patio. The upgraded garage offers an epoxy floor, storage racks, and slat-wall organizers. The luxurious primary suite includes a spacious ensuite with bidet and steam shower. A second-floor bedroom features a built-in Murphy bed, desk, and storage. The basement includes a gym, with a built in TV and THE hidden gem...a professionally designed home theatre by National Audio Visual. Additional upgrades include a large AC unit, HEPA filtration, steam humidifier, tankless hot water, water softener, and newer furnace. (id:31684)
| a month ago | Listing updated with changes from the MLS® | |
| a month ago | Listing first seen on site |



The trademarks MLS®, Multiple Listing Service® and the associated logos are owned by The Canadian Real Estate Association (CREA) and identify the quality of services provided by real estate professionals who are members of CREA. Used under license.
The trademarks REALTOR®, REALTORS®, and the REALTOR® logo are controlled by The Canadian Real Estate Association (CREA) and identify real estate professionals who are members of CREA. These trademarks are owned or controlled by The Canadian Real Estate Association (CREA) and identify real estate professionals who are members of CREA (REALTOR®) and/or the quality of services they provide (MLS®).
This REALTOR.ca listing content is owned and licensed by REALTOR® members of The Canadian Real Estate Association.