


14832 103 Ave NWEdmonton, AB T5N0V1
Due to the health concerns created by Coronavirus we are offering personal 1-1 online video walkthough tours where possible.
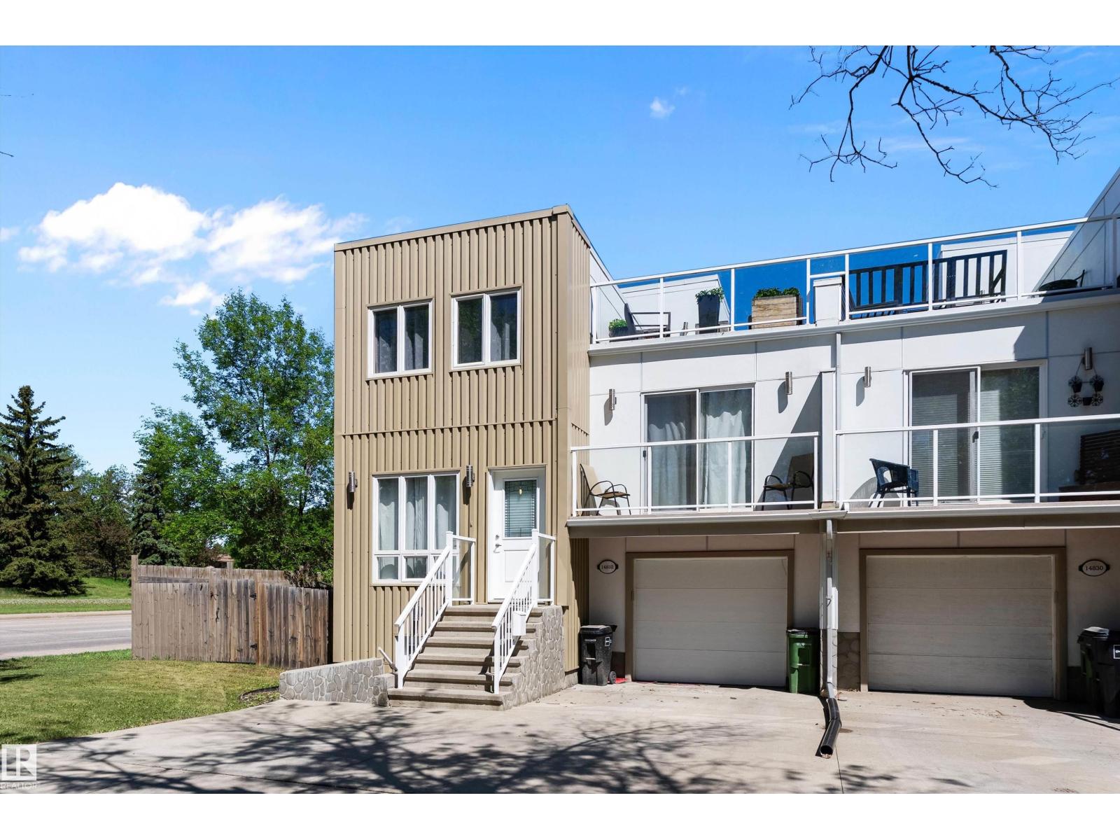
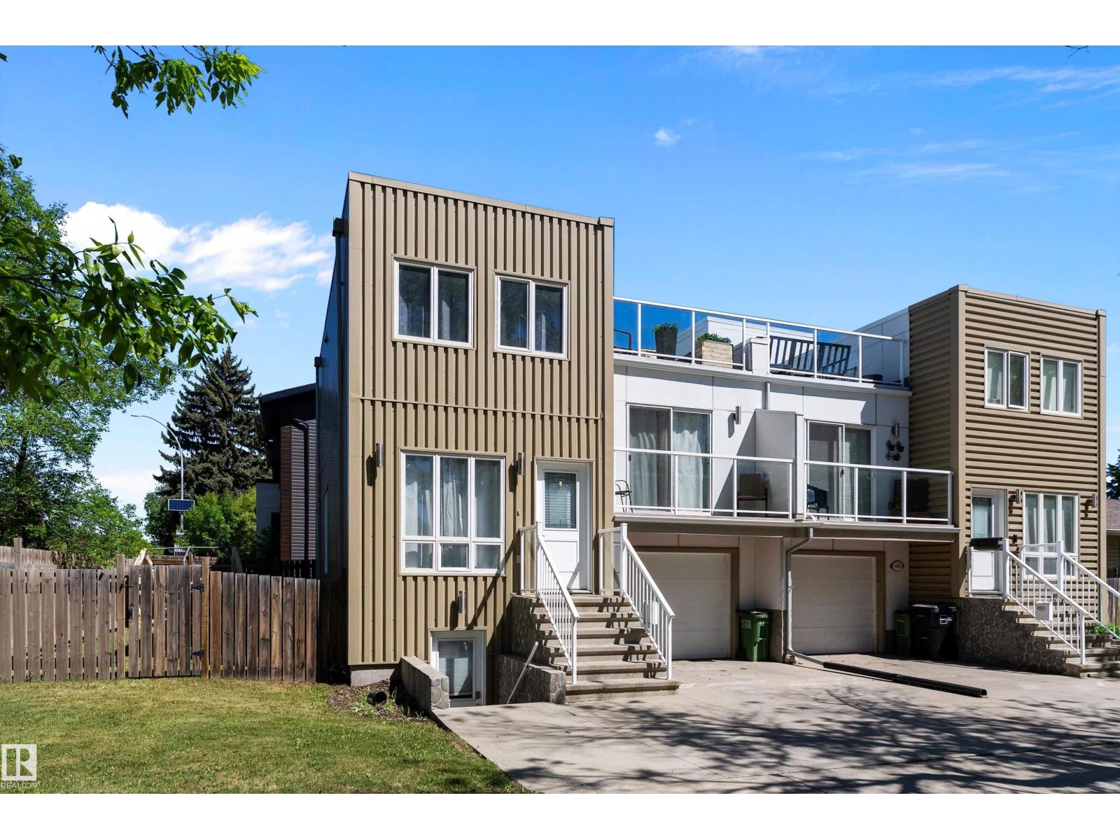
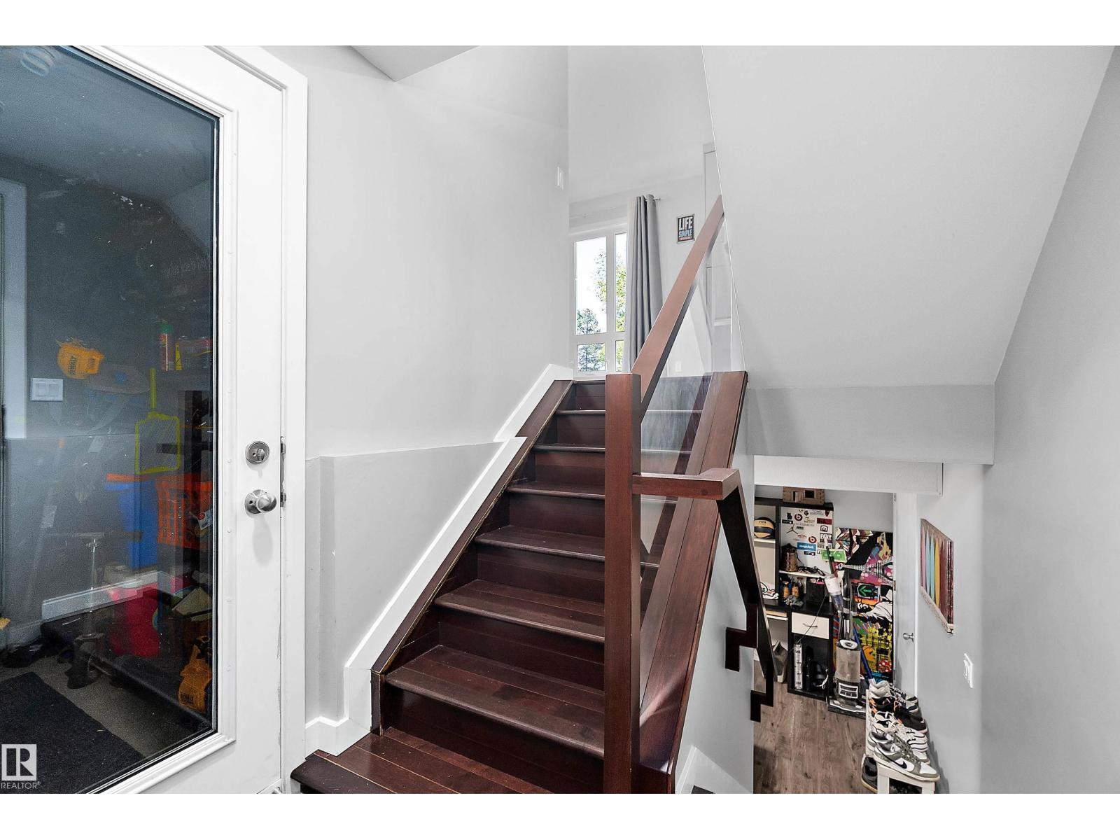
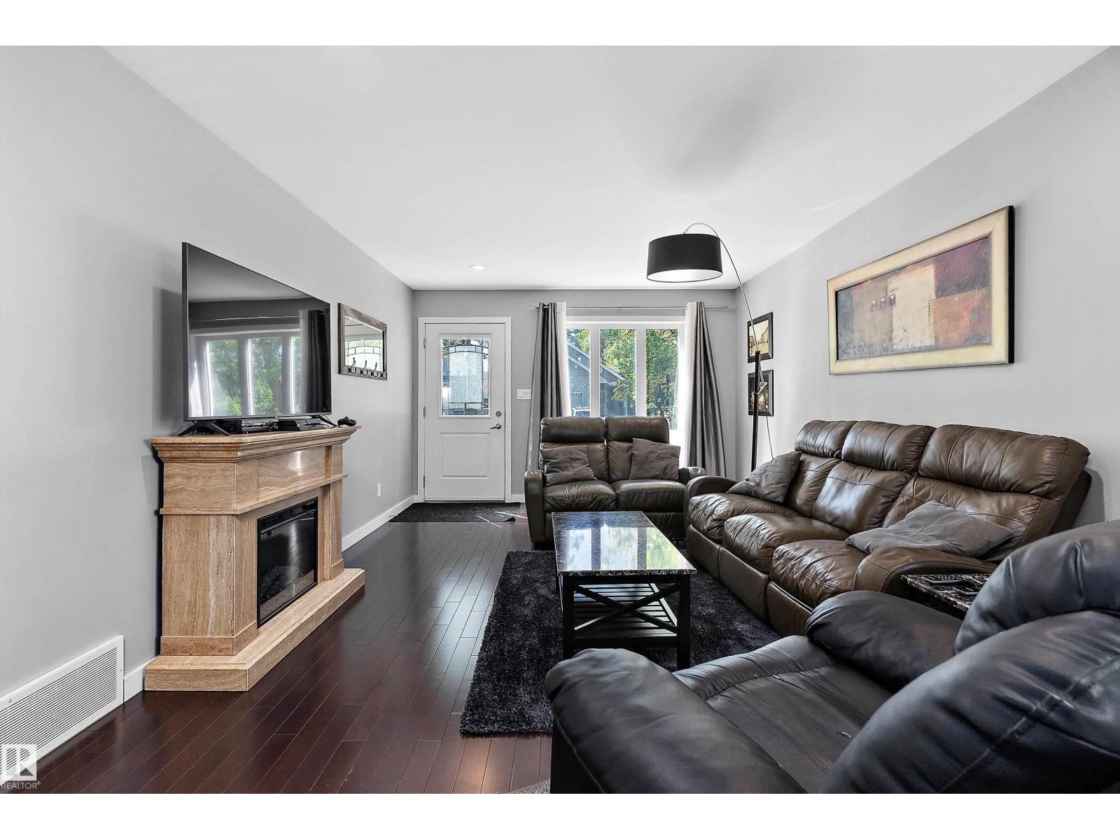
Unique 1,305 sqft half duplex in the sought after community of Grovenor! This 3 bedroom, 2.5 bathroom home offers a distinctive multi level design featuring hardwood flooring, modern flat roof architecture, and an incredible rooftop patio perfect for entertaining or enjoying summer evenings. The spacious primary bedroom includes its own private balcony, creating a peaceful outdoor retreat. A separate basement entrance provides added flexibility, while the attached single garage offers secure parking and storage. Located just 10–15 minutes from downtown, you'll enjoy quick access to major routes, public transit, and the future West Block LRT station. Outdoor enthusiasts will love being steps from McKinnon Ravine, with walking and cycling trails connecting directly to the North Saskatchewan River Valley trail system. Close to shopping, restaurants, parks, schools, and everyday amenities, this is a rare opportunity to own a truly distinctive home in one of Edmonton's most desirable mature neighbourhoods. (id:31684)
| 4 weeks ago | Listing updated with changes from the MLS® | |
| a month ago | Listing first seen on site |



The trademarks MLS®, Multiple Listing Service® and the associated logos are owned by The Canadian Real Estate Association (CREA) and identify the quality of services provided by real estate professionals who are members of CREA. Used under license.
The trademarks REALTOR®, REALTORS®, and the REALTOR® logo are controlled by The Canadian Real Estate Association (CREA) and identify real estate professionals who are members of CREA. These trademarks are owned or controlled by The Canadian Real Estate Association (CREA) and identify real estate professionals who are members of CREA (REALTOR®) and/or the quality of services they provide (MLS®).
This REALTOR.ca listing content is owned and licensed by REALTOR® members of The Canadian Real Estate Association.