


11020 162A AV NWEdmonton, AB T5X2A1
Due to the health concerns created by Coronavirus we are offering personal 1-1 online video walkthough tours where possible.
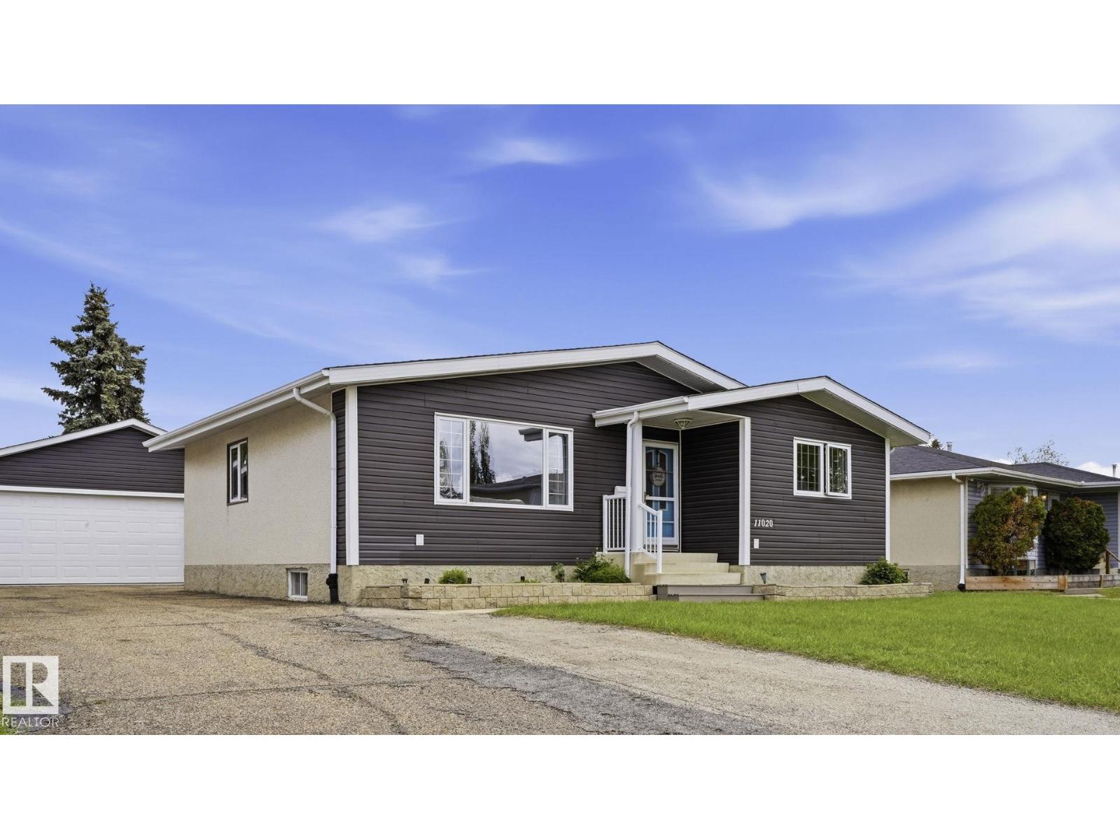
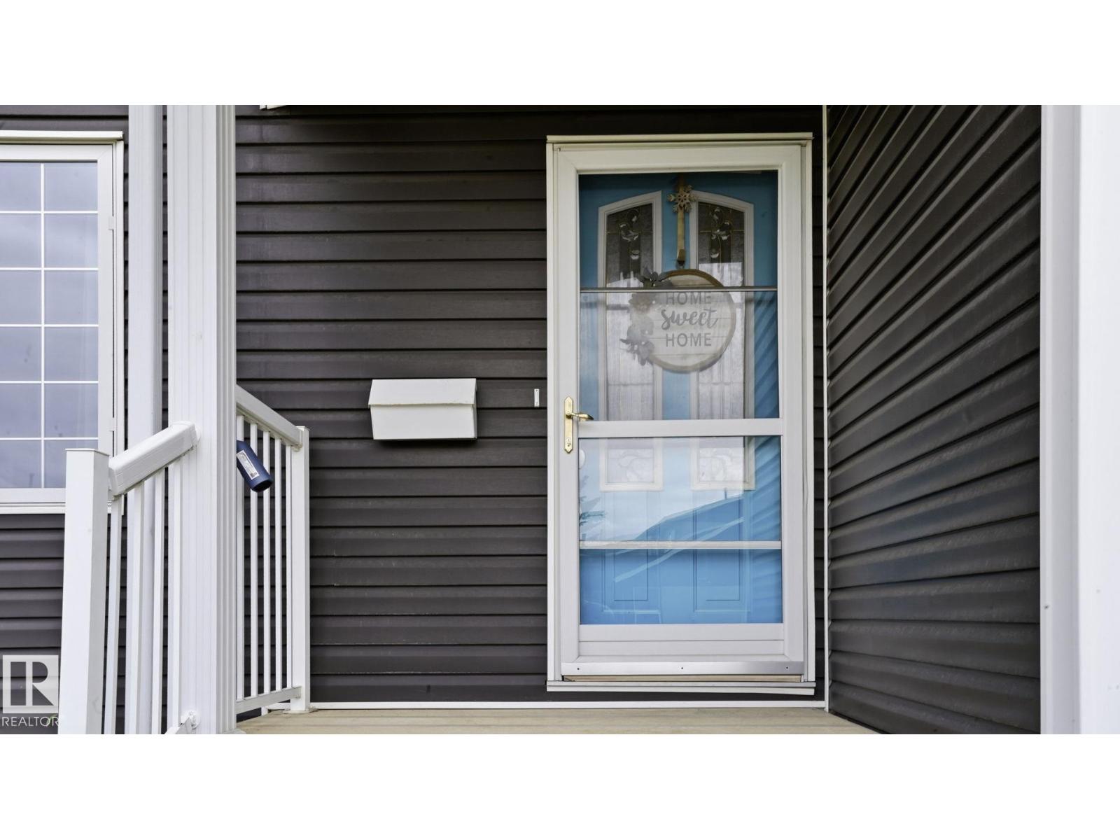
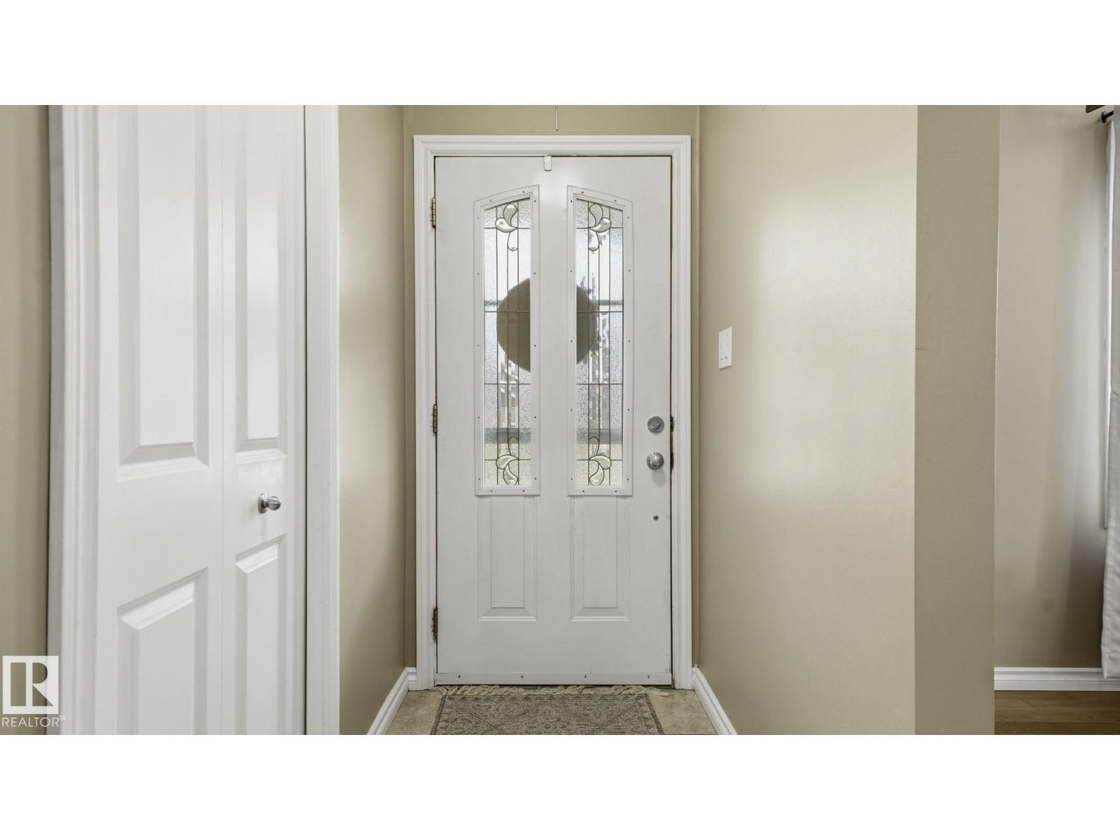
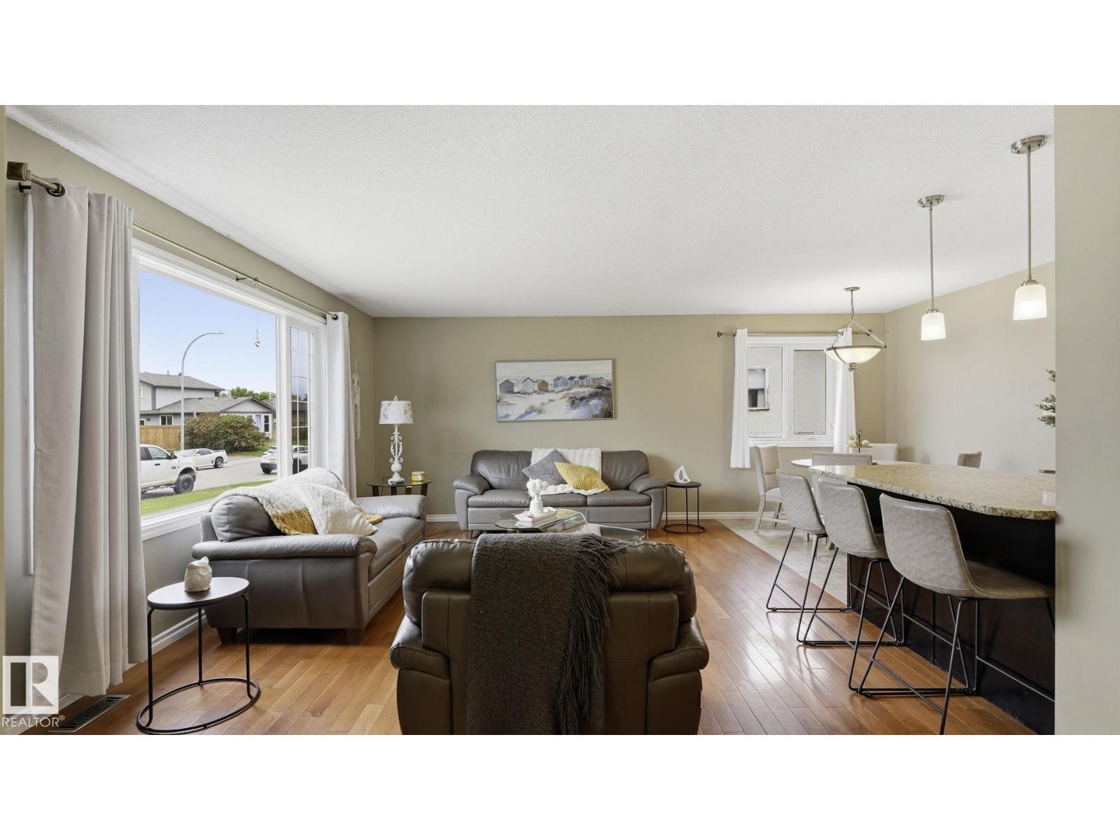
Welcome to your new lifestyle of worry free living in a home that is truly low maintenance and beautifully remodeled and upgraded over the years by a professional contractor for the comfort of his family. This home has it all including convenience of location, a functional chef's dream kitchen with gas stove, open concept for mingling and completely finished basement with newer mechanical and functional laundry area with more than ample storage. The basement bedroom has a private bathroom with double shower accessed by a walk in closet. To top it off this home is completely carpet free. The lot is 63 ft wide complimented by a 16.5 ft wide x 88 ft asphalt driveway with room for all your toys. The heated 24 x 24 garage has a newer 16 ft x 8 ft door, 10 ft ceilings and newer vinyl siding and shingles. Also an 8 x 10 garden shed and more storage at back of garage. Extras are privacy fencing, permanent holiday lighting, outside plugs, exterior hot and cold water and private concrete patio. (id:31684)
| a month ago | Listing updated with changes from the MLS® | |
| a month ago | Listing first seen on site |



The trademarks MLS®, Multiple Listing Service® and the associated logos are owned by The Canadian Real Estate Association (CREA) and identify the quality of services provided by real estate professionals who are members of CREA. Used under license.
The trademarks REALTOR®, REALTORS®, and the REALTOR® logo are controlled by The Canadian Real Estate Association (CREA) and identify real estate professionals who are members of CREA. These trademarks are owned or controlled by The Canadian Real Estate Association (CREA) and identify real estate professionals who are members of CREA (REALTOR®) and/or the quality of services they provide (MLS®).
This REALTOR.ca listing content is owned and licensed by REALTOR® members of The Canadian Real Estate Association.