


12418 93 ST NWEdmonton, AB T6G1G5
Due to the health concerns created by Coronavirus we are offering personal 1-1 online video walkthough tours where possible.
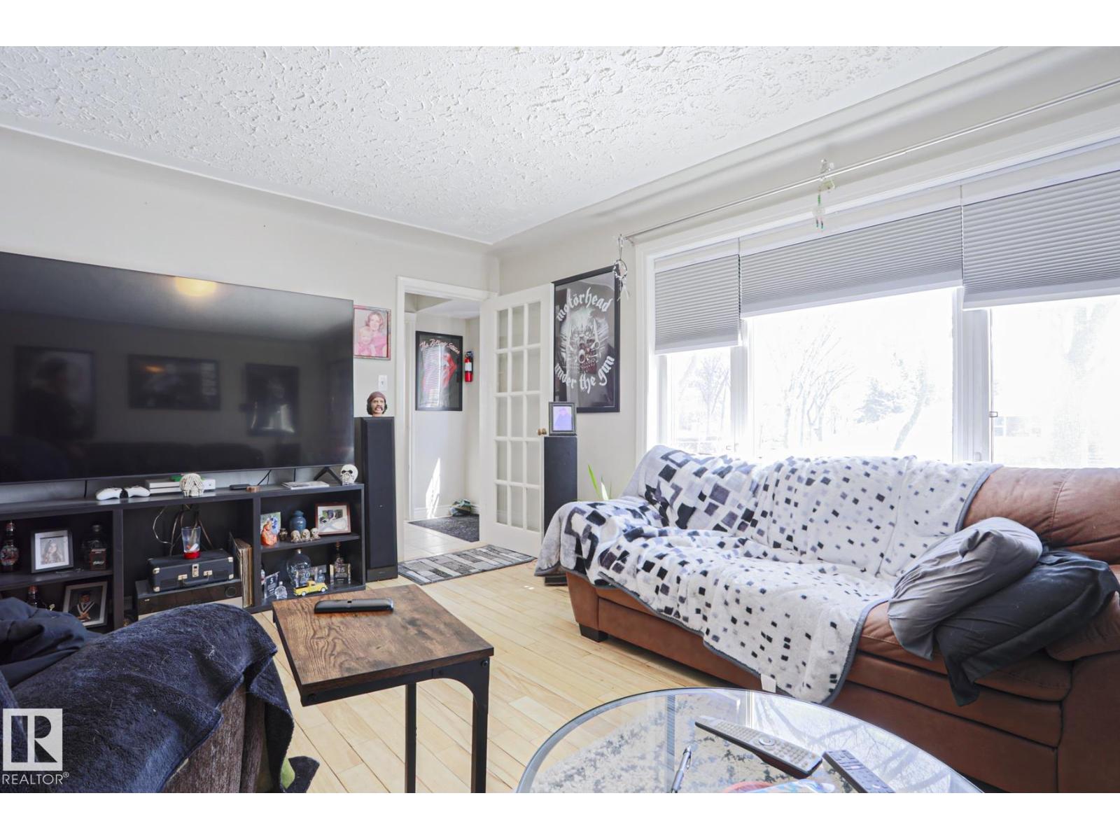
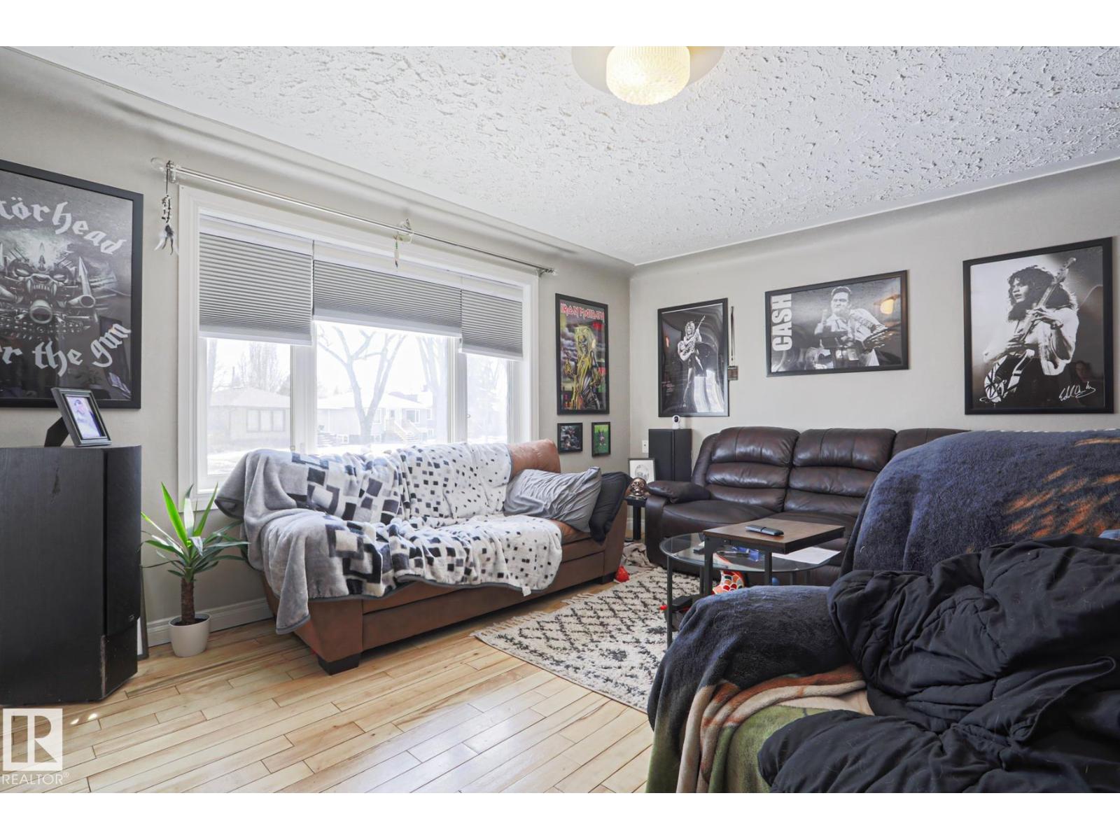
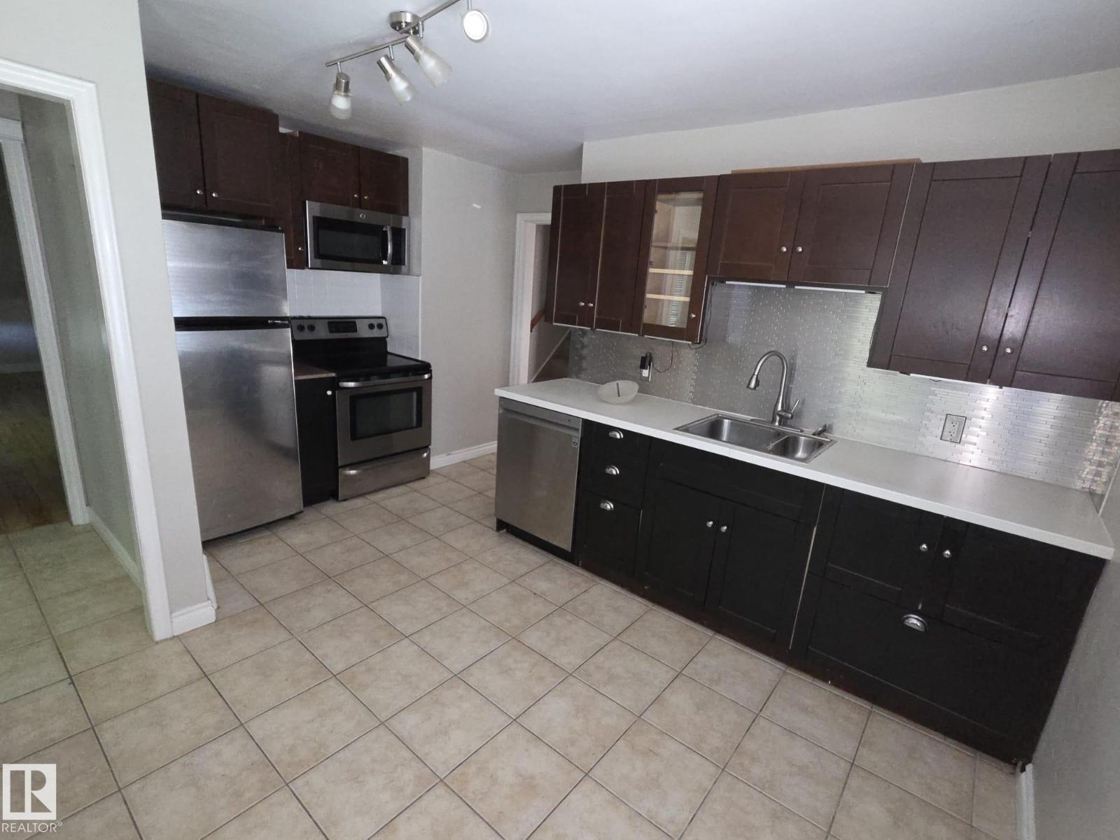
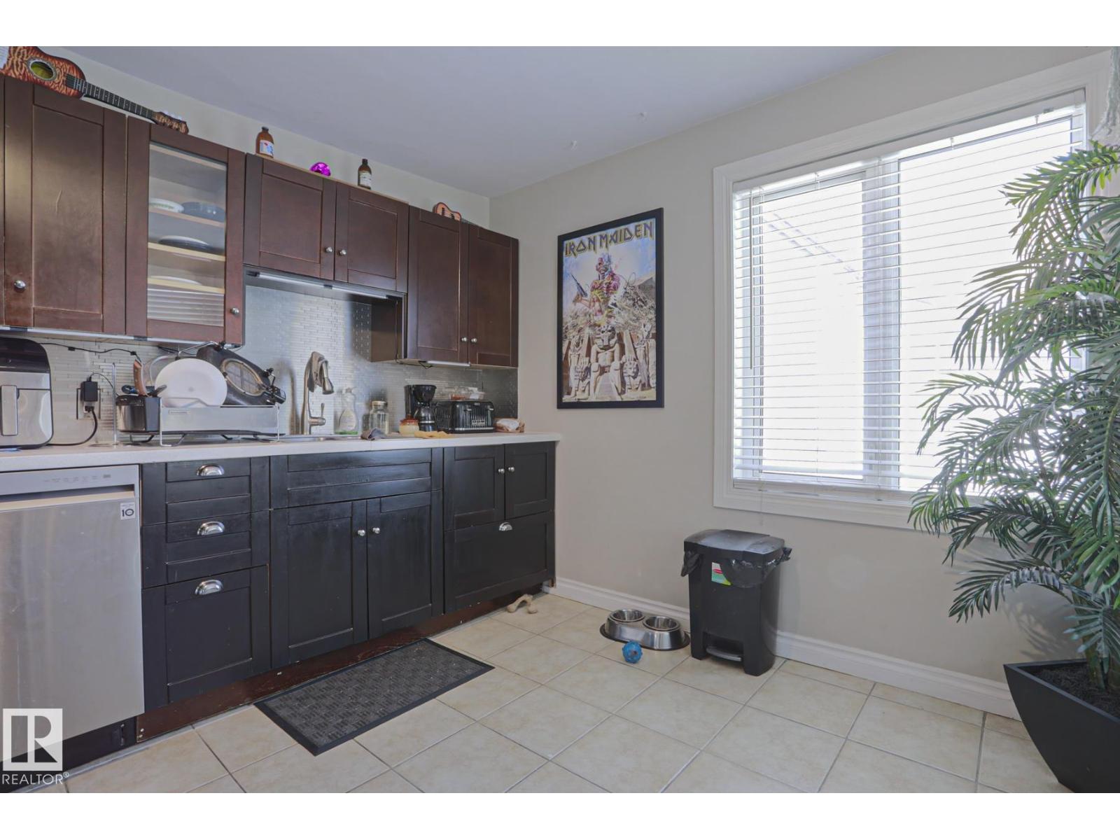
CHARMING CHARACTER HOME nestled on a quiet street in Delton! Situated on a massive pie-shaped lot, this inviting 1½-storey home offers 4 bedrooms, 2 full bathrooms, and numerous upgrades including windows, shingles, fencing, plumbing, and electrical panel. The bright main floor features a spacious living room, modernized kitchen, updated bathroom, convenient laundry area, and a bedroom. Upstairs you'll find a beautiful primary bedroom with newer doors plus an additional bedroom or office space. The fully developed basement includes a separate entrance with large windows, second kitchen, living room, bedroom, full bathroom, its own laundry, and abundant storage—offering excellent future potential. Outside, enjoy mature trees, a huge west-facing backyard with deck, and a double detached garage. Ideally located close to schools, shopping, public transit, and with easy access to downtown. A fantastic opportunity for homeowners or investors alike! (id:31684)
| 2 weeks ago | Listing updated with changes from the MLS® | |
| 2 weeks ago | Price changed to $359,900 | |
| 2 months ago | Listing first seen on site |



The trademarks MLS®, Multiple Listing Service® and the associated logos are owned by The Canadian Real Estate Association (CREA) and identify the quality of services provided by real estate professionals who are members of CREA. Used under license.
The trademarks REALTOR®, REALTORS®, and the REALTOR® logo are controlled by The Canadian Real Estate Association (CREA) and identify real estate professionals who are members of CREA. These trademarks are owned or controlled by The Canadian Real Estate Association (CREA) and identify real estate professionals who are members of CREA (REALTOR®) and/or the quality of services they provide (MLS®).
This REALTOR.ca listing content is owned and licensed by REALTOR® members of The Canadian Real Estate Association.