


#61 2051 TOWNE CENTRE BV NWEdmonton, AB T6R0G8
Due to the health concerns created by Coronavirus we are offering personal 1-1 online video walkthough tours where possible.
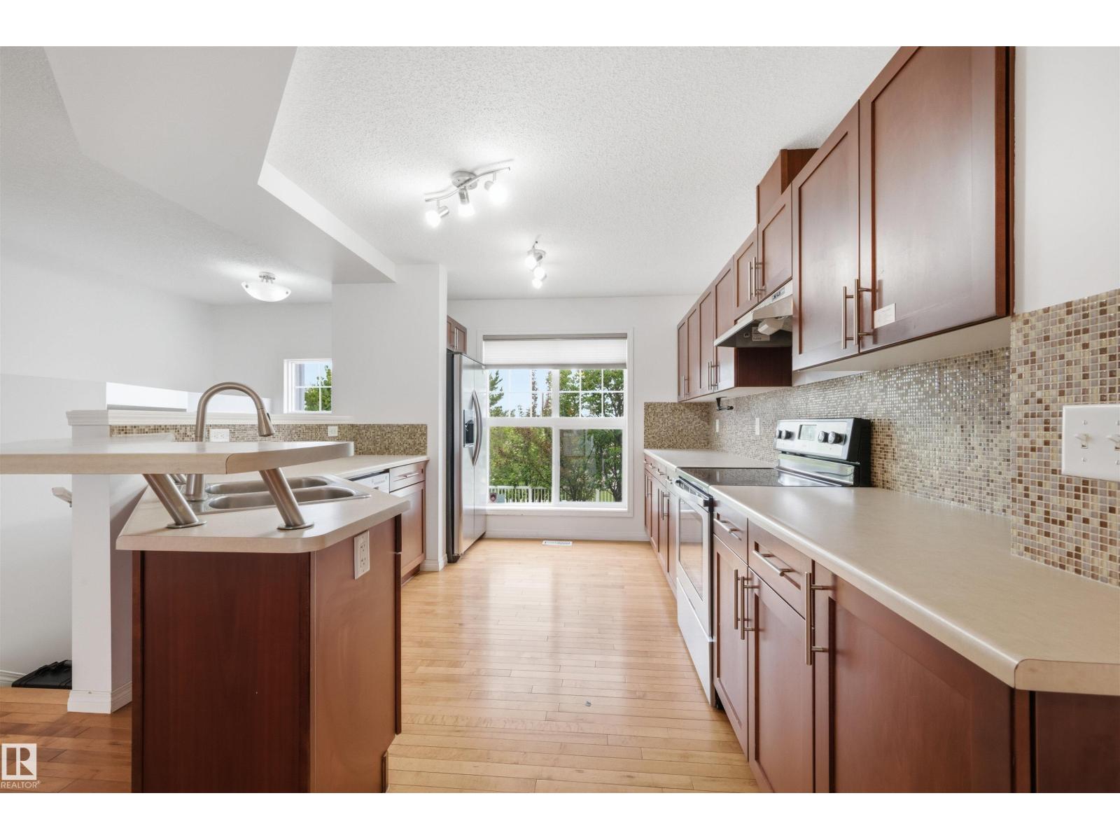
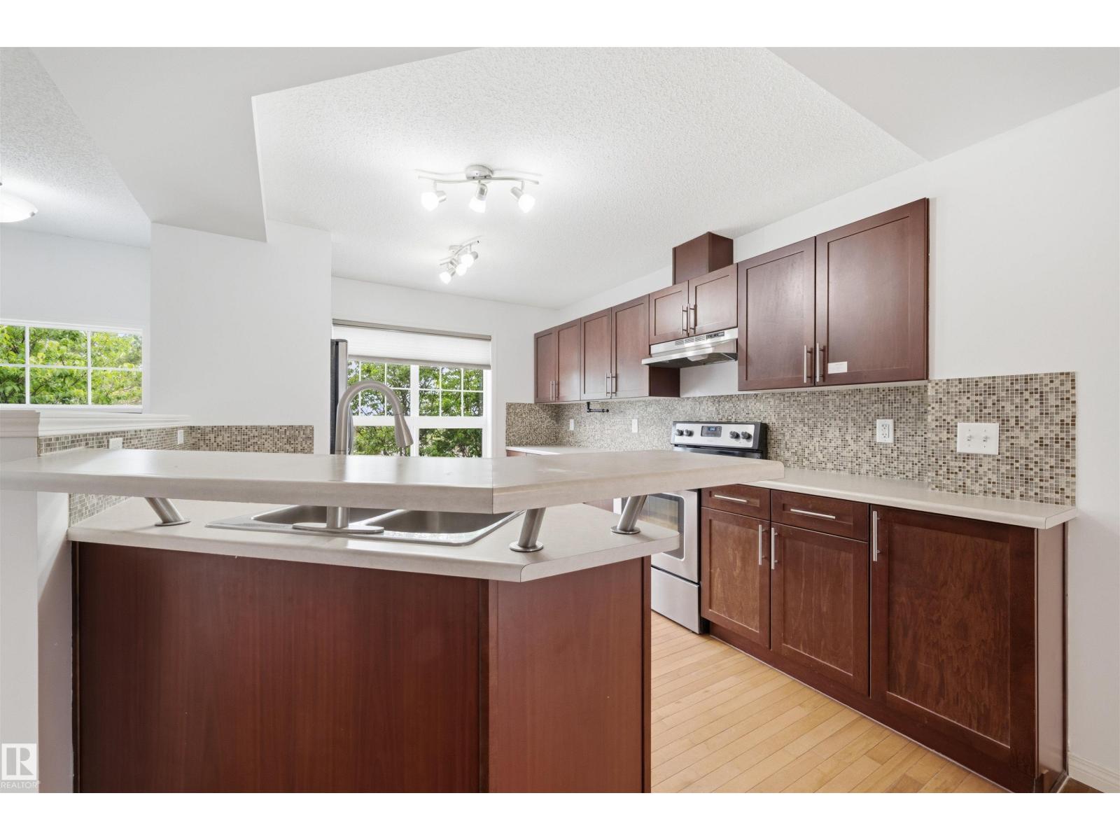
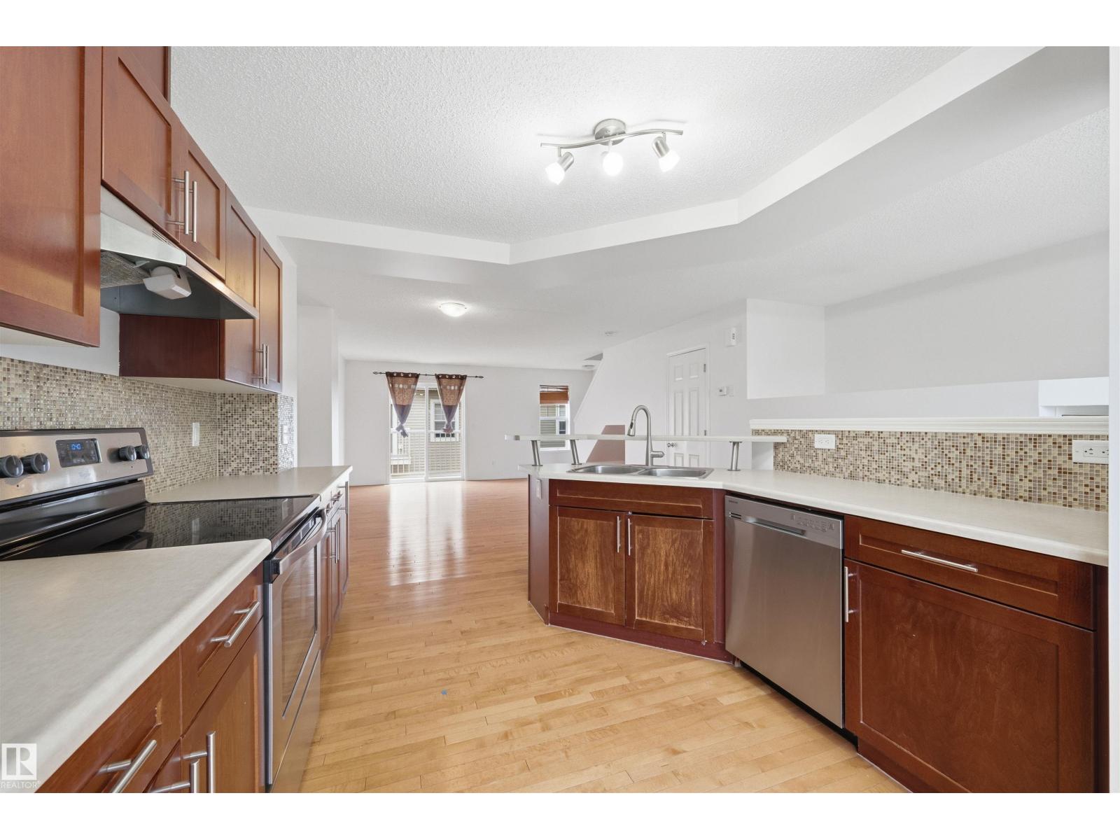
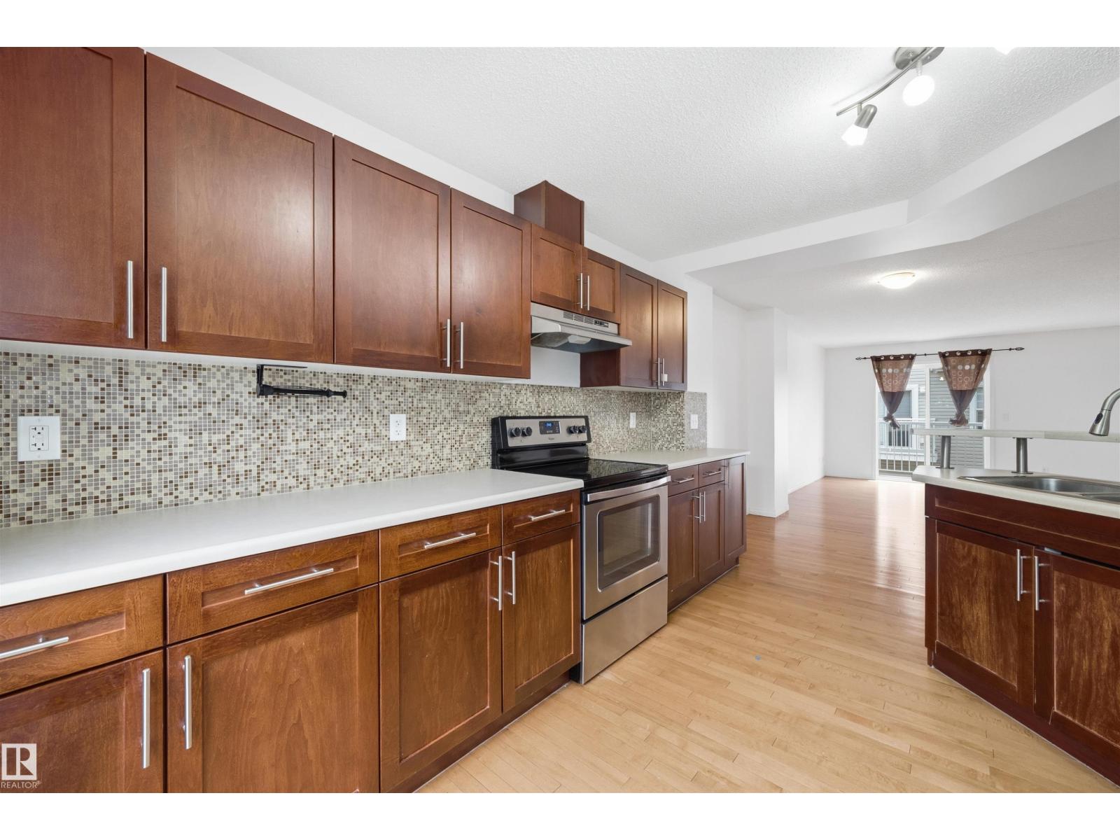
Welcome to Terwillegar Towne, one of southwest Edmonton's most desirable communities. Located directly across from the Terwillegar Recreation Centre and steps from parks and green spaces, you'll also enjoy quick access to Terwillegar Drive and Anthony Henday. Inside, the bright and open main floor features a spacious front kitchen, a large living and dining area, beautiful hardwood floors, and fresh paint throughout. Step outside to the balcony or relax in the fenced front yard, perfect for pet owners and enjoying the outdoors. Upstairs, a rare dual primary bedroom layout offers two generously sized suites, each complete with its own walk-in closet and private ensuite bathroom. An open den between the bedrooms provides the perfect space for a home office, reading area, or workout zone. The basement offers excellent storage space along with the laundry, mechanical room, and direct access to the double attached garage. Low-maintenance living in an unbeatable location with a layout that's hard to find. (id:31684)
| yesterday | Listing updated with changes from the MLS® | |
| 2 weeks ago | Price changed to $304,500 | |
| 2 months ago | Listing first seen on site |



The trademarks MLS®, Multiple Listing Service® and the associated logos are owned by The Canadian Real Estate Association (CREA) and identify the quality of services provided by real estate professionals who are members of CREA. Used under license.
The trademarks REALTOR®, REALTORS®, and the REALTOR® logo are controlled by The Canadian Real Estate Association (CREA) and identify real estate professionals who are members of CREA. These trademarks are owned or controlled by The Canadian Real Estate Association (CREA) and identify real estate professionals who are members of CREA (REALTOR®) and/or the quality of services they provide (MLS®).
This REALTOR.ca listing content is owned and licensed by REALTOR® members of The Canadian Real Estate Association.