


3918 3A AV SWEdmonton, AB T6X3A3
Due to the health concerns created by Coronavirus we are offering personal 1-1 online video walkthough tours where possible.
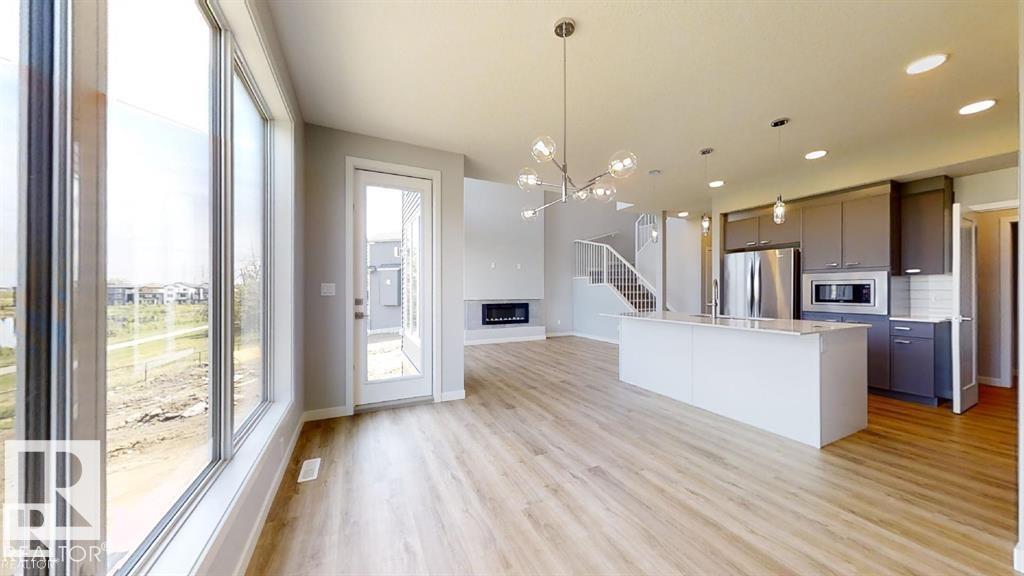
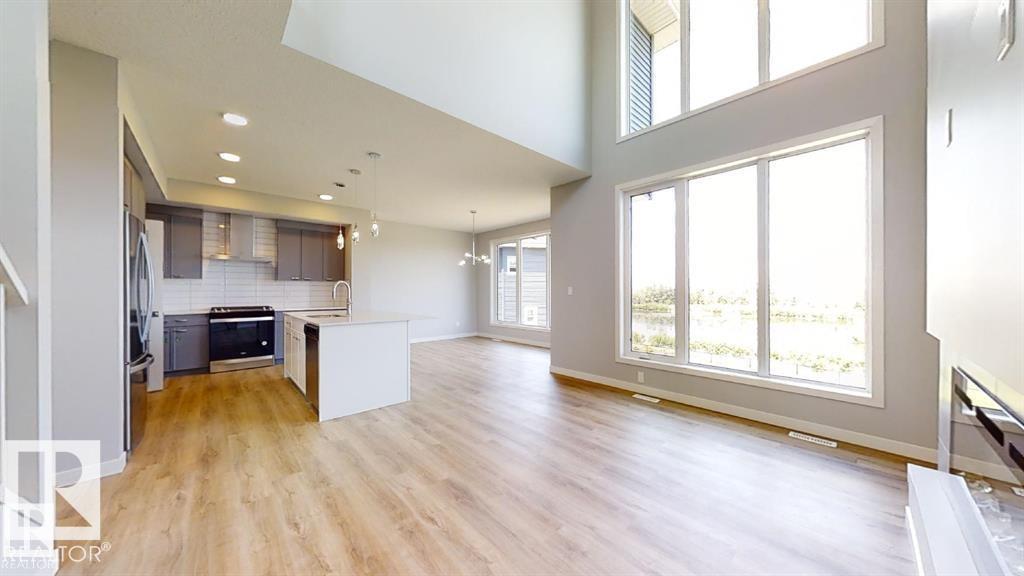
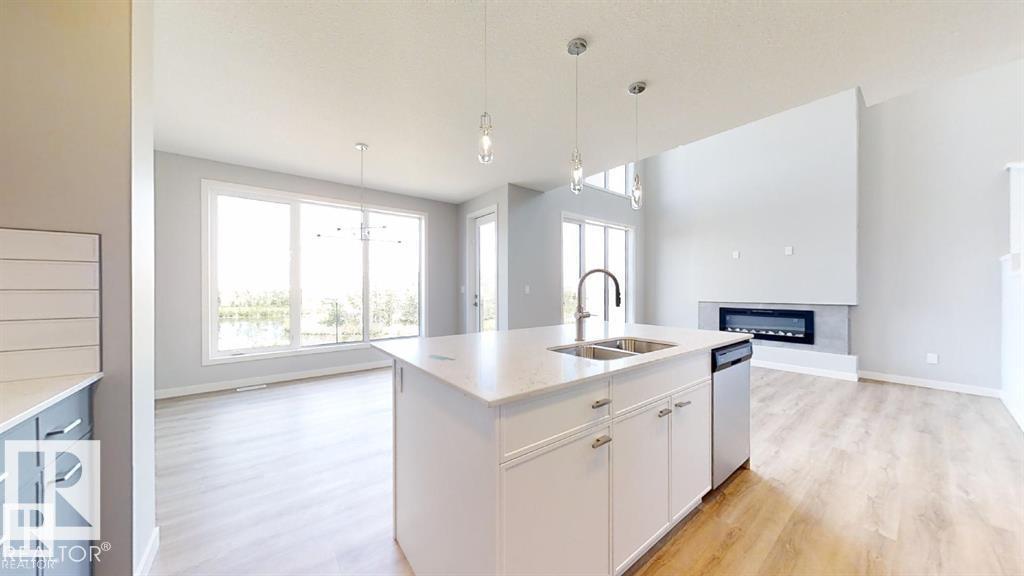
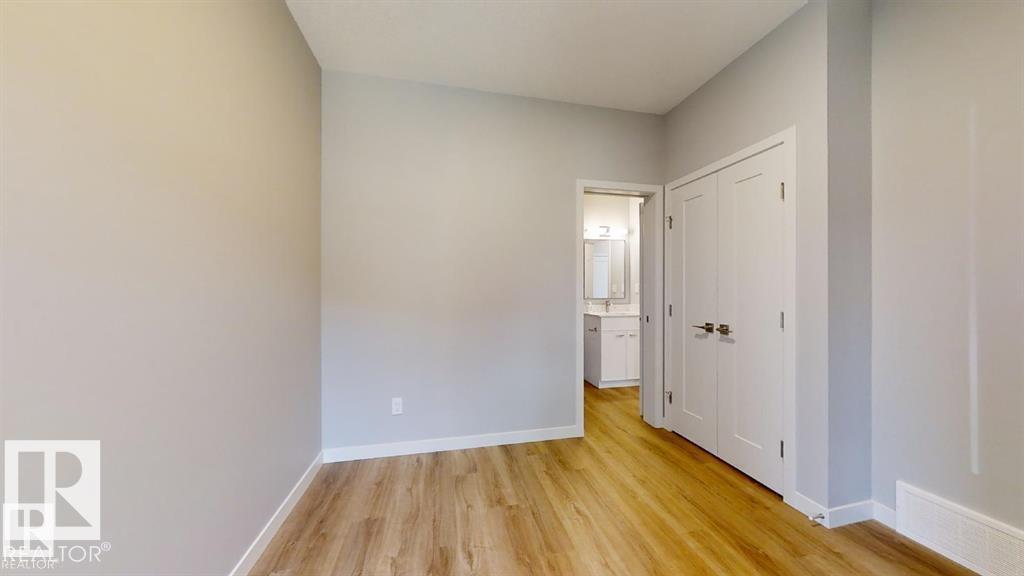
Better than new house , located in the CUL-DE -SAC in community of Charlesworth.House holds quality and functionality and seren effects.5 BEDROOMS+3 FULL WASHROOM & WALKOUT BSMT. Upon entering, you’ll be greeted by the foyer leading to the living room that boasts 18’ ft ceilings with windows that fill the whole room with a scenic view of green natural reserve ,huge backyard and lots of light. Beautiful modern cabinets with with granite countertops, gas stove, built in microwave, hood fan plus walk through huge Pantry.The main floor also includes a flex room/den and a 3 piece washroom. Upstairs you'll find the primary bedroom with a spa-like ensuite,HIS/HER vanity and a walk-in closet -along w/ 3 other bedrooms, a bonus room and laundry room.Metal railing, neutral color palette motivates you to use your PINTREST ideas. Walkout basement can be converted to in law suite or a leisure piece. Pictures don't do justice so must see your self.Easy access to 34 St & 66 St and other new amenities. (id:31684)
| 2 months ago | Listing updated with changes from the MLS® | |
| 2 months ago | Listing first seen on site |



The trademarks MLS®, Multiple Listing Service® and the associated logos are owned by The Canadian Real Estate Association (CREA) and identify the quality of services provided by real estate professionals who are members of CREA. Used under license.
The trademarks REALTOR®, REALTORS®, and the REALTOR® logo are controlled by The Canadian Real Estate Association (CREA) and identify real estate professionals who are members of CREA. These trademarks are owned or controlled by The Canadian Real Estate Association (CREA) and identify real estate professionals who are members of CREA (REALTOR®) and/or the quality of services they provide (MLS®).
This REALTOR.ca listing content is owned and licensed by REALTOR® members of The Canadian Real Estate Association.