


6303 4 AV SW SWEdmonton, AB T6X0C2
Due to the health concerns created by Coronavirus we are offering personal 1-1 online video walkthough tours where possible.
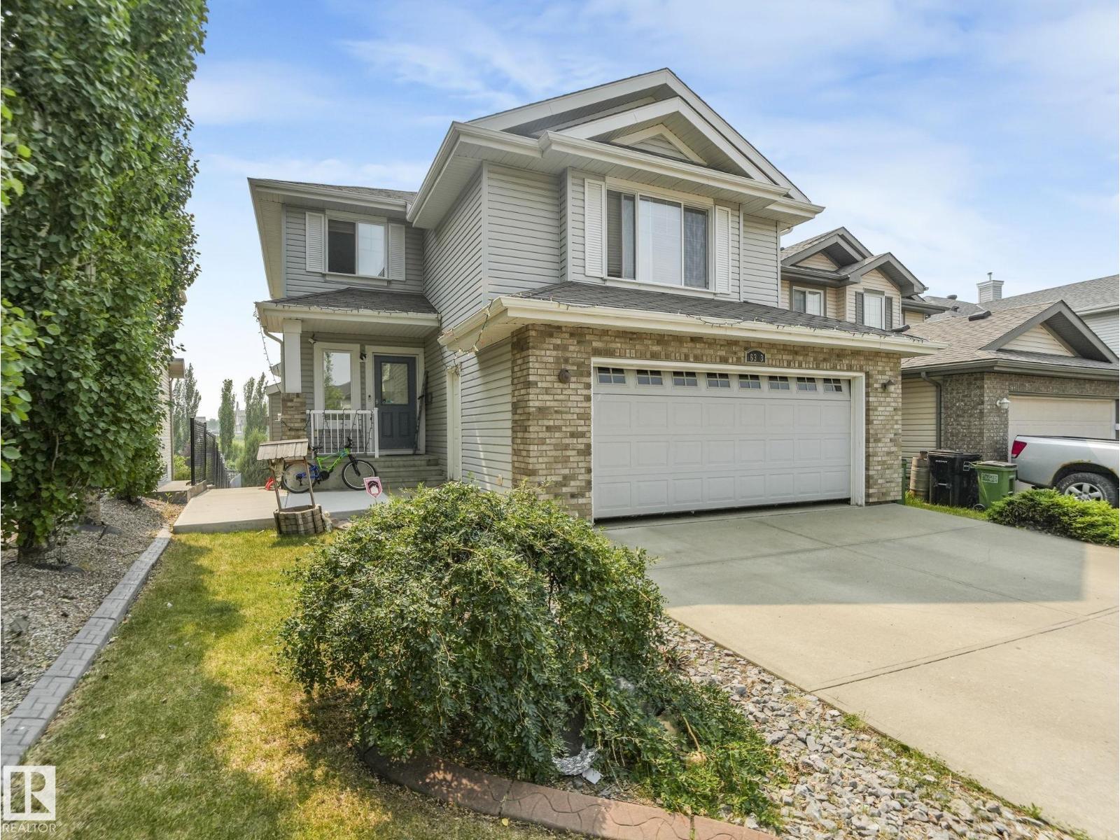
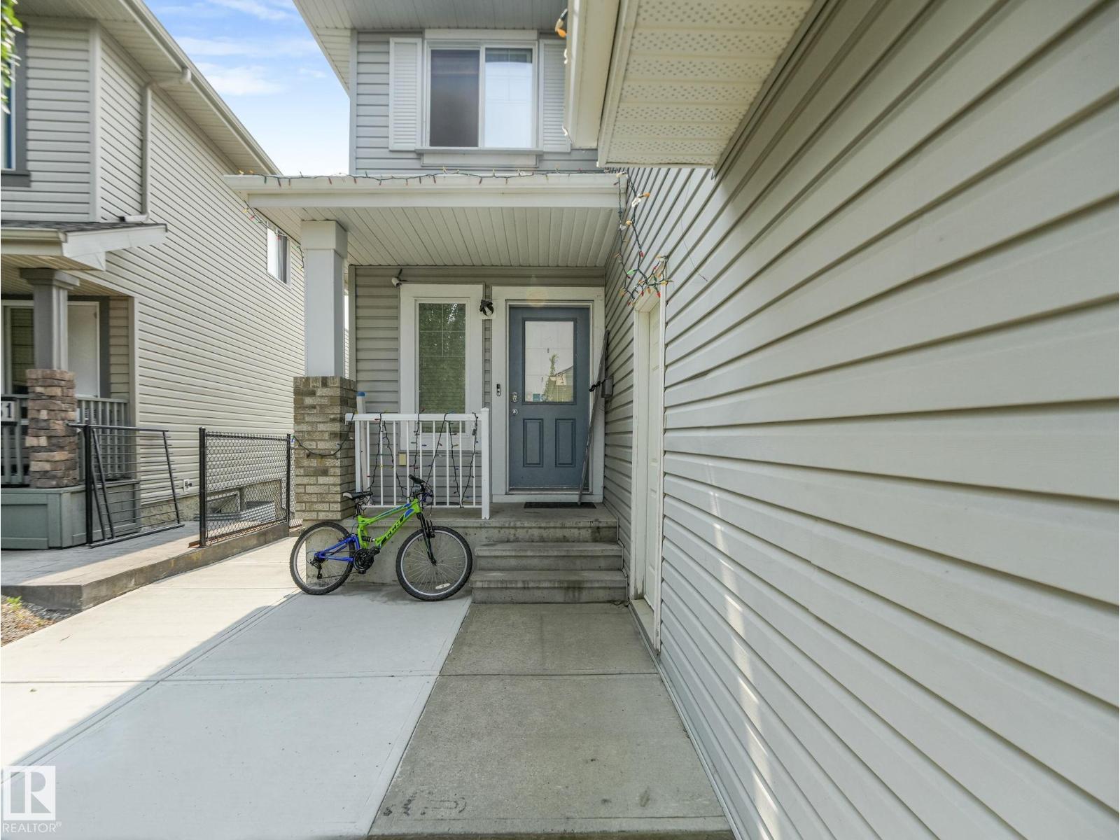
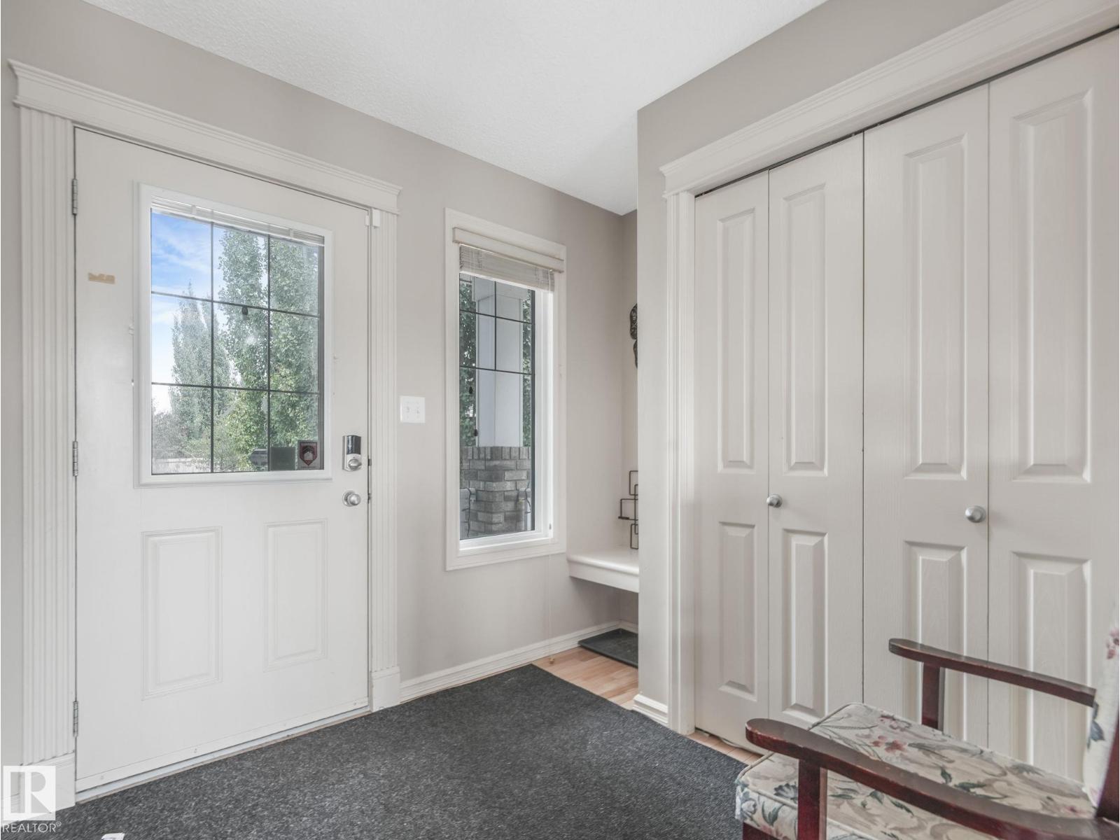
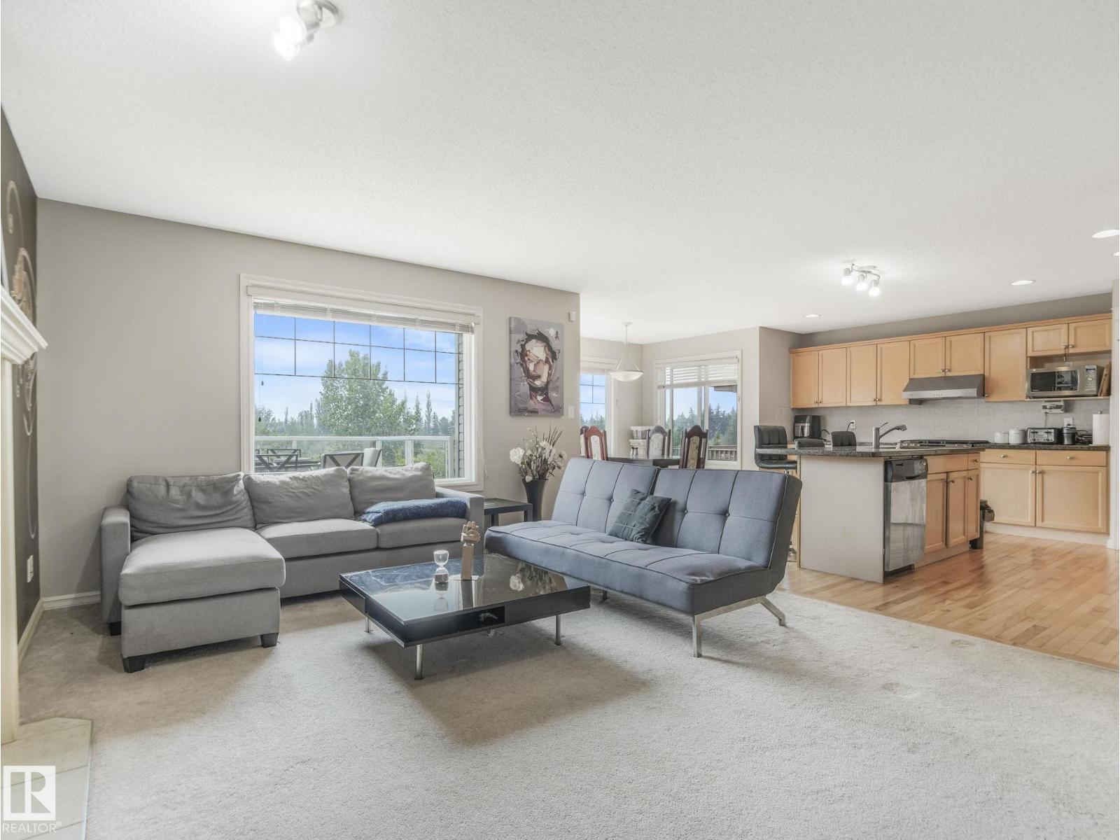
REVENUE GENERATOR & LUXURY LIVING! Exceptional Edmonton family home or high-yield investment backing directly onto a pristine lake, green space & walking trails in Ellerslie Heights. This sun-drenched walkout two-story features 4 bedrooms, 3.5 baths & massive windows framing stunning scenic views. Main level boasts an open great room, rich hardwood, maple kitchen with large island, granite counters & pantry, leading to a 16x10 upper deck. Upstairs showcases a massive vaulted bonus room & 3 spacious bedrooms, including a master suite with a lake-view sitting area & soaker tub ensuite. MASSIVE VALUE ADD: Fully finished walkout basement suite features 9ft ceilings, 1 bed, den, full kitchen, private laundry & separate entry—generating $3,700/month rental income! BONUS: Oversized, finished & HEATED double garage with side man-door, perfectly ready for a home-based business (spa/massage). Premium rectangular large yard with lower covered patio. Unparalleled nature views & premium cash flow! (id:31684)
| 3 weeks ago | Listing updated with changes from the MLS® | |
| 3 weeks ago | Price changed to $634,999 | |
| 2 months ago | Listing first seen on site |



The trademarks MLS®, Multiple Listing Service® and the associated logos are owned by The Canadian Real Estate Association (CREA) and identify the quality of services provided by real estate professionals who are members of CREA. Used under license.
The trademarks REALTOR®, REALTORS®, and the REALTOR® logo are controlled by The Canadian Real Estate Association (CREA) and identify real estate professionals who are members of CREA. These trademarks are owned or controlled by The Canadian Real Estate Association (CREA) and identify real estate professionals who are members of CREA (REALTOR®) and/or the quality of services they provide (MLS®).
This REALTOR.ca listing content is owned and licensed by REALTOR® members of The Canadian Real Estate Association.