


5912 19 AV SWEdmonton, AB T6X 2A2
Due to the health concerns created by Coronavirus we are offering personal 1-1 online video walkthough tours where possible.
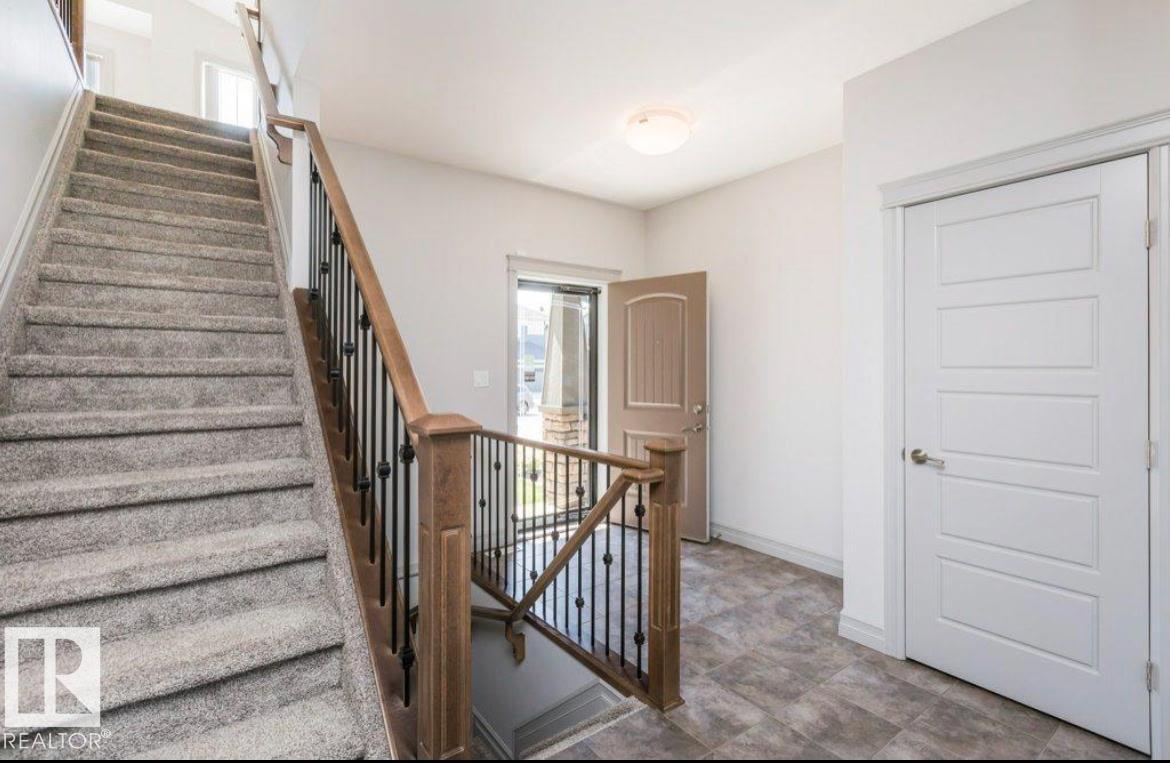
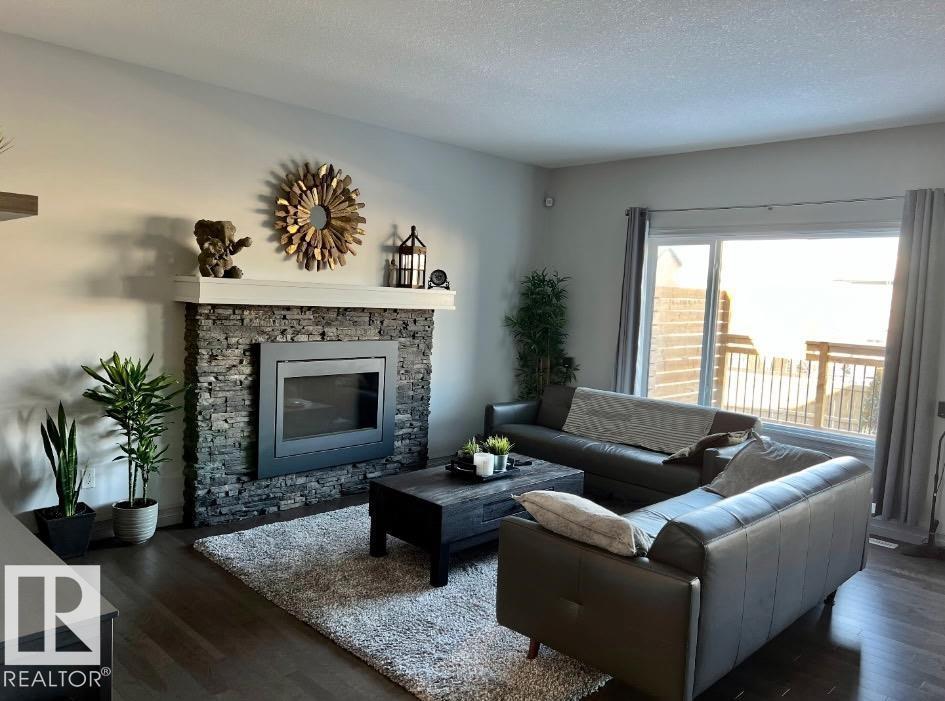
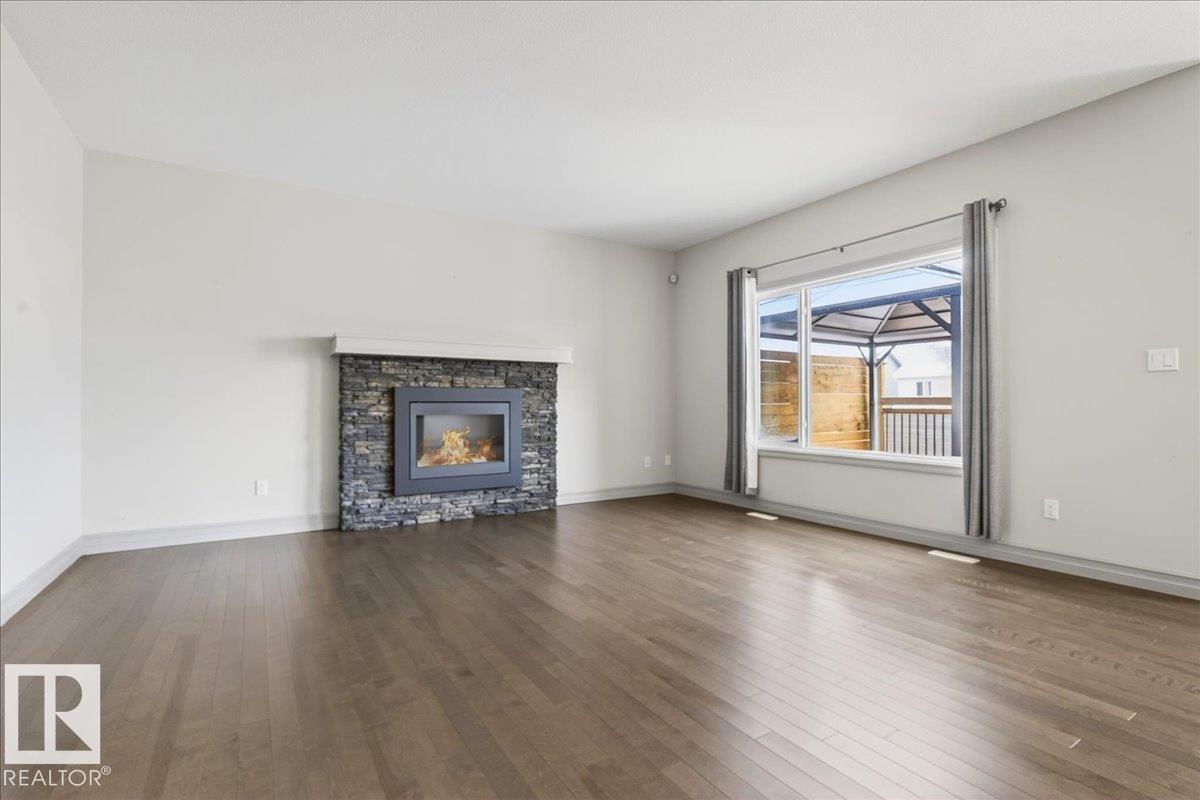
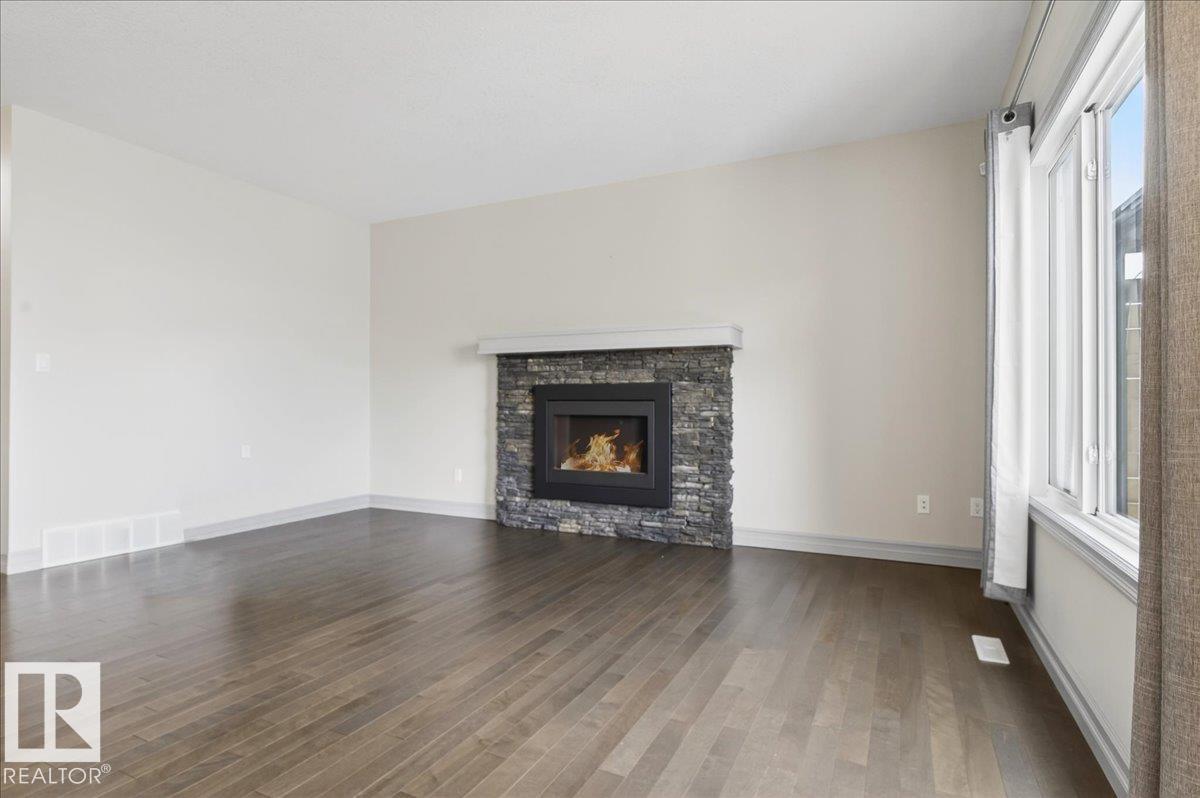
Immaculately maintained Landmark-built home on a full-sized lot, backing onto a walking path in Aurora. Located in Walker, this community stands out w/ enhanced features through a small HOA, including community events, enhanced landscaping, lighted pond fountains & more. Inside, you’ll be impressed by the high ceilings, neutral tones, & rich hardwood flooring. The living room features a stone gas fireplace & flows seamlessly into the kitchen w/ extended cabinetry, stainless steel appliances, granite countertops, & a walkthrough pantry. Upstairs offers a bonus room w/ vaulted ceilings & 3 spacious bedrooms. The primary retreat includes a walk-in closet & a 5-piece ensuite. The partially finished basement has a rec room w/ an ideal layout for a future bedroom & bathroom. Step outside to your private oasis featuring a new deck w/ pergola, privacy screen, & artificial turf. Additional highlights include spindle railings throughout the home, main floor laundry, granite in the bathrooms, A/C & more! (id:31684)
| 2 months ago | Listing updated with changes from the MLS® | |
| 3 months ago | Status changed to Active | |
| 4 months ago | Listing first seen on site |



The trademarks MLS®, Multiple Listing Service® and the associated logos are owned by The Canadian Real Estate Association (CREA) and identify the quality of services provided by real estate professionals who are members of CREA. Used under license.
The trademarks REALTOR®, REALTORS®, and the REALTOR® logo are controlled by The Canadian Real Estate Association (CREA) and identify real estate professionals who are members of CREA. These trademarks are owned or controlled by The Canadian Real Estate Association (CREA) and identify real estate professionals who are members of CREA (REALTOR®) and/or the quality of services they provide (MLS®).
This REALTOR.ca listing content is owned and licensed by REALTOR® members of The Canadian Real Estate Association.