


3711 22A ST NWEdmonton, AB T6T 1V7
Due to the health concerns created by Coronavirus we are offering personal 1-1 online video walkthough tours where possible.
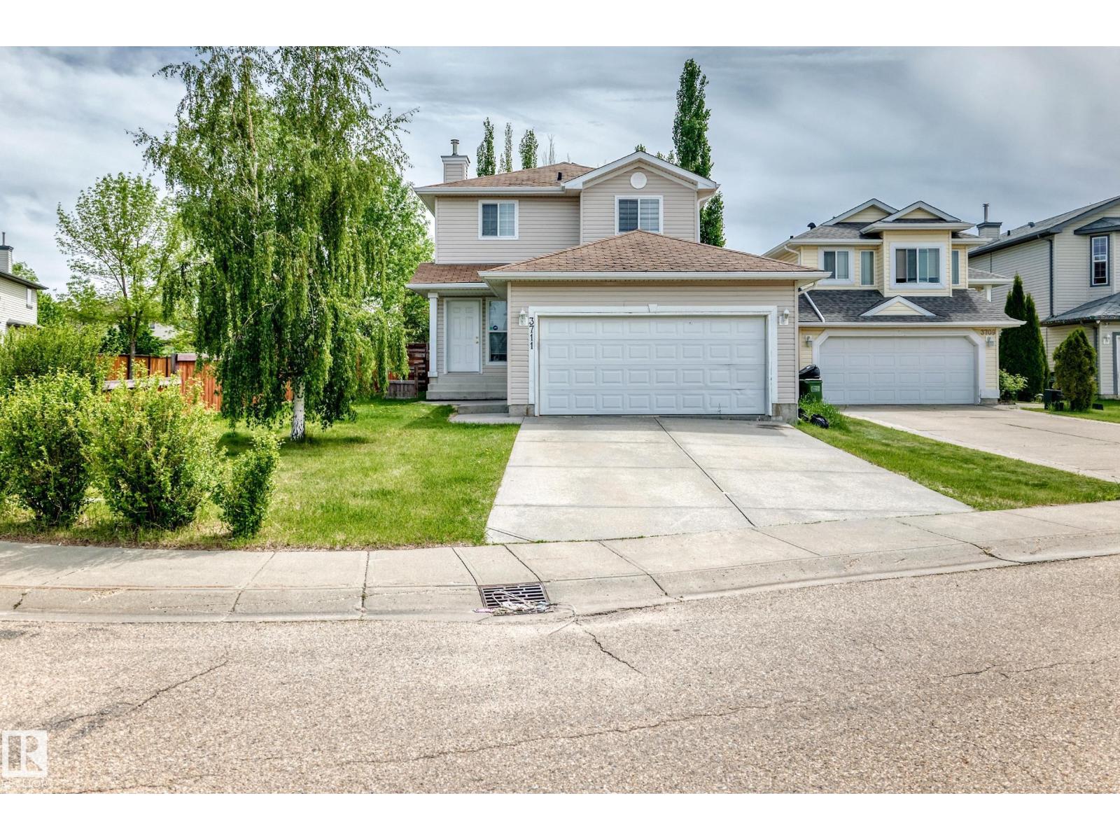
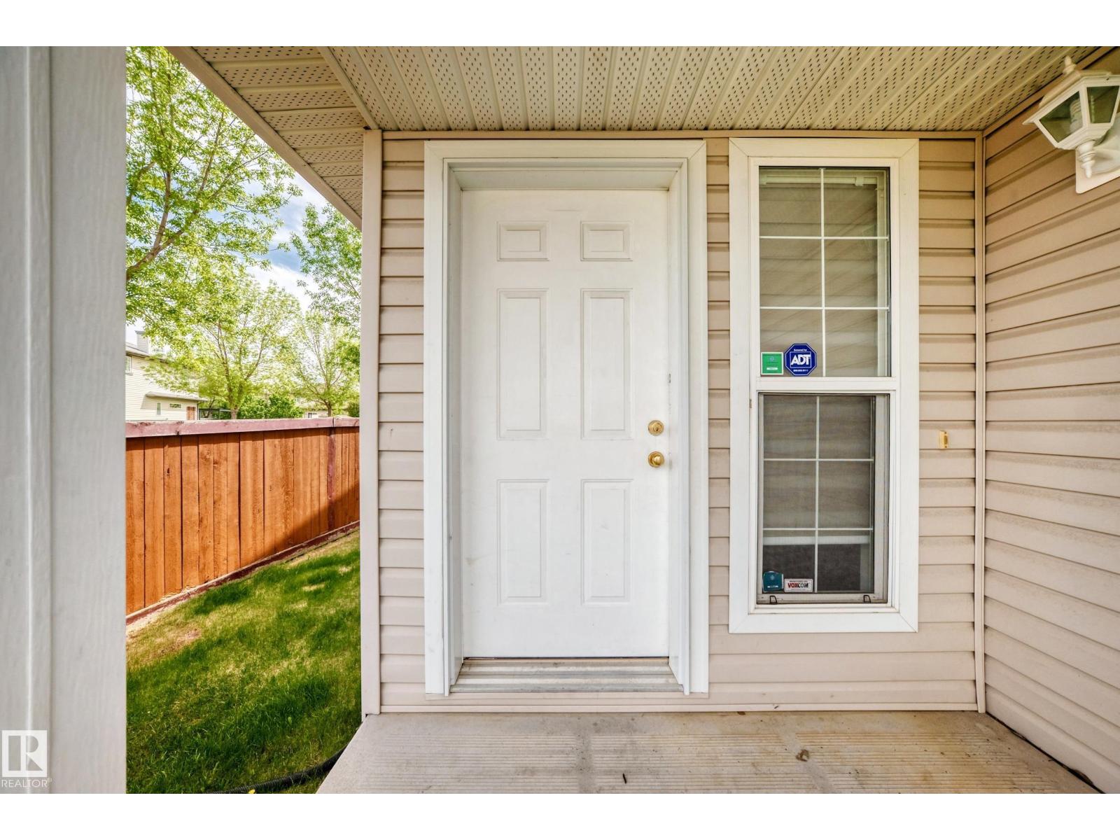
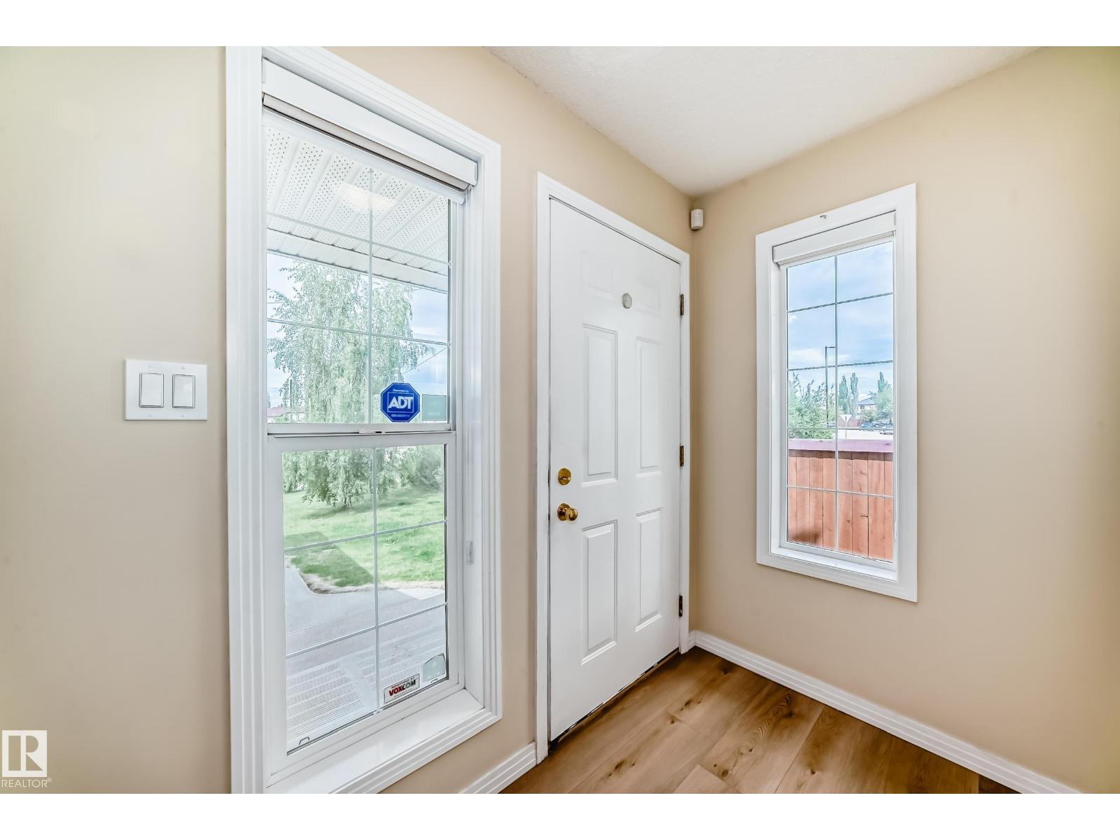
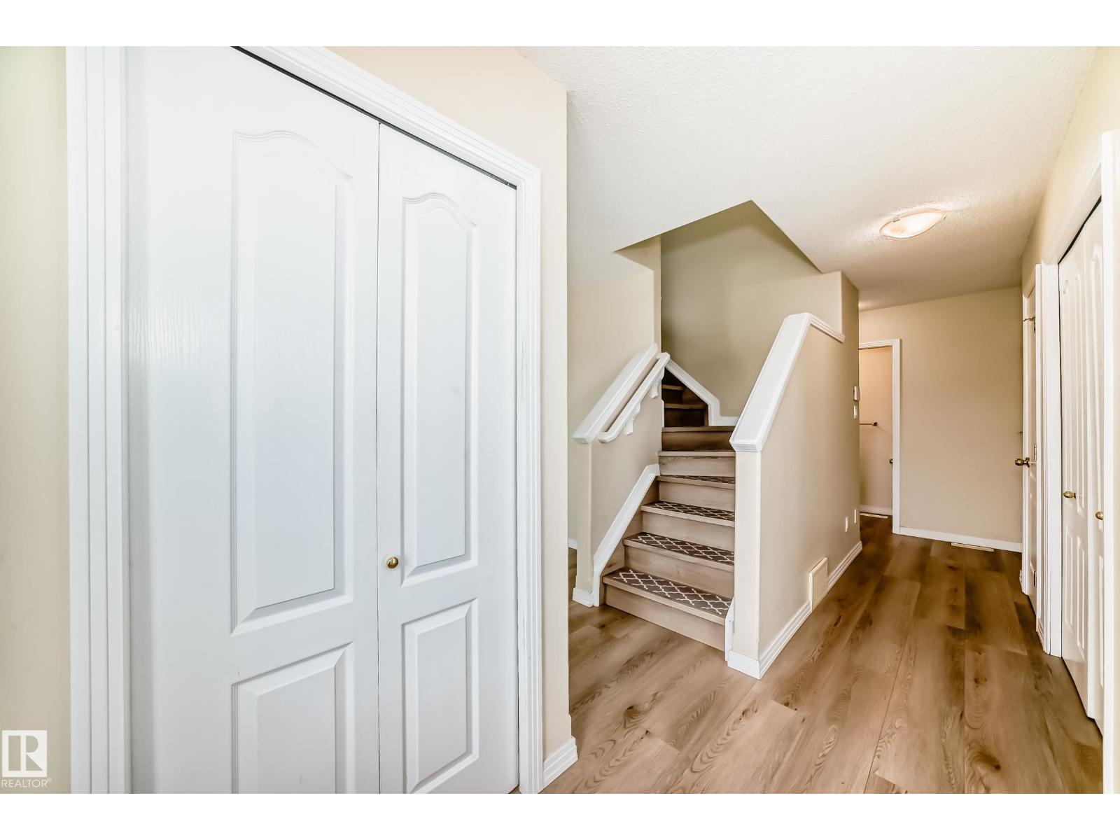
Welcome to a beautifully maintained home located in a Quiet, family-friendly neighborhood in Wildrose, Edmonton!! This property offers a functional layout with a spacious living area, abundant natural light, and a comfortable living space. This home features a bright kitchen, generously sized bedrooms, private big backyard for entertaining or relaxing outdoors. The basement features huge recreation room and bathroom. Whether you are a first-time buyer, growing family or Investor, this home presents an excellent opportunity !! (id:31684)
| 4 days ago | Listing updated with changes from the MLS® | |
| 2 weeks ago | Status changed to Active | |
| 2 months ago | Listing first seen on site |



The trademarks MLS®, Multiple Listing Service® and the associated logos are owned by The Canadian Real Estate Association (CREA) and identify the quality of services provided by real estate professionals who are members of CREA. Used under license.
The trademarks REALTOR®, REALTORS®, and the REALTOR® logo are controlled by The Canadian Real Estate Association (CREA) and identify real estate professionals who are members of CREA. These trademarks are owned or controlled by The Canadian Real Estate Association (CREA) and identify real estate professionals who are members of CREA (REALTOR®) and/or the quality of services they provide (MLS®).
This REALTOR.ca listing content is owned and licensed by REALTOR® members of The Canadian Real Estate Association.