


17733 64A ST NWEdmonton, AB T5Y3X4
Due to the health concerns created by Coronavirus we are offering personal 1-1 online video walkthough tours where possible.
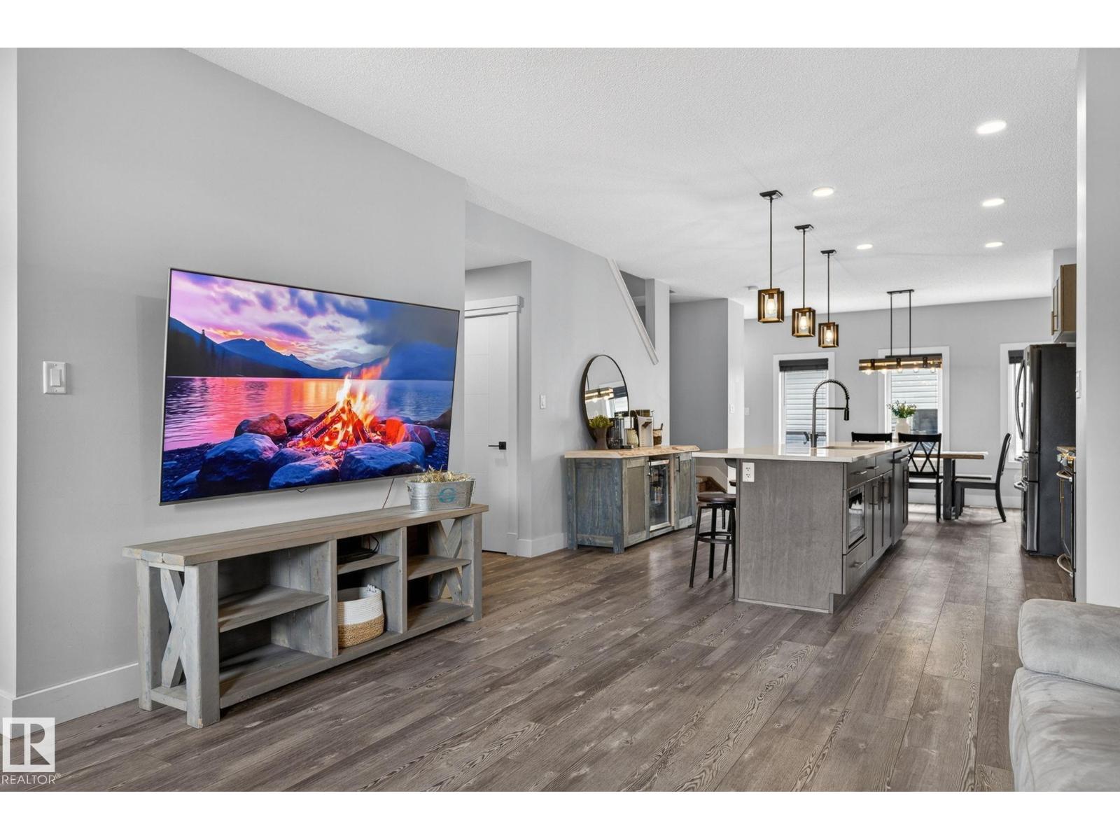
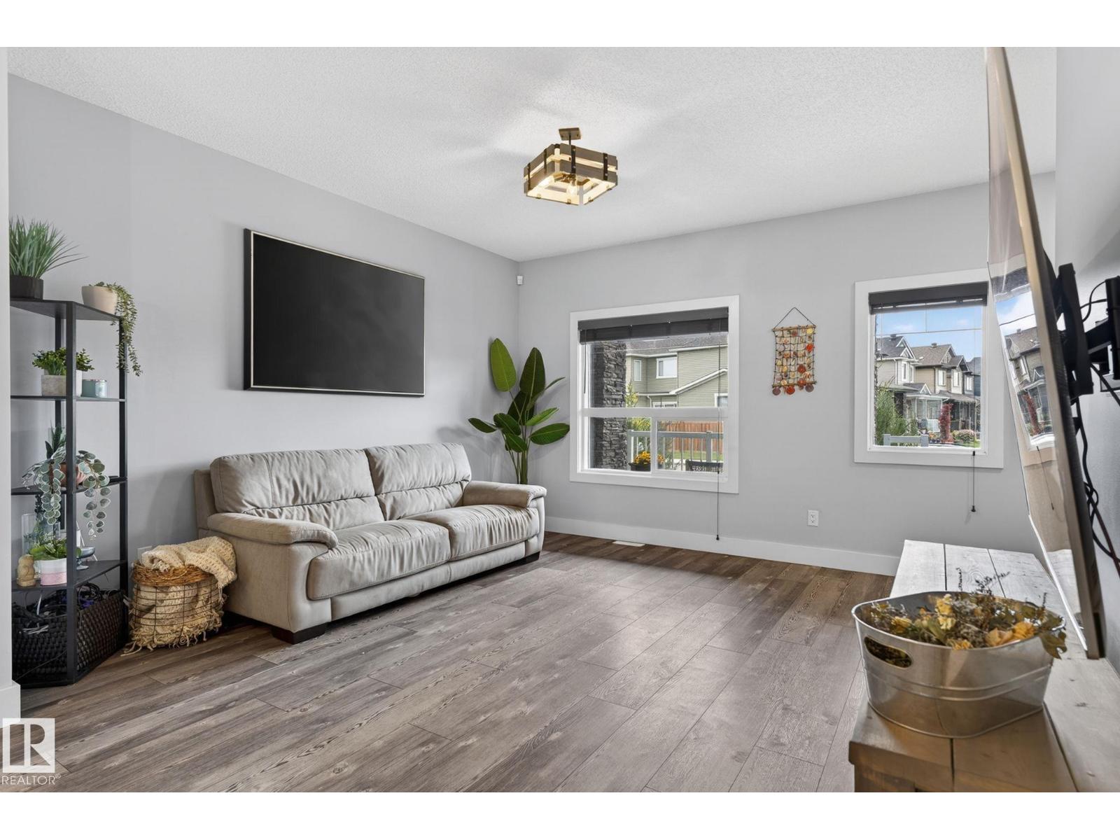
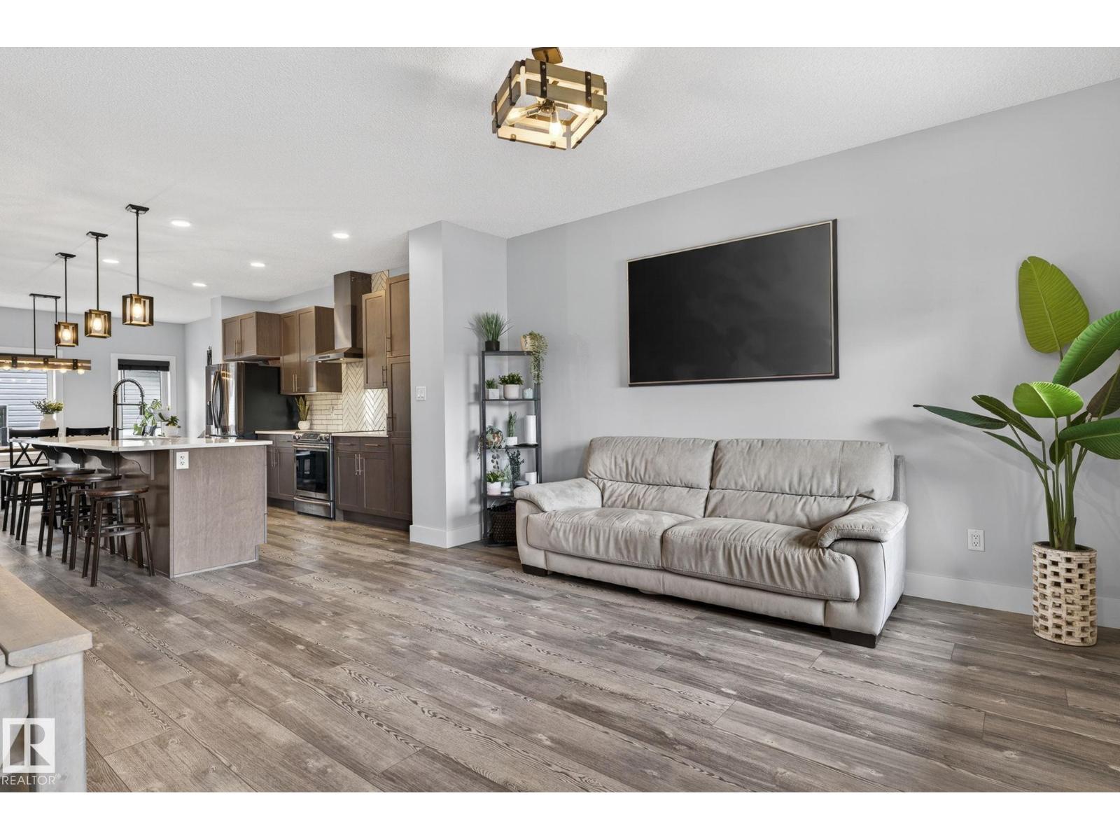
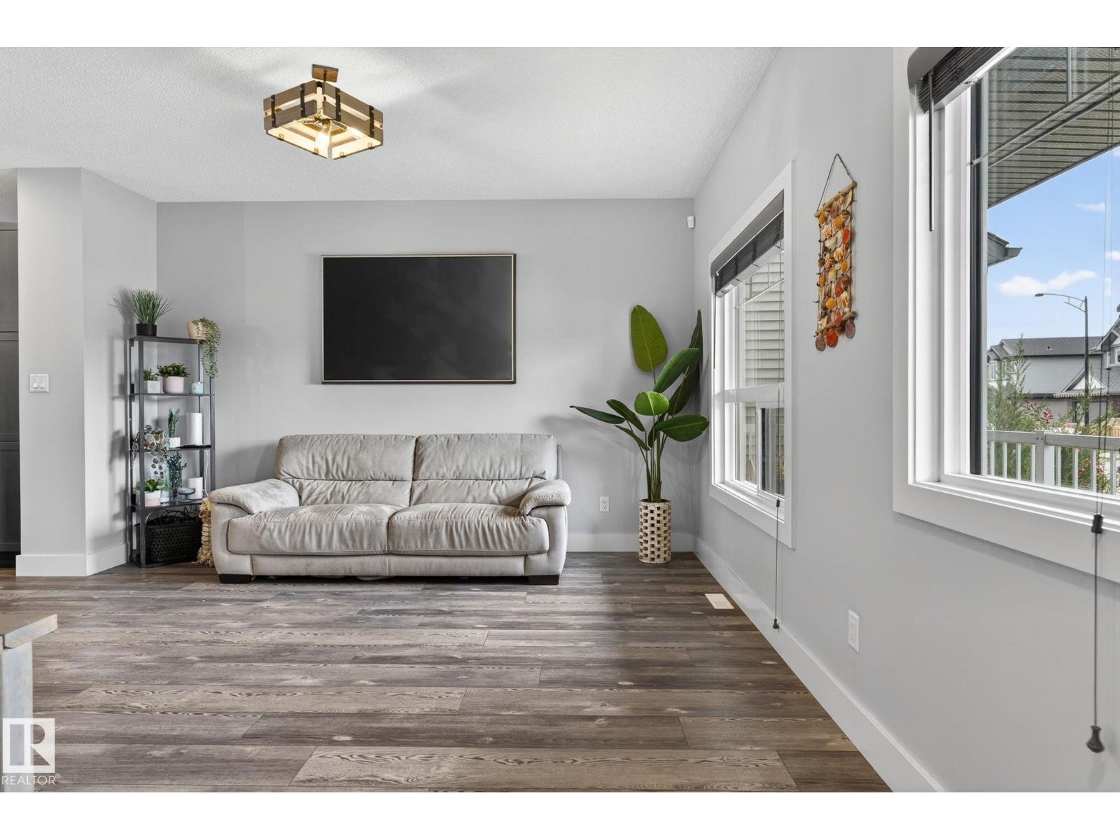
Welcome to this stunning Custom-Built 1,604 sq. ft. 2 Storey home in the desirable community of McConachie. Thoughtfully designed and extensively Upgraded by the builder, this exceptional property offers 4 bedrooms, 3.5 bathrooms, and a perfect blend of style, comfort, and functionality for modern family living. The bright and inviting Main Floor features an Open-Concept layout ideal for both everyday living and entertaining, while the quality finishes and upgrades throughout showcase true pride of ownership. Upstairs, you'll find 3 spacious bedrooms, including a Large Master Retreat with Private Ensuite and Walk-In Closet. The Fully Finished Basement adds valuable living space with a large recreation room, an additional bedroom, and a full bathroom perfect for guests or movie and sports nights. The true showstopper is the RARE and OVERSIZED 24'x28' GARAGE, providing exceptional space for vehicles, storage, hobbies, or a workshop. Located close to schools, parks & Public Transportation. (id:31684)
| 3 weeks ago | Listing updated with changes from the MLS® | |
| a month ago | Listing first seen on site |



The trademarks MLS®, Multiple Listing Service® and the associated logos are owned by The Canadian Real Estate Association (CREA) and identify the quality of services provided by real estate professionals who are members of CREA. Used under license.
The trademarks REALTOR®, REALTORS®, and the REALTOR® logo are controlled by The Canadian Real Estate Association (CREA) and identify real estate professionals who are members of CREA. These trademarks are owned or controlled by The Canadian Real Estate Association (CREA) and identify real estate professionals who are members of CREA (REALTOR®) and/or the quality of services they provide (MLS®).
This REALTOR.ca listing content is owned and licensed by REALTOR® members of The Canadian Real Estate Association.