


#204 9116 106 AV NWEdmonton, AB T5H0M9
Due to the health concerns created by Coronavirus we are offering personal 1-1 online video walkthough tours where possible.
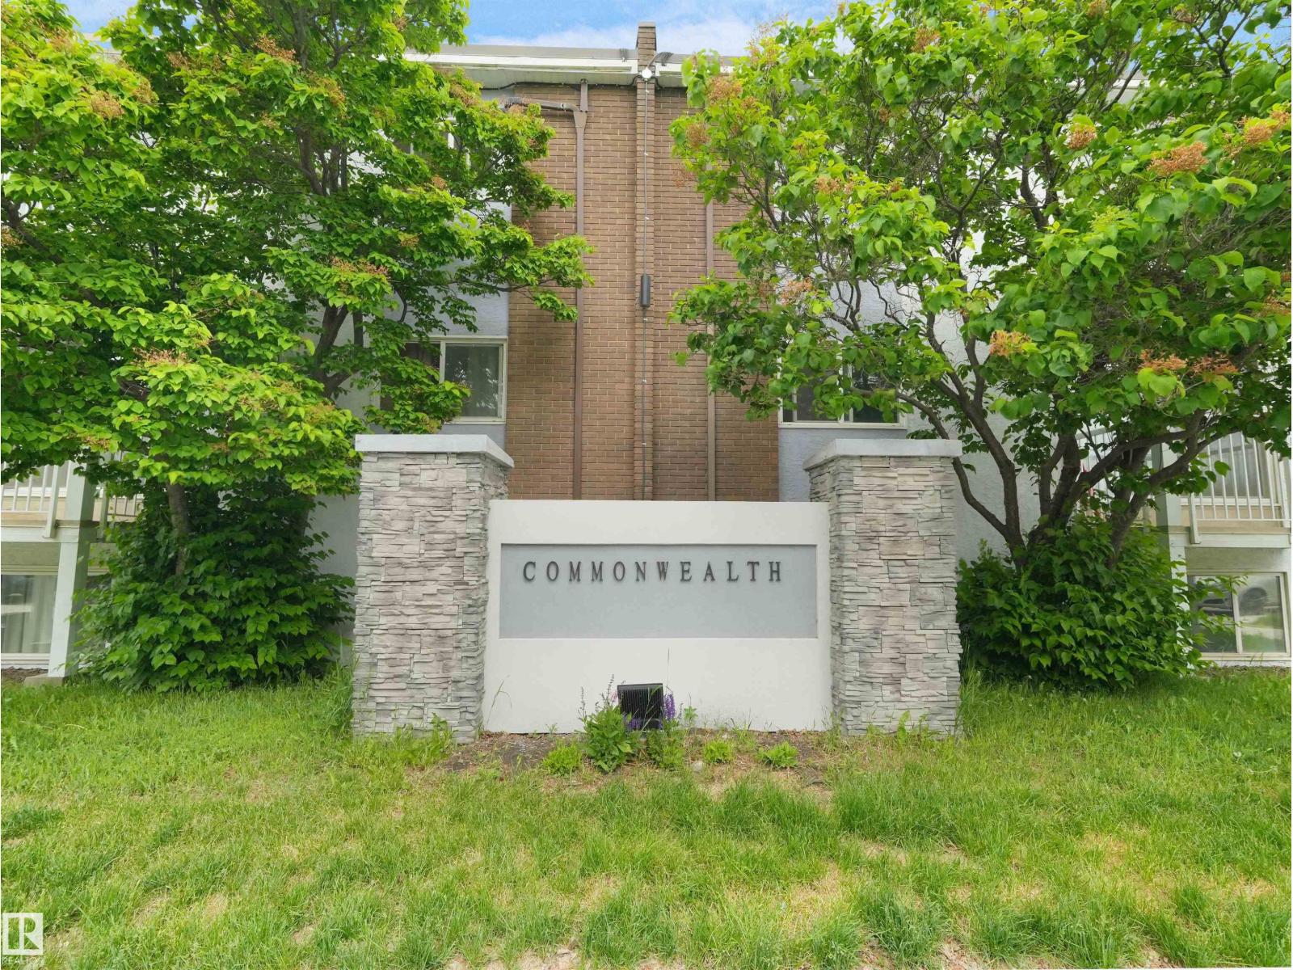
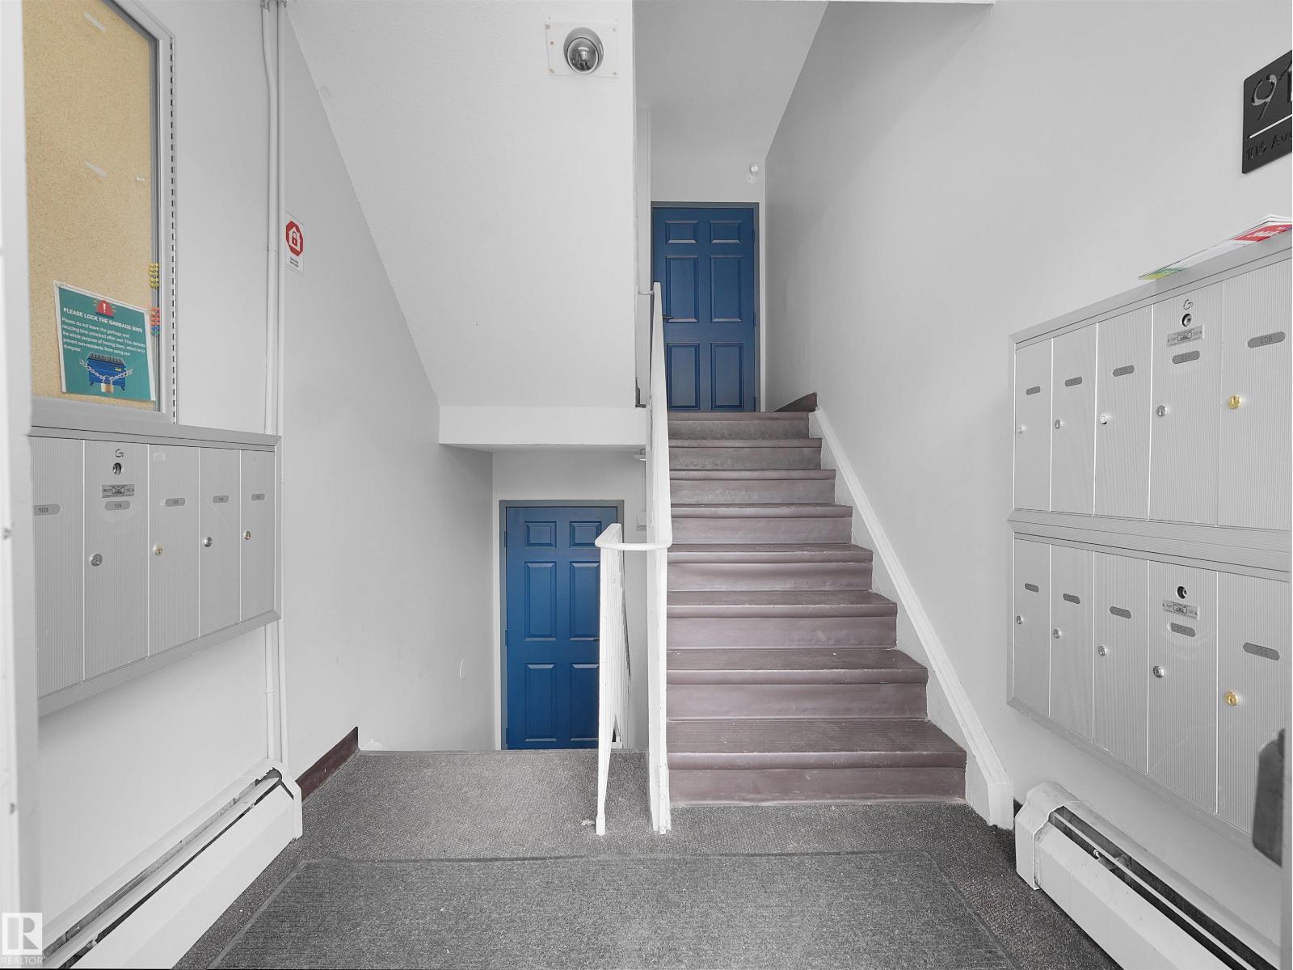
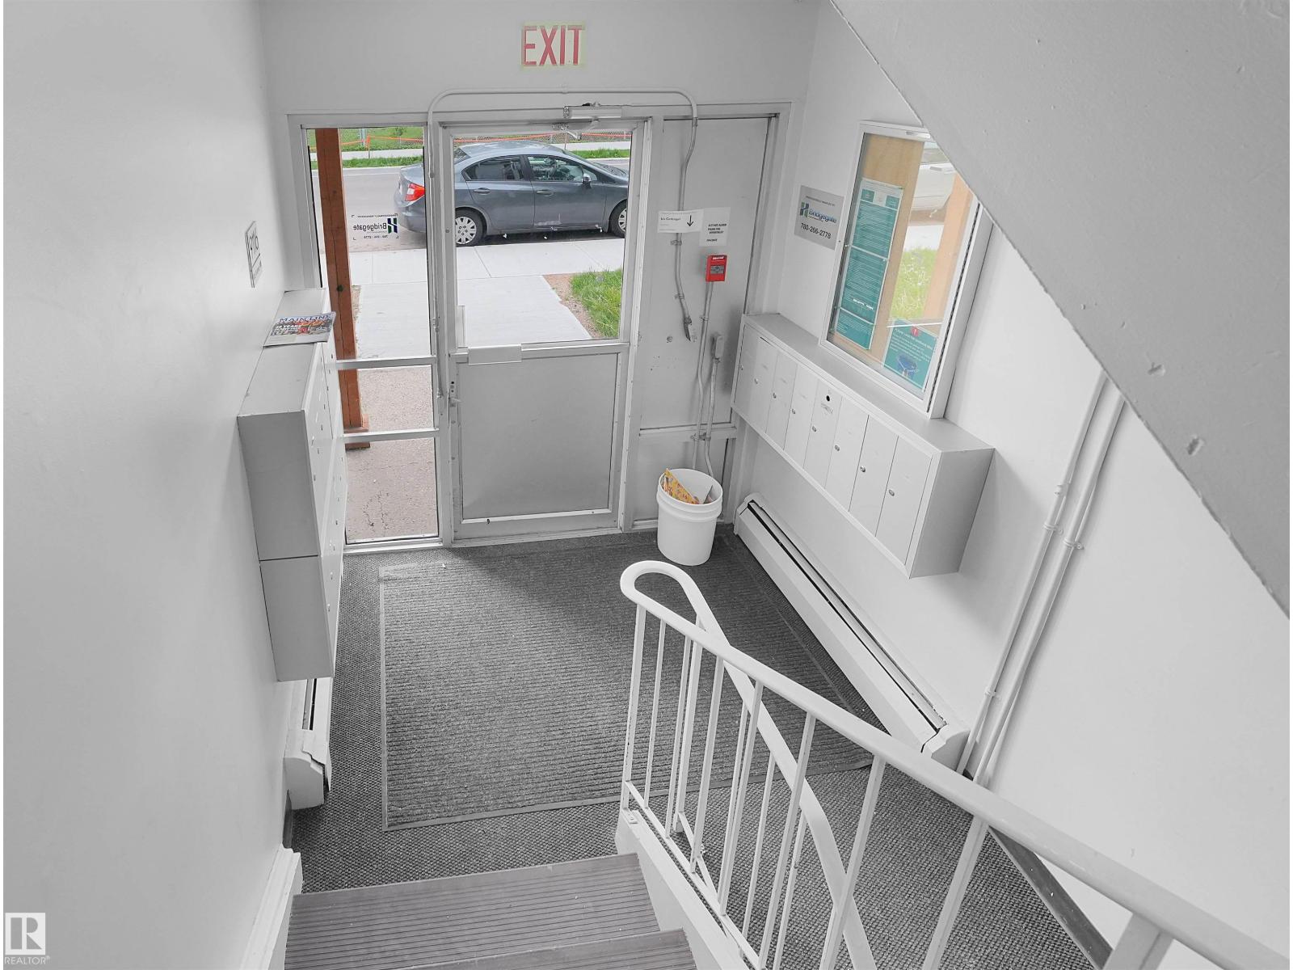
STOP RENTING AND START OWNING! This well-maintained 1-bedroom, 1-bathroom condo offers an affordable opportunity for first-time buyers, students, downsizers, or savvy investors. The bright and functional layout features a kitchen with stainless steel appliances and ample cabinetry, a dedicated dining area, and a sun-filled living room with access to a private balcony—perfect for enjoying your morning coffee or unwinding after a long day. The spacious bedroom offers plenty of natural light and comfortable living space, while the full bathroom is well maintained. Includes one assigned parking stall for added convenience. Ideally located in the central community of Boyle Street, just minutes from Downtown, Commonwealth Stadium, LRT Station, Rogers Place, River Valley trails, shopping, restaurants, schools, and everyday amenities. With easy access to public transit and major routes, this property offers excellent value for homeowners and investors alike. (id:31684)
| a month ago | Listing updated with changes from the MLS® | |
| a month ago | Listing first seen on site |



The trademarks MLS®, Multiple Listing Service® and the associated logos are owned by The Canadian Real Estate Association (CREA) and identify the quality of services provided by real estate professionals who are members of CREA. Used under license.
The trademarks REALTOR®, REALTORS®, and the REALTOR® logo are controlled by The Canadian Real Estate Association (CREA) and identify real estate professionals who are members of CREA. These trademarks are owned or controlled by The Canadian Real Estate Association (CREA) and identify real estate professionals who are members of CREA (REALTOR®) and/or the quality of services they provide (MLS®).
This REALTOR.ca listing content is owned and licensed by REALTOR® members of The Canadian Real Estate Association.