


7115-7121 80 AV NWEdmonton, AB T6B0C7
Due to the health concerns created by Coronavirus we are offering personal 1-1 online video walkthough tours where possible.
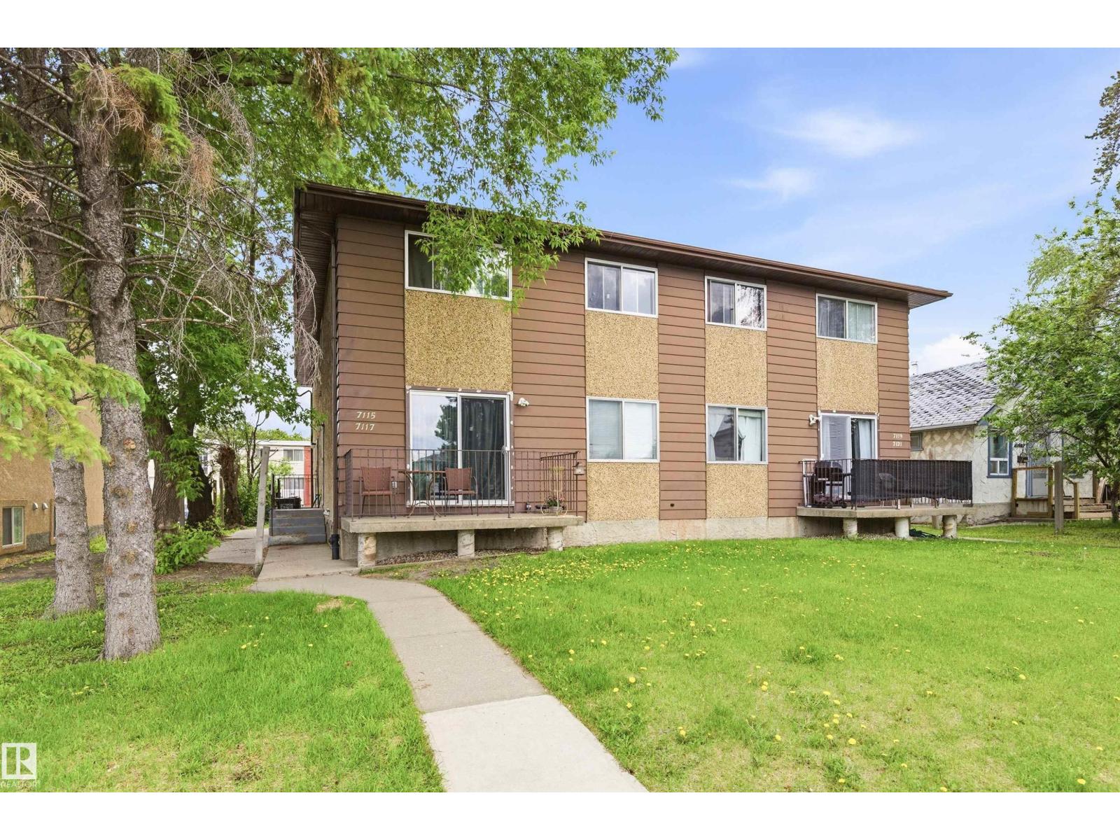
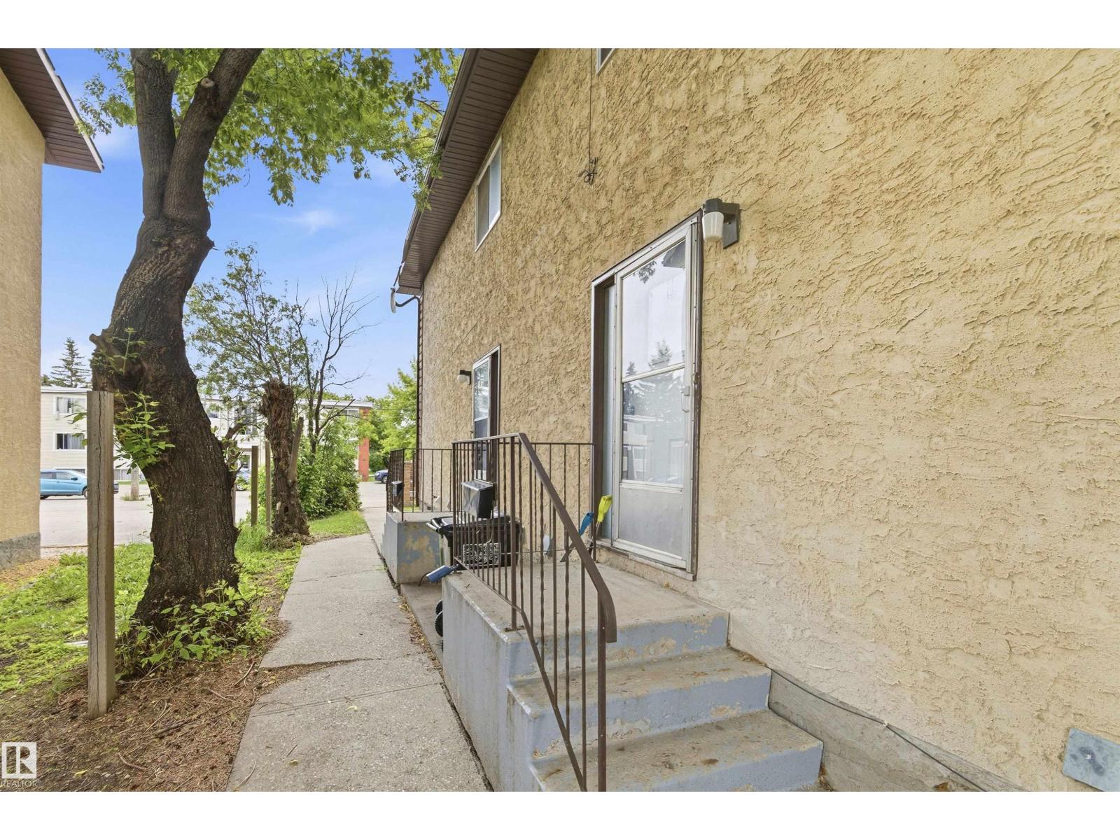
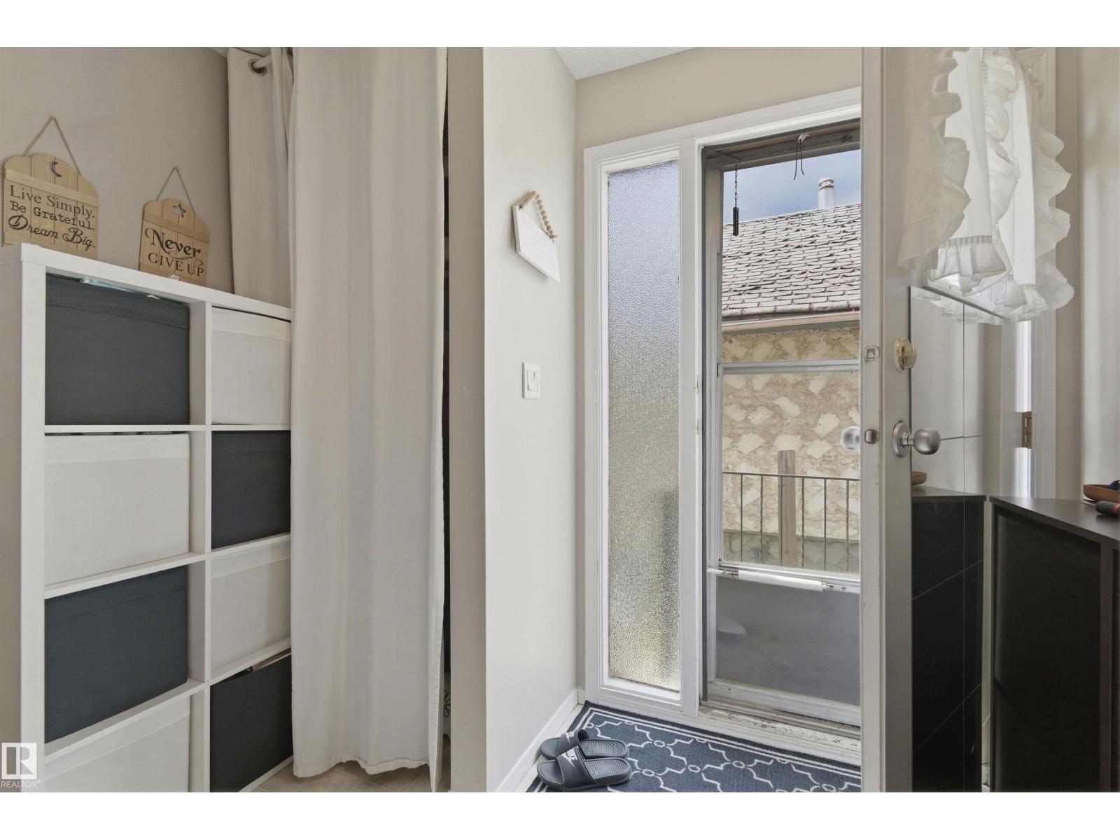
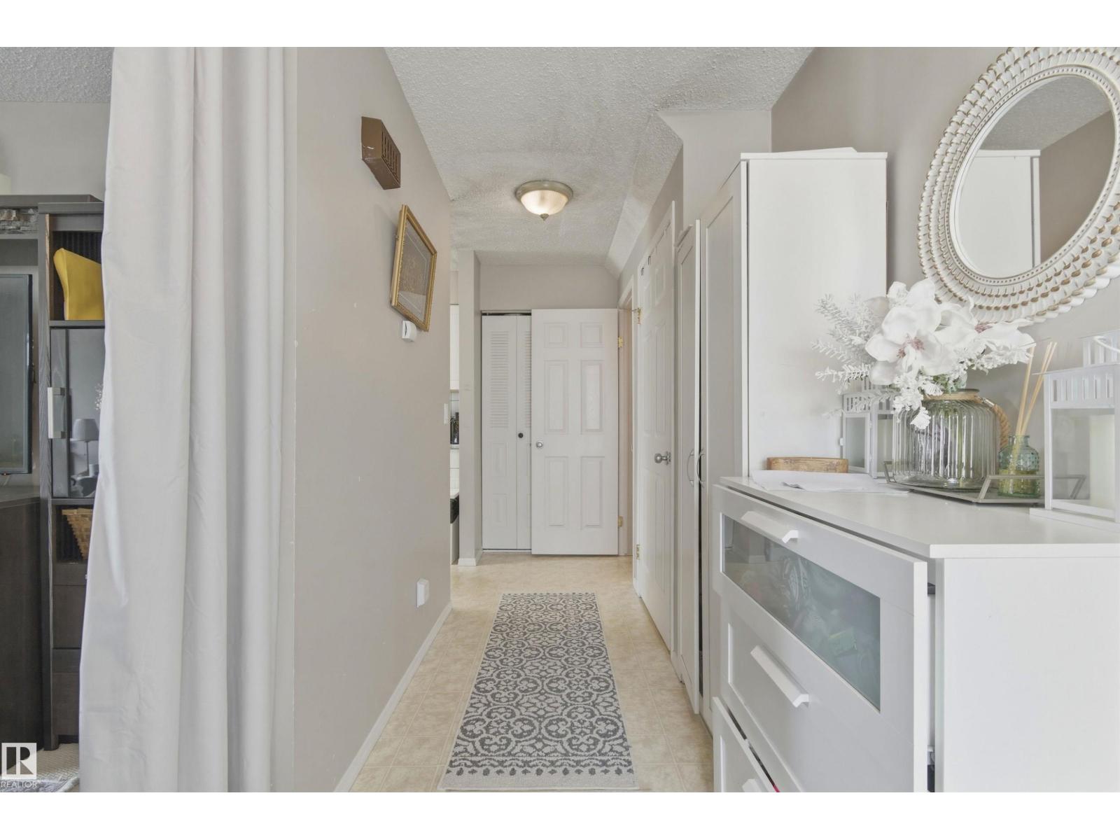
Rare Investment Opportunity: Entire Fourplex on a Single Title Opportunities to acquire a purpose-built, townhouse-style fourplex on a single title are exceptionally rare. This low-vacancy, high-cash-flow asset offers a massive advantage over standard multiplexes. Each of the four units features a spacious two-storey layout that feels like a single-family home, boasting three large bedrooms upstairs and 1.5 bathrooms. Unlike typical apartments, every unit includes its own full basement—a highly sought-after feature that provides tenants with incredible private storage and secures long-term tenant retention. The property has been pridefully maintained with moderate renovations completed over the years, ensuring solid mechanicals and interiors with minimal immediate CapEx. With no condo fees and an ideal footprint for maximizing net operating income, this turnkey building is a premier addition to any buy-and-hold portfolio. (id:31684)
| 2 weeks ago | Listing updated with changes from the MLS® | |
| 2 weeks ago | Price changed to $940,000 | |
| a month ago | Listing first seen on site |



The trademarks MLS®, Multiple Listing Service® and the associated logos are owned by The Canadian Real Estate Association (CREA) and identify the quality of services provided by real estate professionals who are members of CREA. Used under license.
The trademarks REALTOR®, REALTORS®, and the REALTOR® logo are controlled by The Canadian Real Estate Association (CREA) and identify real estate professionals who are members of CREA. These trademarks are owned or controlled by The Canadian Real Estate Association (CREA) and identify real estate professionals who are members of CREA (REALTOR®) and/or the quality of services they provide (MLS®).
This REALTOR.ca listing content is owned and licensed by REALTOR® members of The Canadian Real Estate Association.