


#403 11020 19 AV NW NWEdmonton, AB T6J6P5
Due to the health concerns created by Coronavirus we are offering personal 1-1 online video walkthough tours where possible.
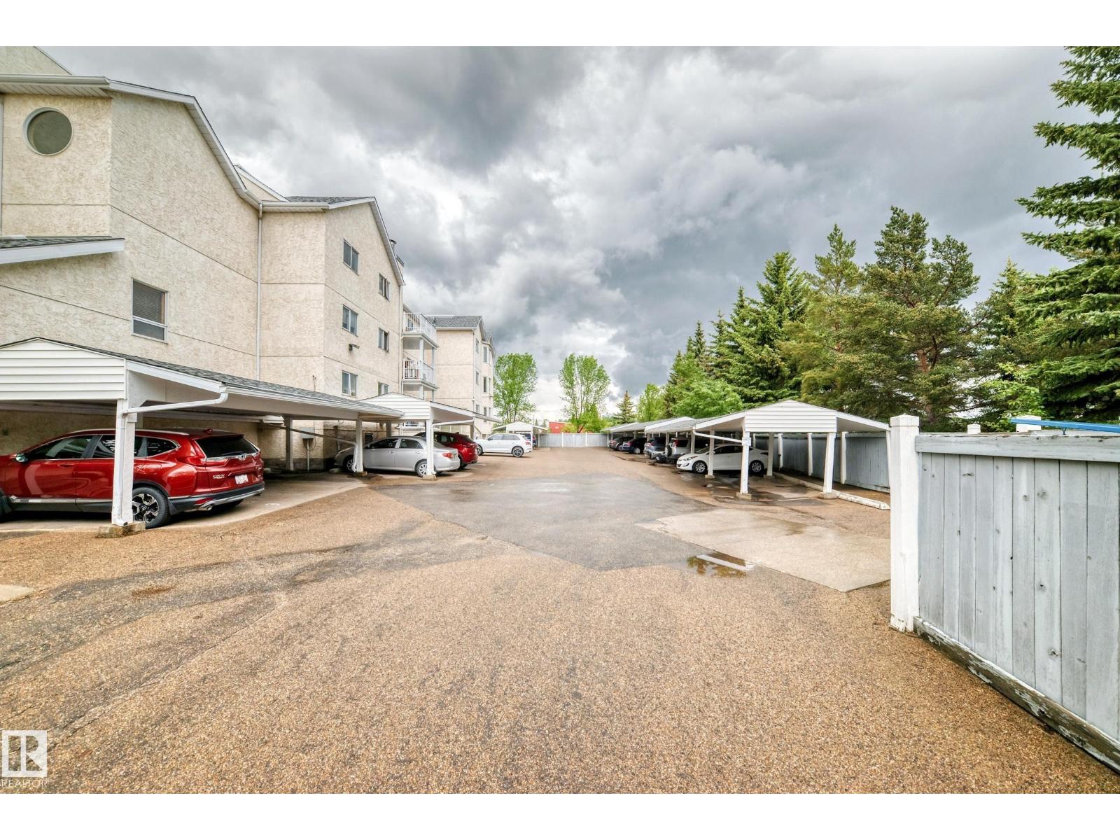
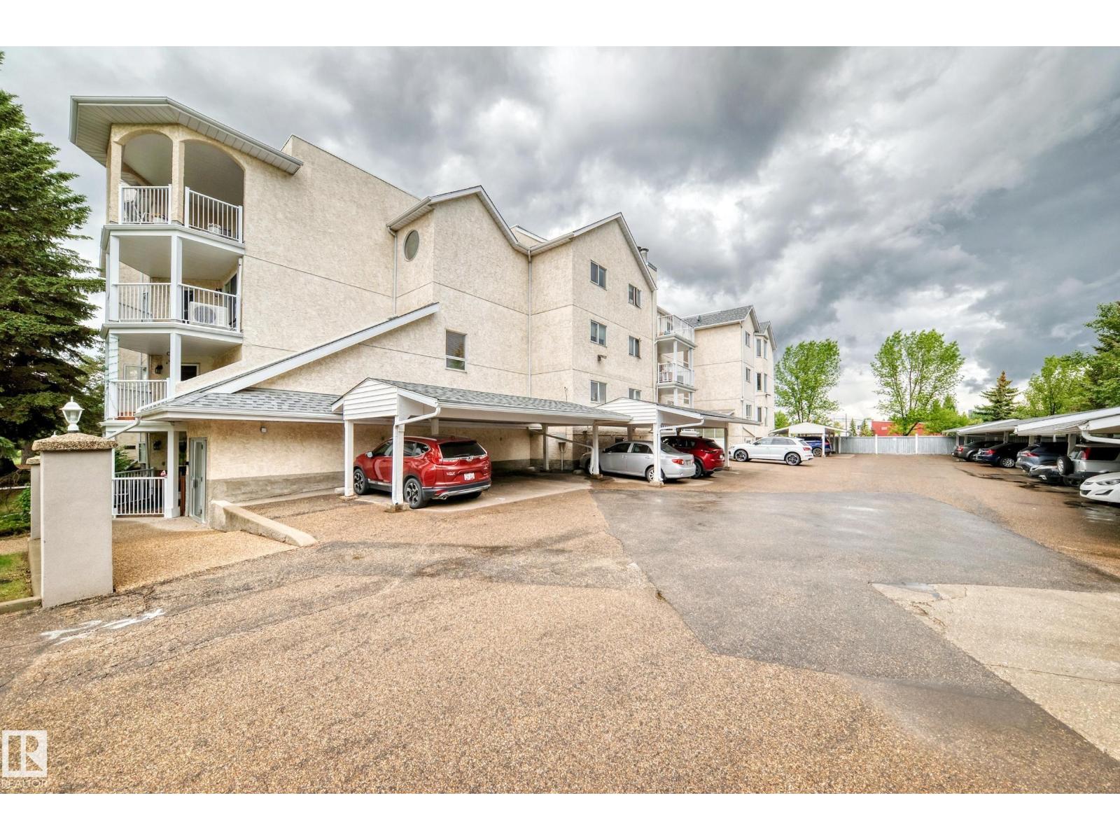
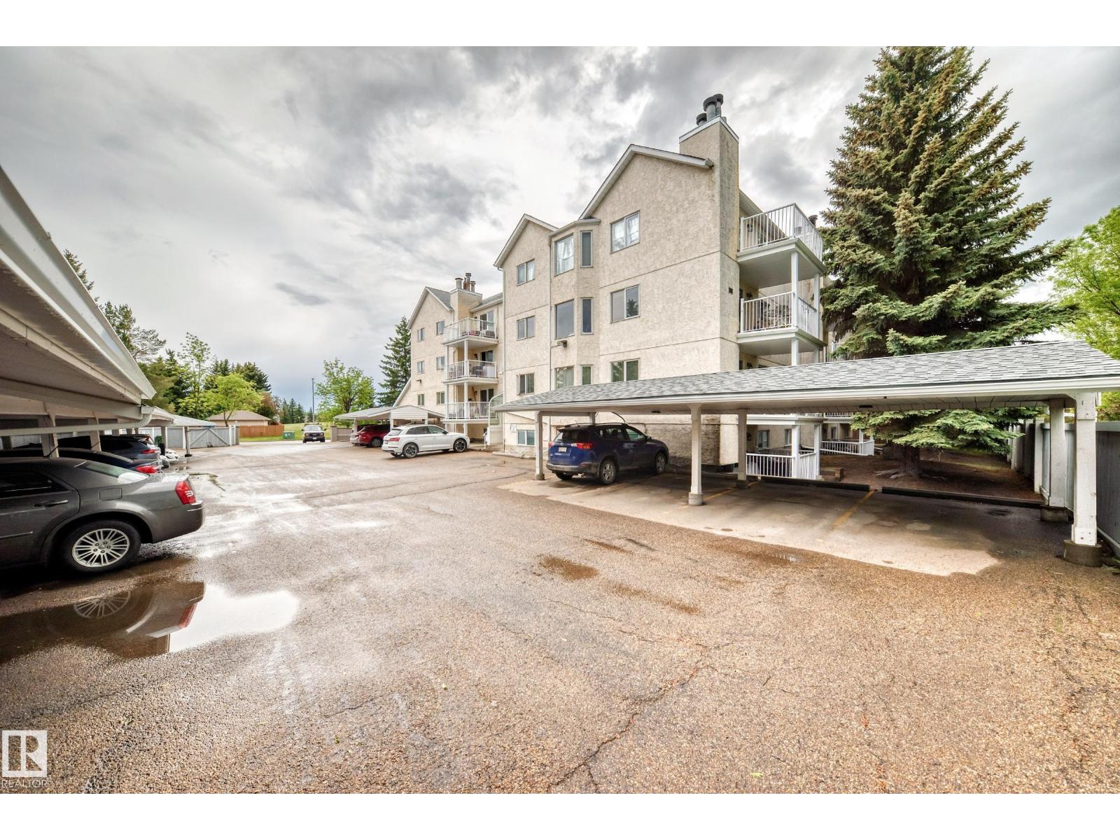
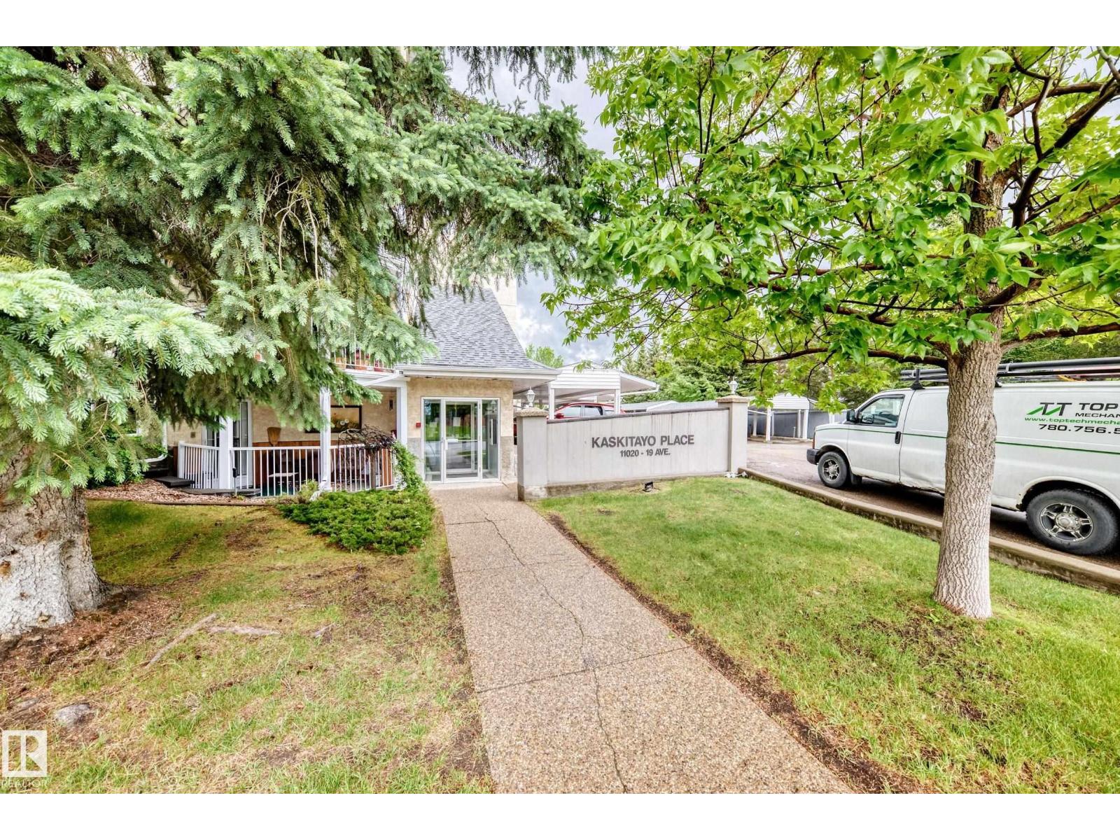
Exceptionally clean unit, pride of ownership radiates throughout. 1138sq ft. All patio decks were redone approximately 2 years ago, boiler system has been upgraded. 4pce ensuite off primary bedroom and another 3pce bath in unit. Upgrades include: hood fan, all light fixtures, kitchen cabinet hardware, taps and tiled backsplash, floor in kitchen. Wood burning fireplace in living room( seller has never used it). Ample storage space. Excellent location, 5min walk to new LRT station(under construction), close to shopping, golf, etc. Non smoking and no pet unit. Parking stall is along E wall, 4th unit from North. This unit shows a true 10+ and is a must to view! (id:31684)
| 2 hours ago | Listing updated with changes from the MLS® | |
| 2 hours ago | Price changed to $191,500 | |
| 2 months ago | Listing first seen on site |



The trademarks MLS®, Multiple Listing Service® and the associated logos are owned by The Canadian Real Estate Association (CREA) and identify the quality of services provided by real estate professionals who are members of CREA. Used under license.
The trademarks REALTOR®, REALTORS®, and the REALTOR® logo are controlled by The Canadian Real Estate Association (CREA) and identify real estate professionals who are members of CREA. These trademarks are owned or controlled by The Canadian Real Estate Association (CREA) and identify real estate professionals who are members of CREA (REALTOR®) and/or the quality of services they provide (MLS®).
This REALTOR.ca listing content is owned and licensed by REALTOR® members of The Canadian Real Estate Association.