


1090 ARMITAGE CR SWEdmonton, AB T6W0H2
Due to the health concerns created by Coronavirus we are offering personal 1-1 online video walkthough tours where possible.
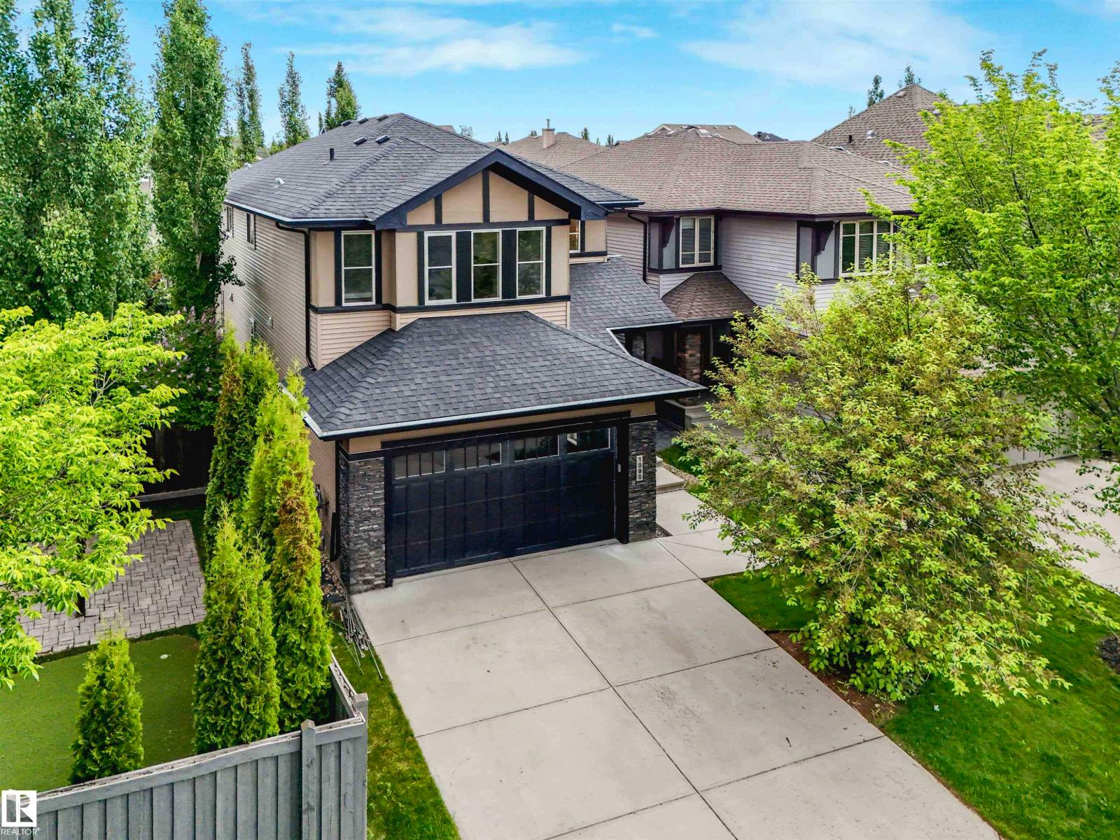
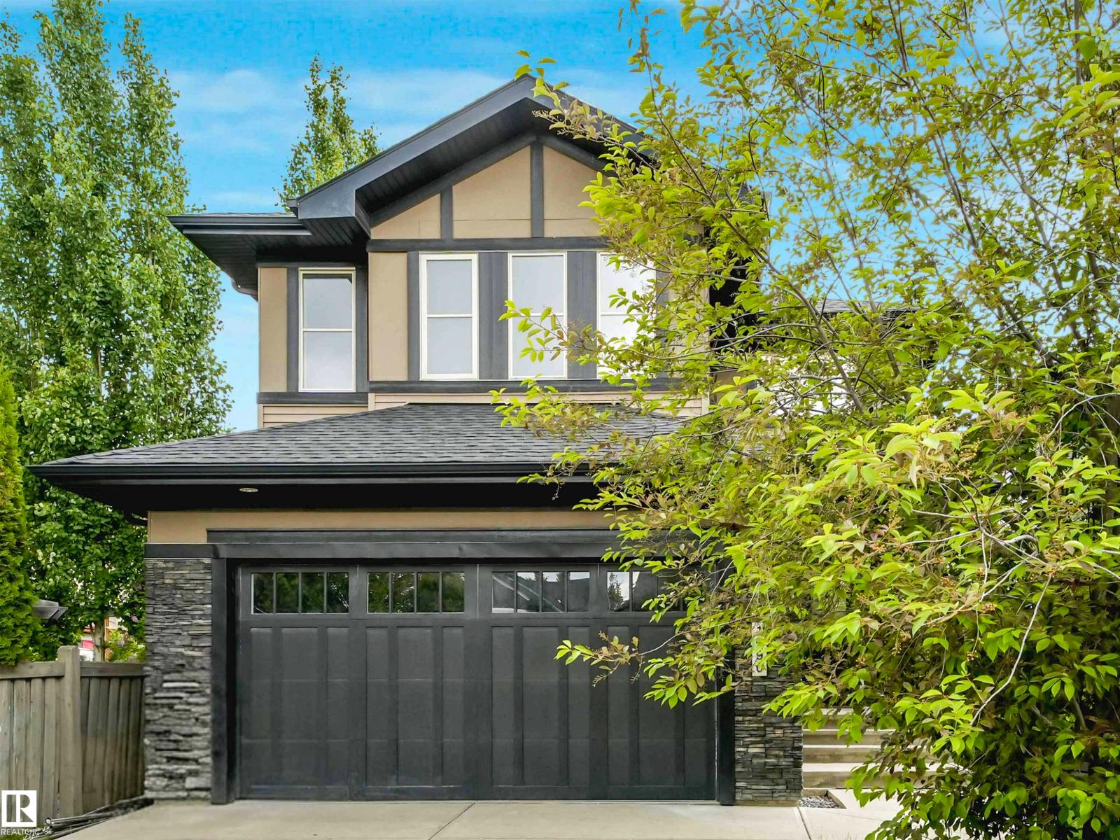
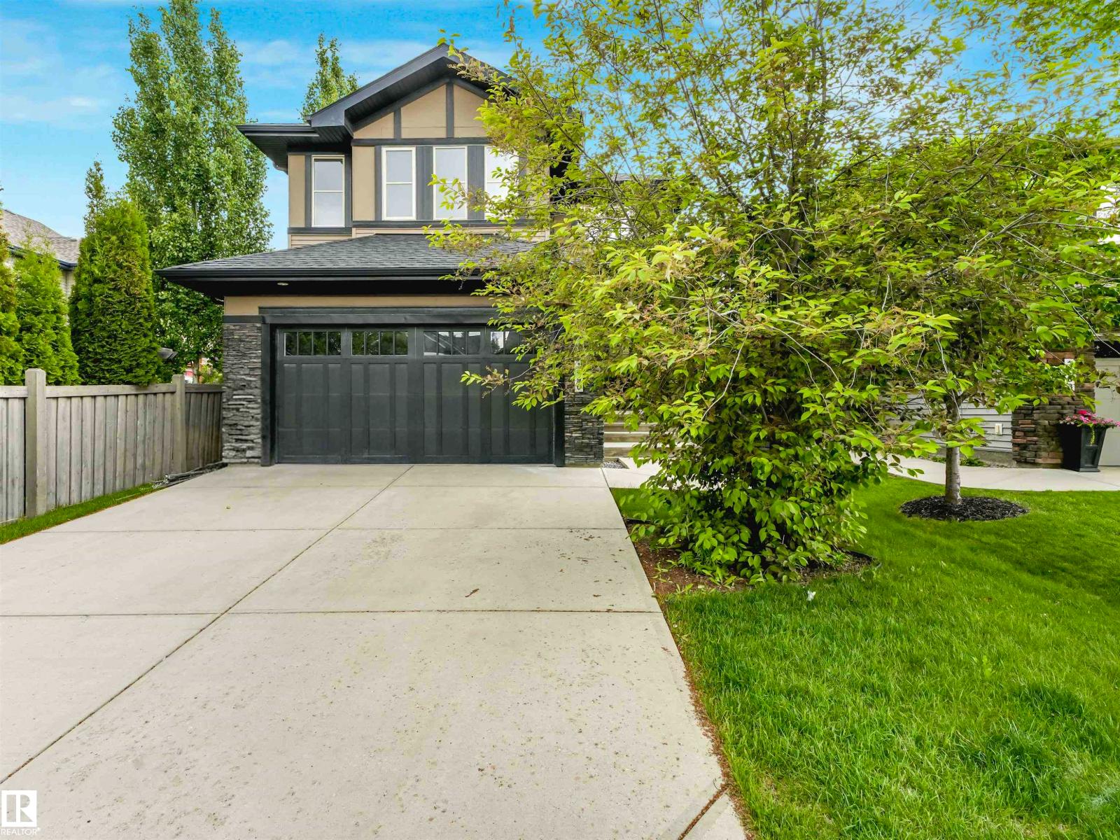
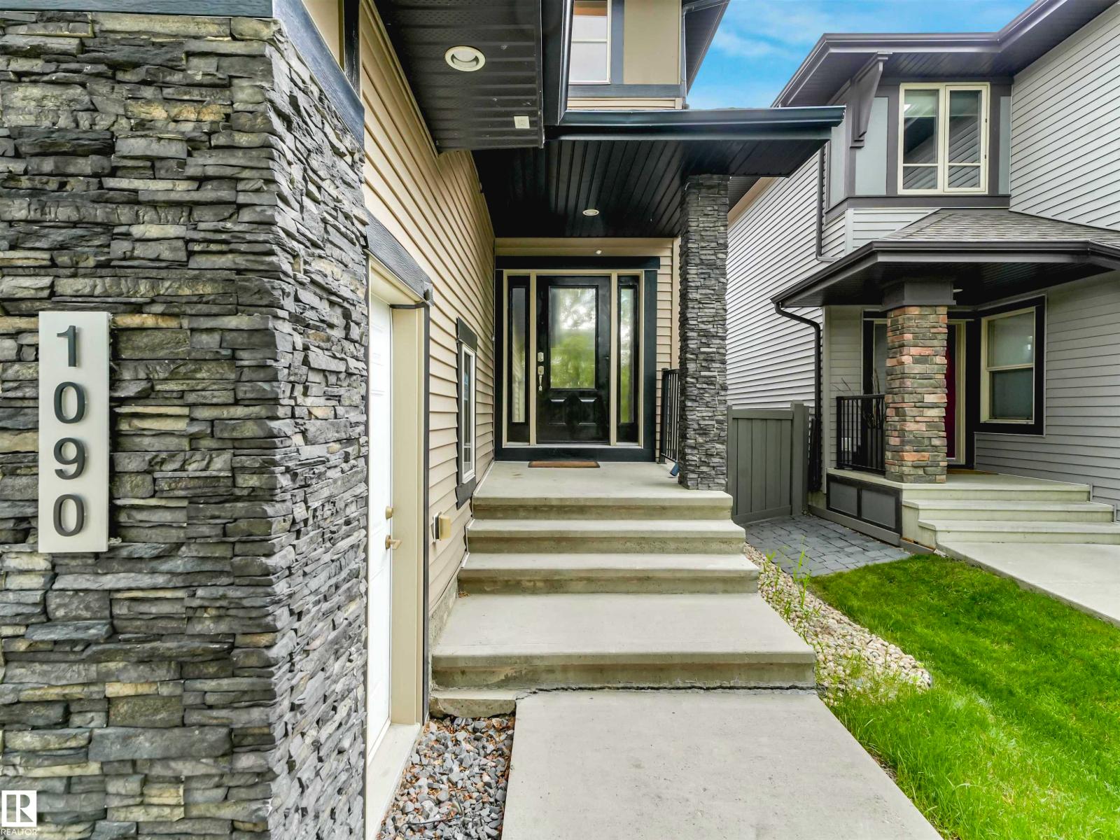
Welcome to this elegant 2,555 sq.ft. two-storey home in the community of Ambleside in Windermere. A dramatic open-to-below foyer opens into a warm, open-concept main floor featuring a Den/Office, full bathroom, and a chef-inspired kitchen with rich dark maple cabinetry, a large granite island, and views of the living room with its central gas fireplace. Large windows fill the space with natural light, highlighting the stylish hardwood, tile, and vinyl plank flooring throughout. Upstairs, you’ll find three spacious bedrooms, two full bathrooms, a bonus room, and a luxurious primary suite with a Jacuzzi ensuite. The fully finished basement offers two additional bedrooms and a full bathroom, making it ideal for extended family or multi-generational living. Outside, enjoy the landscaped yard and backyard deck—perfect for relaxing or entertaining. This home combines elegance, comfort, and functionality, with convenient access to Anthony Henday, Walking trails, schools, parks, restaurants & all major amenities. (id:31684)
| 2 weeks ago | Listing updated with changes from the MLS® | |
| 2 months ago | Listing first seen on site |



The trademarks MLS®, Multiple Listing Service® and the associated logos are owned by The Canadian Real Estate Association (CREA) and identify the quality of services provided by real estate professionals who are members of CREA. Used under license.
The trademarks REALTOR®, REALTORS®, and the REALTOR® logo are controlled by The Canadian Real Estate Association (CREA) and identify real estate professionals who are members of CREA. These trademarks are owned or controlled by The Canadian Real Estate Association (CREA) and identify real estate professionals who are members of CREA (REALTOR®) and/or the quality of services they provide (MLS®).
This REALTOR.ca listing content is owned and licensed by REALTOR® members of The Canadian Real Estate Association.