


75 AMBERLY CO NWEdmonton, AB T5A 2N9
Due to the health concerns created by Coronavirus we are offering personal 1-1 online video walkthough tours where possible.
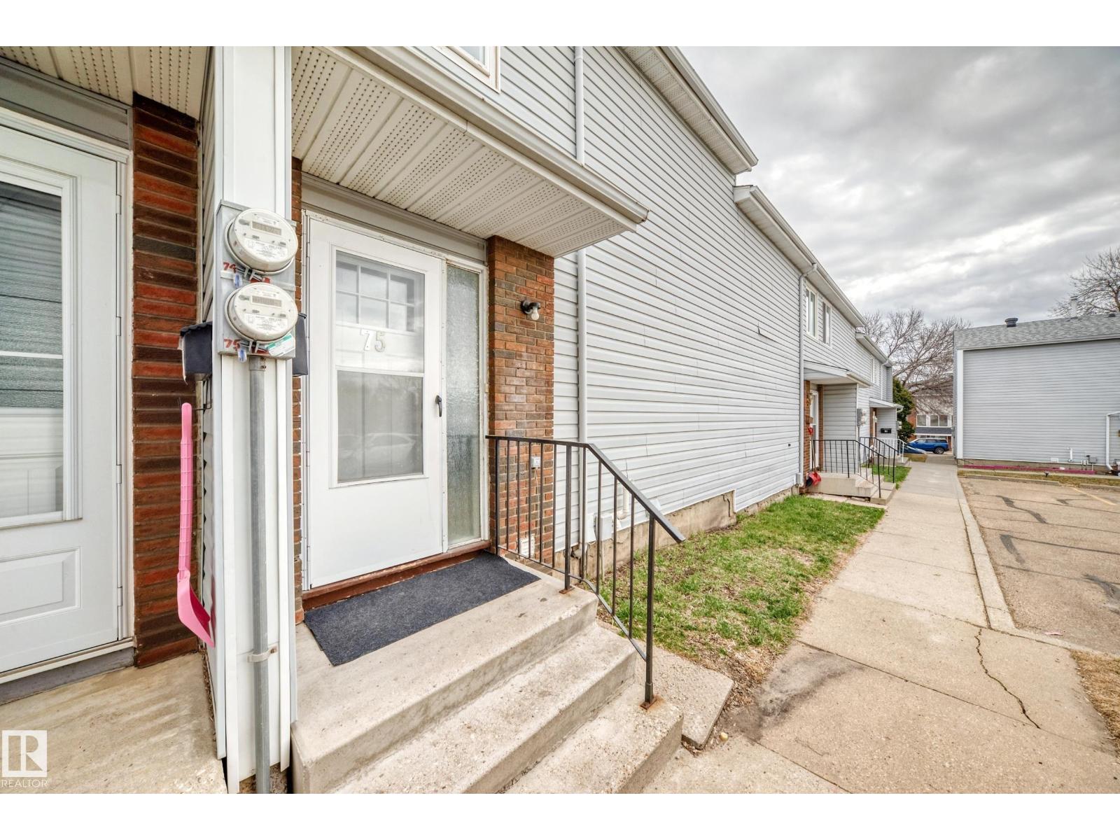
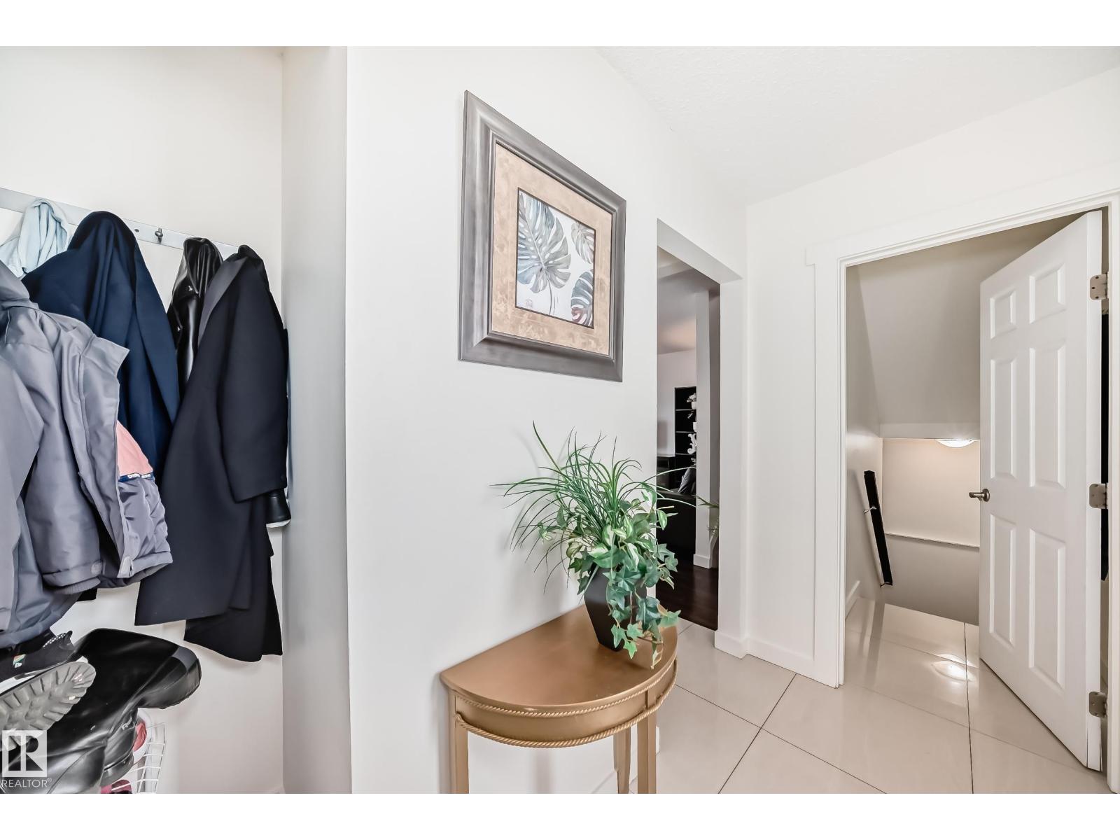
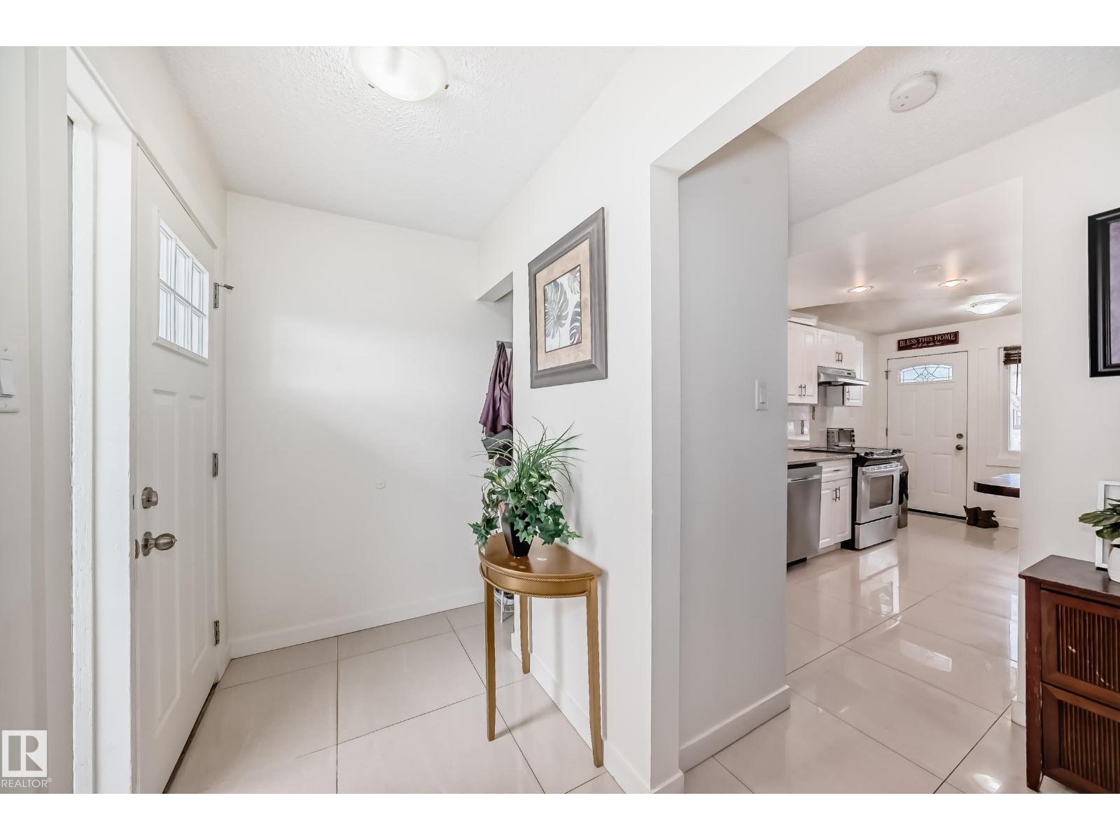
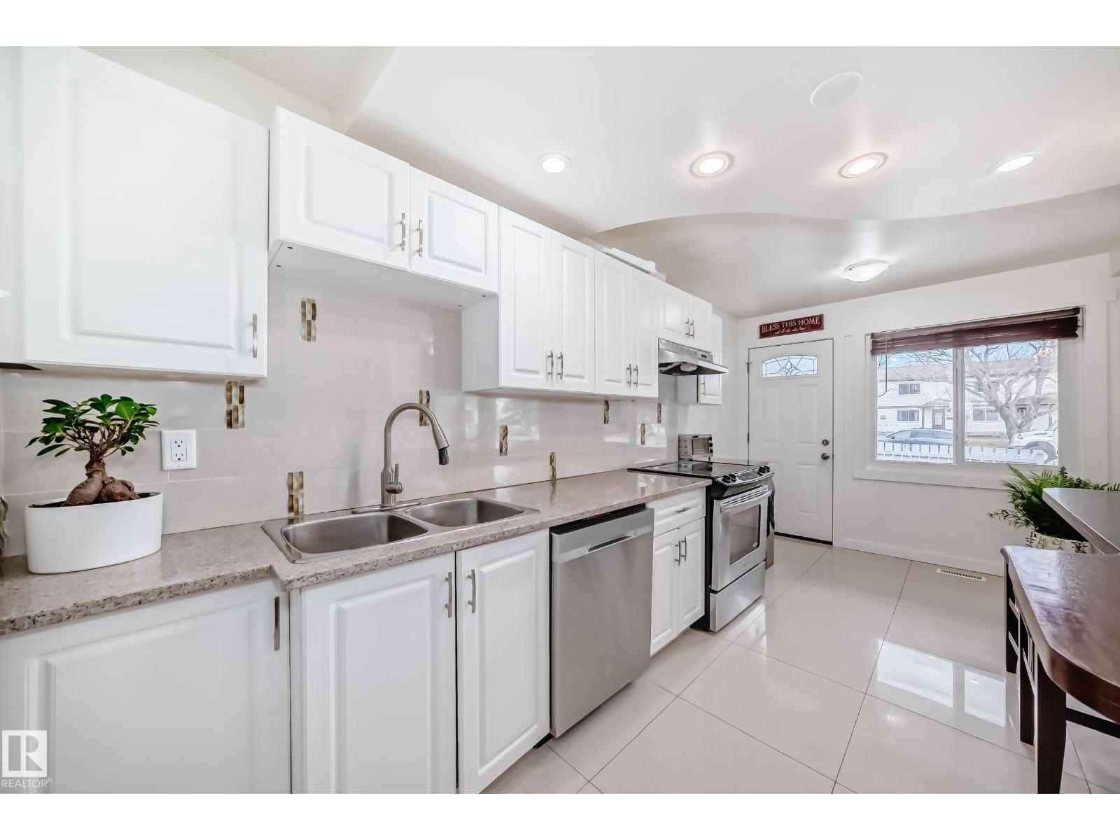
Absolutely stunning unit self-managed Amberly Court complex. Amazing renovations include granite kitchen countertop and eating bar, newer kitchen cabinets, beautifully tiled floor, fresh coat of paint throughout, newer furnace, and a newer hot water tank. Living space on the main floor can be used as half dining and half living room, or just use the eating bar and enjoy one large living room! Upstairs has 3 bedrooms and a full bathroom with tub and shower. The fulling finished basement gives plenty of space for a family room, complete with an extra bathroom, storage, and utility room. Fenced back yard requires very little maintenance but gives plenty of enjoyment. Great for young adults or a new family. Plenty of amenities nearby, including Costco, Superstore, shopping and schools! You can see the pride of ownership in this one, 10 out of 10! Amazing value and a must see. Did I mention low condo fees? Come have a look! (id:31684)
| 3 weeks ago | Listing updated with changes from the MLS® | |
| 2 months ago | Price changed to $224,900 | |
| 2 months ago | Status changed to Active | |
| 3 months ago | Listing first seen on site |



The trademarks MLS®, Multiple Listing Service® and the associated logos are owned by The Canadian Real Estate Association (CREA) and identify the quality of services provided by real estate professionals who are members of CREA. Used under license.
The trademarks REALTOR®, REALTORS®, and the REALTOR® logo are controlled by The Canadian Real Estate Association (CREA) and identify real estate professionals who are members of CREA. These trademarks are owned or controlled by The Canadian Real Estate Association (CREA) and identify real estate professionals who are members of CREA (REALTOR®) and/or the quality of services they provide (MLS®).
This REALTOR.ca listing content is owned and licensed by REALTOR® members of The Canadian Real Estate Association.