


2921 ANDERSON CT SWEdmonton, AB T6W2N3
Due to the health concerns created by Coronavirus we are offering personal 1-1 online video walkthough tours where possible.
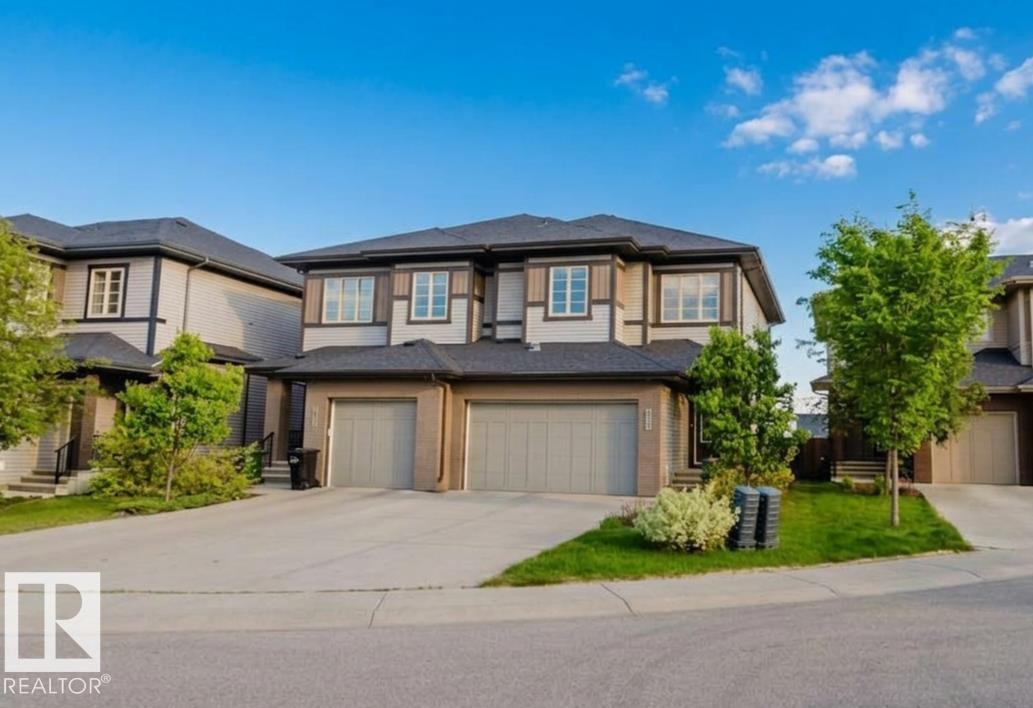
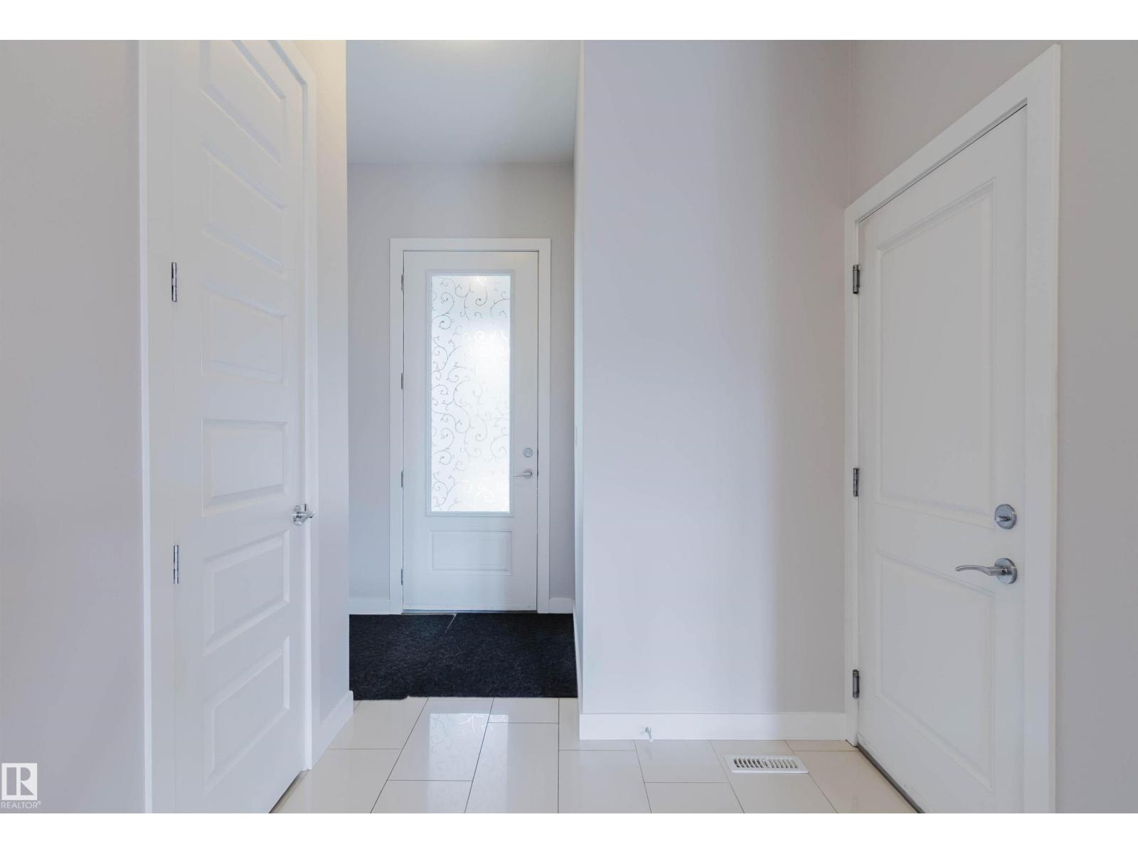
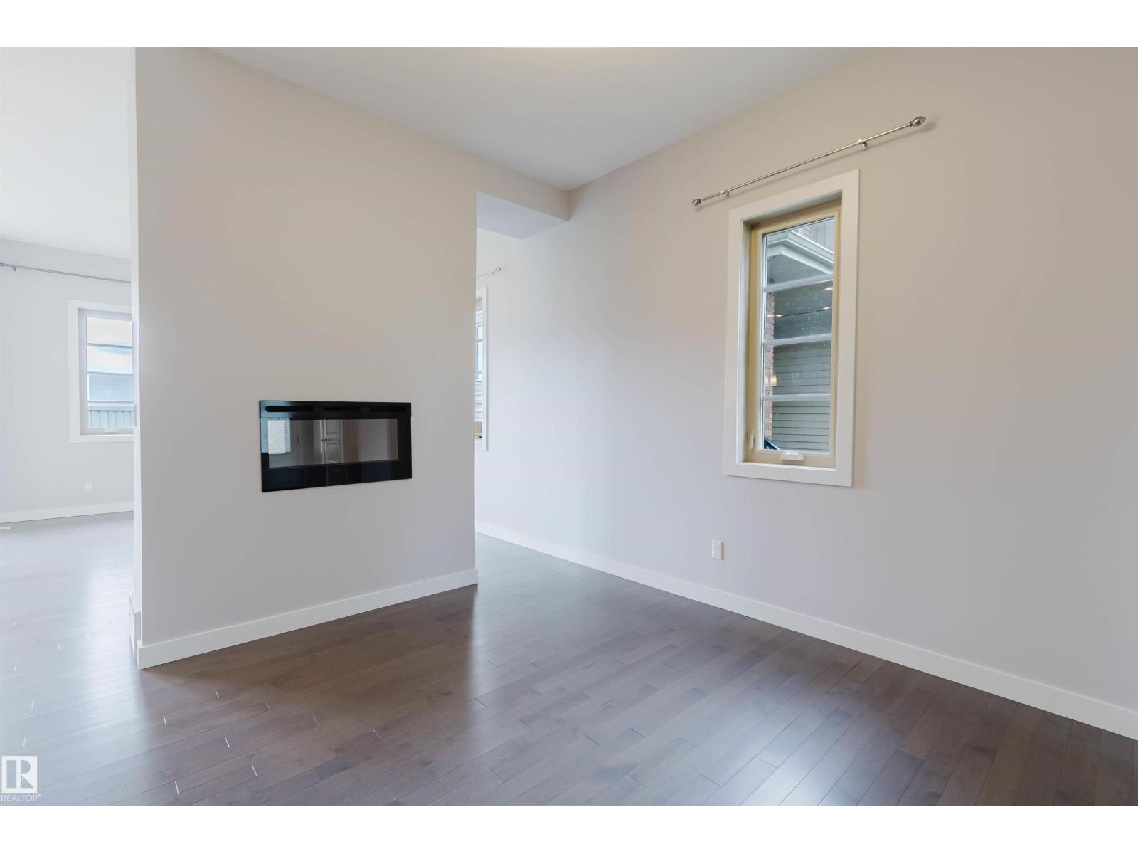
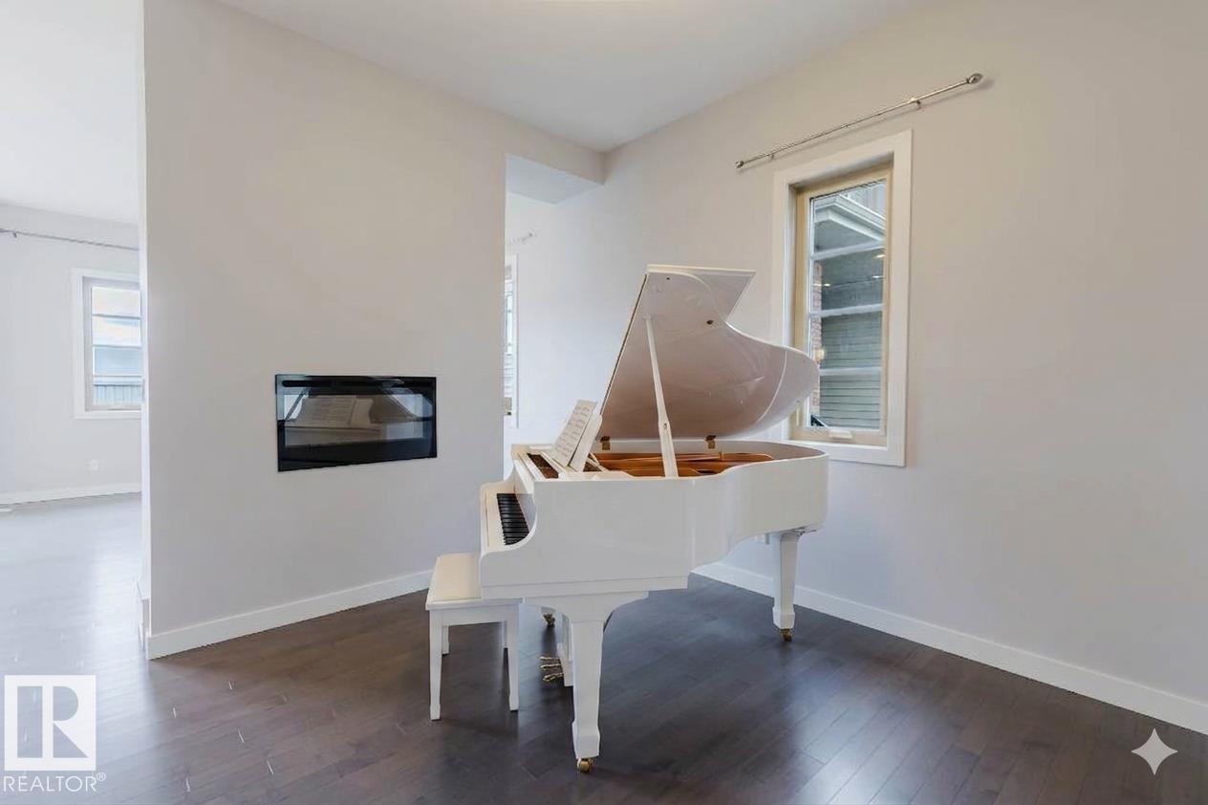
Stunning half duplex in the desirable community of Ambleside! Located in a quiet cul de sac & walking distance to K-9 Dr. Margaret-Ann Armour School , Built by Averton Homes with high specs, this beautifully designed home features 10' ceiling on main & 9' ceiling on second floor & basement! Open-concept main floor features impressive rich hardwood flooring, and a striking double-sided fireplace separates the living room & multi-function flex room. The chef-inspired kitchen boasts granite countertops, a large island, SS appliances & gas stove, modern cabinetry, and lots of counter space. Upstairs you'll find a bonus room, laundry & 3 good sized bedrooms. Primary bedroom has a 10' tray ceiling & luxurious 5pc ensuite. Enjoy the sunny south-facing backyard and the convenience of a double attached garage W/ an extra-long 40' driveway for RV parking! A rare find duplex home is sure to impress! (id:31684)
| 2 months ago | Listing updated with changes from the MLS® | |
| 2 months ago | Listing first seen on site |



The trademarks MLS®, Multiple Listing Service® and the associated logos are owned by The Canadian Real Estate Association (CREA) and identify the quality of services provided by real estate professionals who are members of CREA. Used under license.
The trademarks REALTOR®, REALTORS®, and the REALTOR® logo are controlled by The Canadian Real Estate Association (CREA) and identify real estate professionals who are members of CREA. These trademarks are owned or controlled by The Canadian Real Estate Association (CREA) and identify real estate professionals who are members of CREA (REALTOR®) and/or the quality of services they provide (MLS®).
This REALTOR.ca listing content is owned and licensed by REALTOR® members of The Canadian Real Estate Association.