


716 MCALLISTER LO SWEdmonton, AB T6W1X8
Due to the health concerns created by Coronavirus we are offering personal 1-1 online video walkthough tours where possible.
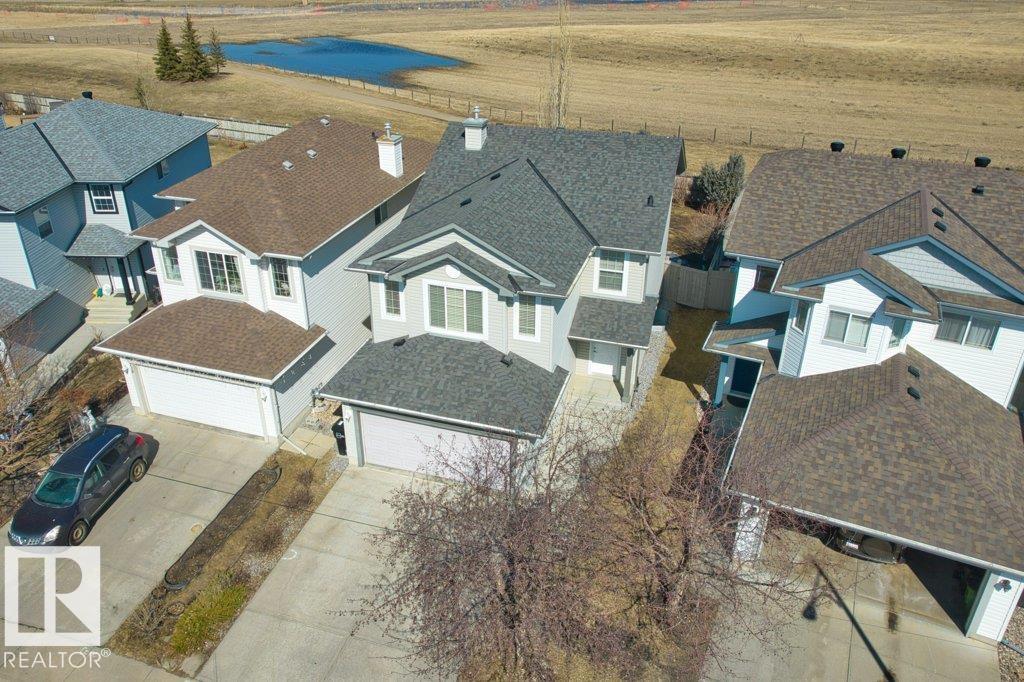
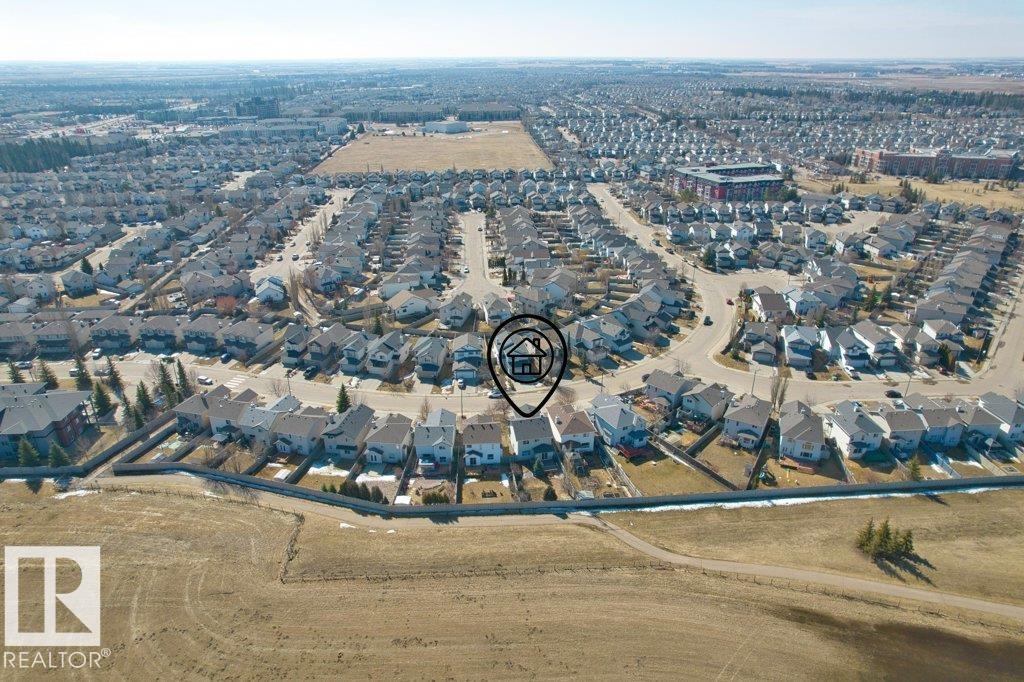
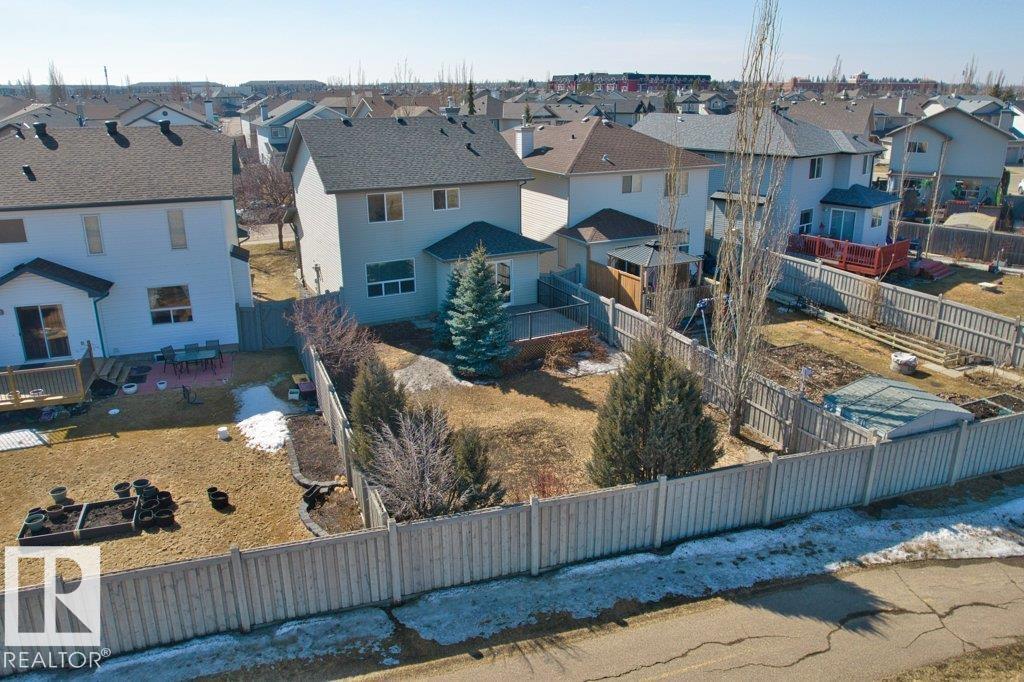
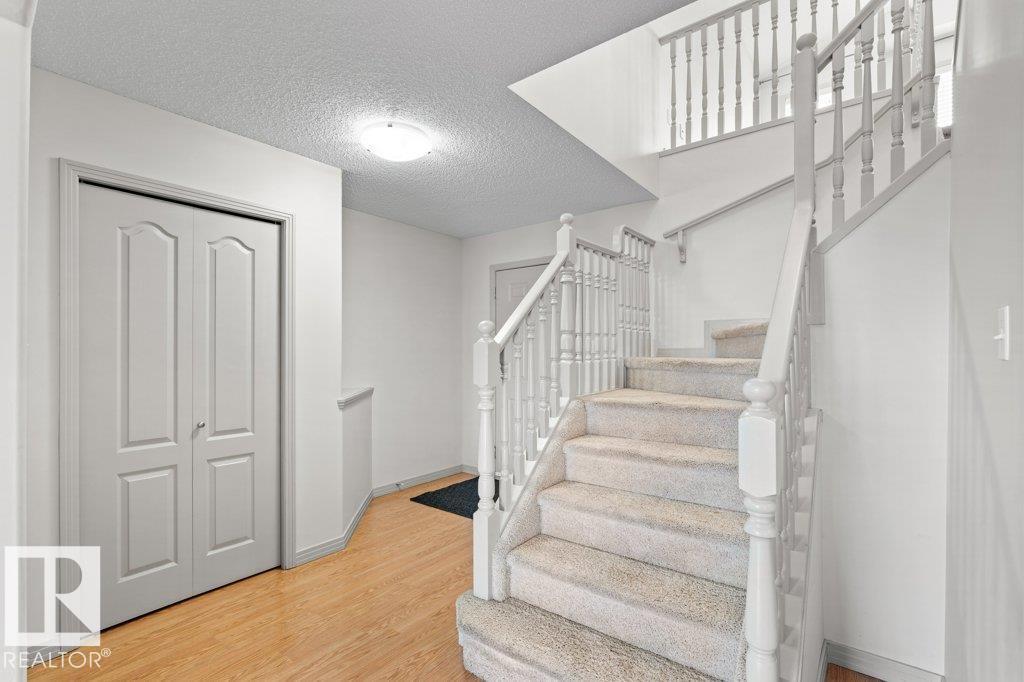
Located in the well-established MacEwan community in southwest Edmonton, this home offers over 1,800 sq ft of above-grade living space with convenient access to major transit, and amenities. The main floor features a bright open-concept layout with large windows and a functional kitchen complete with a corner pantry and eating bar. Upstairs offers three spacious bedrooms and two full bathrooms, including a primary suite with a 4-piece ensuite, plus a separate bonus room ideal for family living. The fully developed basement adds a fourth bedroom and a den, providing flexible space for guests, and a home office. Outside, the fenced and landscaped backyard features a spacious deck with maintenance-free railing and backs onto a green space, offering added privacy with no homes directly behind. The hot water tank was replaced in 2023. Close to schools, transit, and major commuter routes, this home offers comfort and convenience for families. Welcome Home! (id:31684)
| 4 weeks ago | Listing updated with changes from the MLS® | |
| 4 weeks ago | Listing first seen on site |



The trademarks MLS®, Multiple Listing Service® and the associated logos are owned by The Canadian Real Estate Association (CREA) and identify the quality of services provided by real estate professionals who are members of CREA. Used under license.
The trademarks REALTOR®, REALTORS®, and the REALTOR® logo are controlled by The Canadian Real Estate Association (CREA) and identify real estate professionals who are members of CREA. These trademarks are owned or controlled by The Canadian Real Estate Association (CREA) and identify real estate professionals who are members of CREA (REALTOR®) and/or the quality of services they provide (MLS®).
This REALTOR.ca listing content is owned and licensed by REALTOR® members of The Canadian Real Estate Association.