


#45 2020 105 ST NWEdmonton, AB T6J5J2
Due to the health concerns created by Coronavirus we are offering personal 1-1 online video walkthough tours where possible.
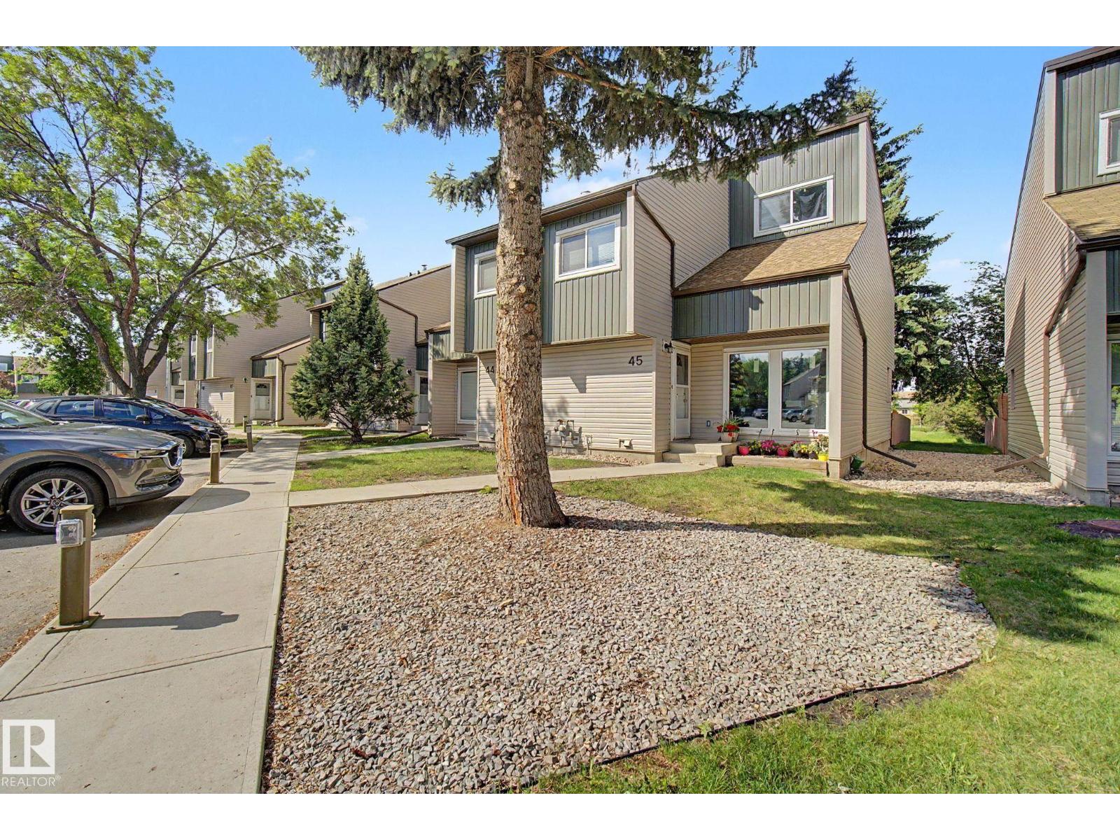
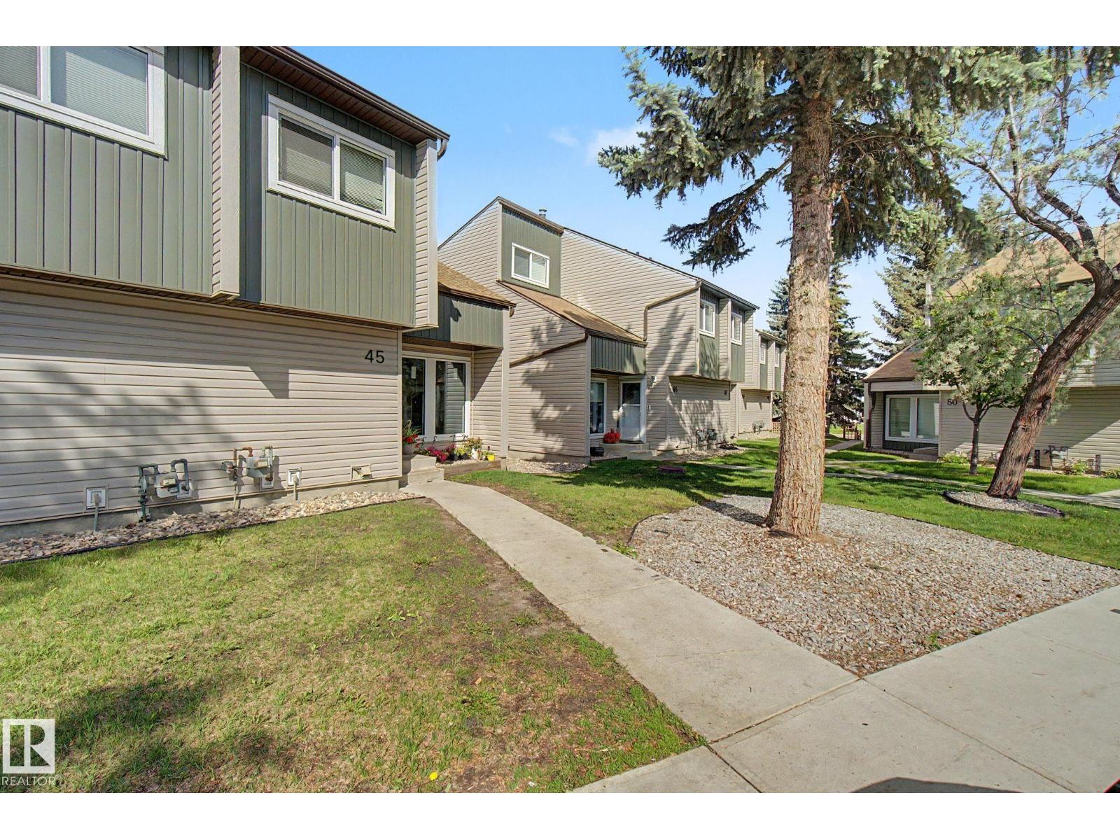
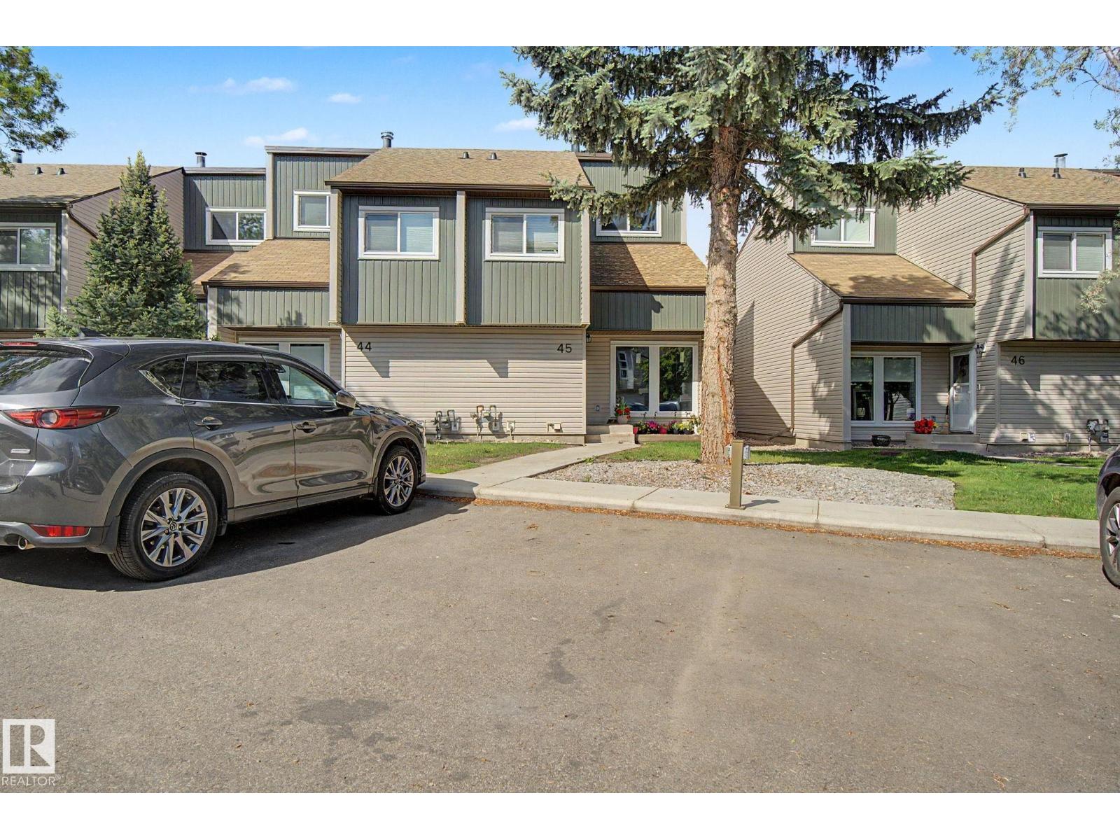
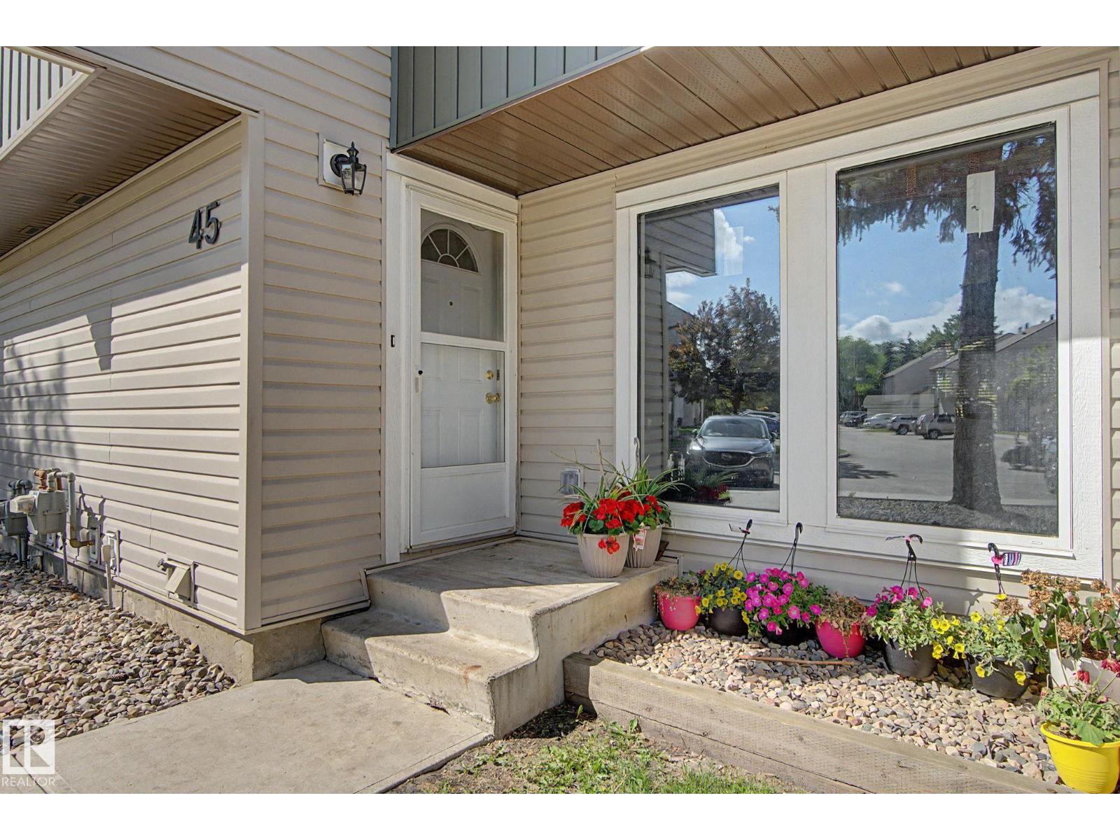
Welcome to this desirable end-unit townhome in Keheewin, backing directly onto school grounds with a sunny west-facing backyard and open park views. Inside, you'll find neutral décor, vaulted ceilings, and durable vinyl and laminate flooring throughout. The spacious living room features a cozy, working natural wood-burning fireplace, perfect for relaxing evenings. Upstairs, the primary bedroom offers soaring ceilings and a private balcony overlooking the green space. The finished basement adds valuable living space for a family room, office, gym, or play area. Two parking stalls provide added convenience, while the furnace and hot water tank were replaced in 2007. Ideal for first-time buyers, families, or investors, this well-located home is close to schools, parks, shopping, transit, and other everyday amenities. A fantastic opportunity in a sought-after southwest Edmonton community! (id:31684)
| 4 weeks ago | Listing updated with changes from the MLS® | |
| 4 weeks ago | Listing first seen on site |



The trademarks MLS®, Multiple Listing Service® and the associated logos are owned by The Canadian Real Estate Association (CREA) and identify the quality of services provided by real estate professionals who are members of CREA. Used under license.
The trademarks REALTOR®, REALTORS®, and the REALTOR® logo are controlled by The Canadian Real Estate Association (CREA) and identify real estate professionals who are members of CREA. These trademarks are owned or controlled by The Canadian Real Estate Association (CREA) and identify real estate professionals who are members of CREA (REALTOR®) and/or the quality of services they provide (MLS®).
This REALTOR.ca listing content is owned and licensed by REALTOR® members of The Canadian Real Estate Association.