


17132 103 ST NWEdmonton, AB T5X4Z4
Due to the health concerns created by Coronavirus we are offering personal 1-1 online video walkthough tours where possible.
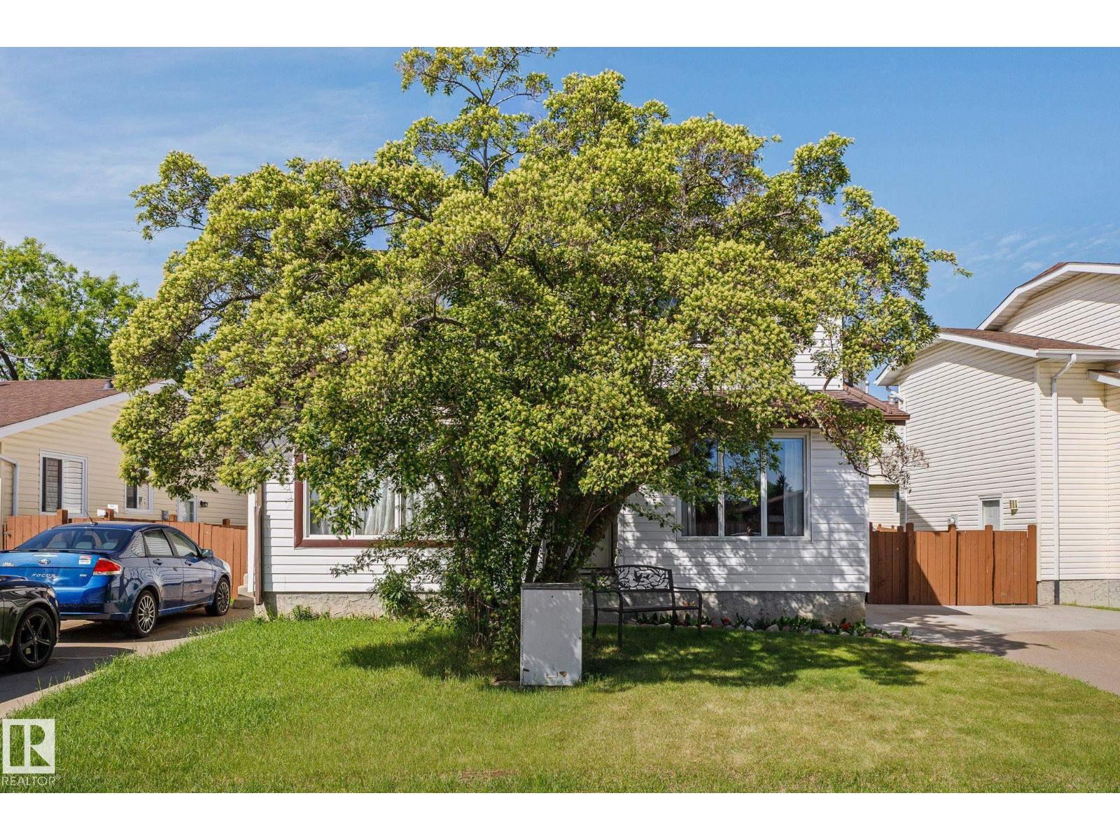
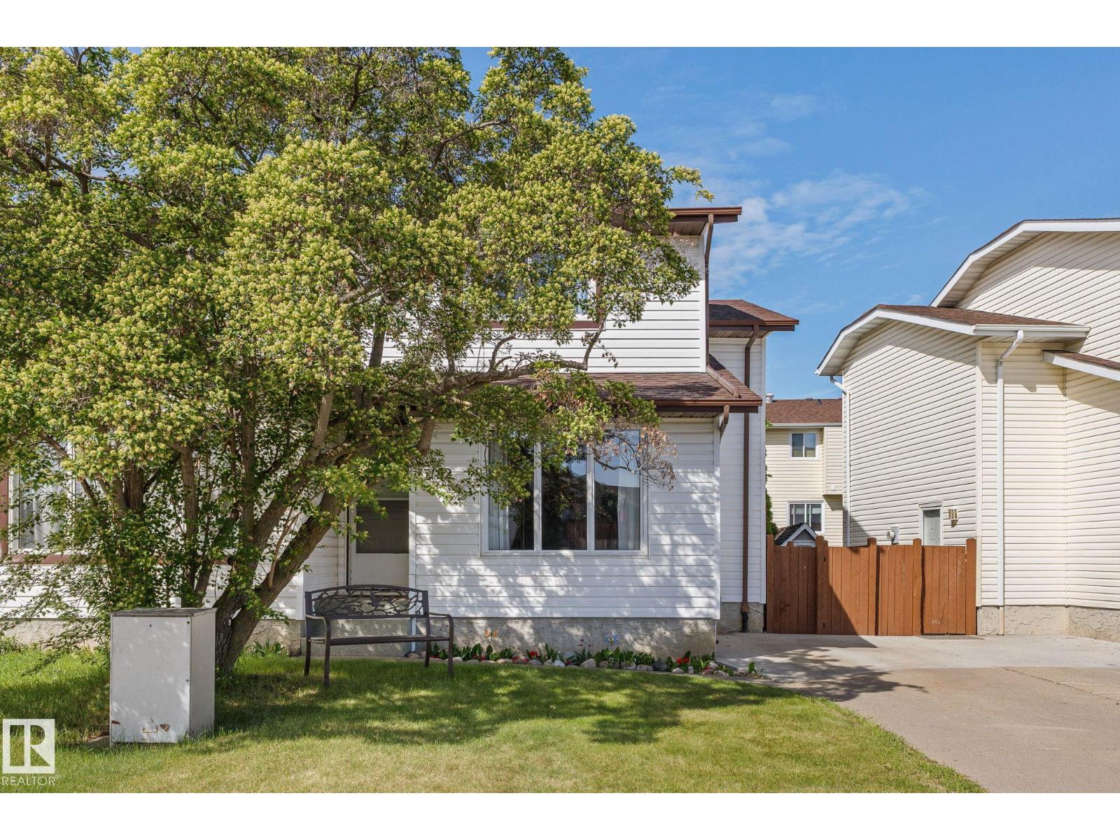
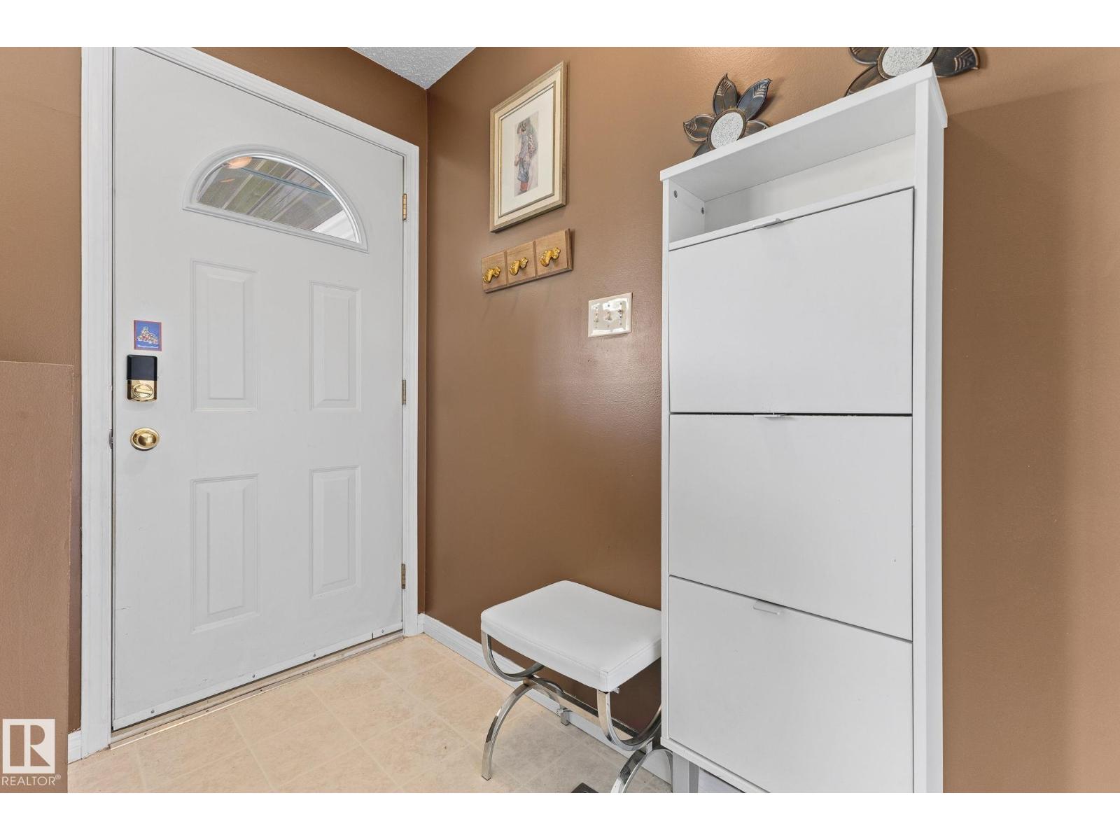
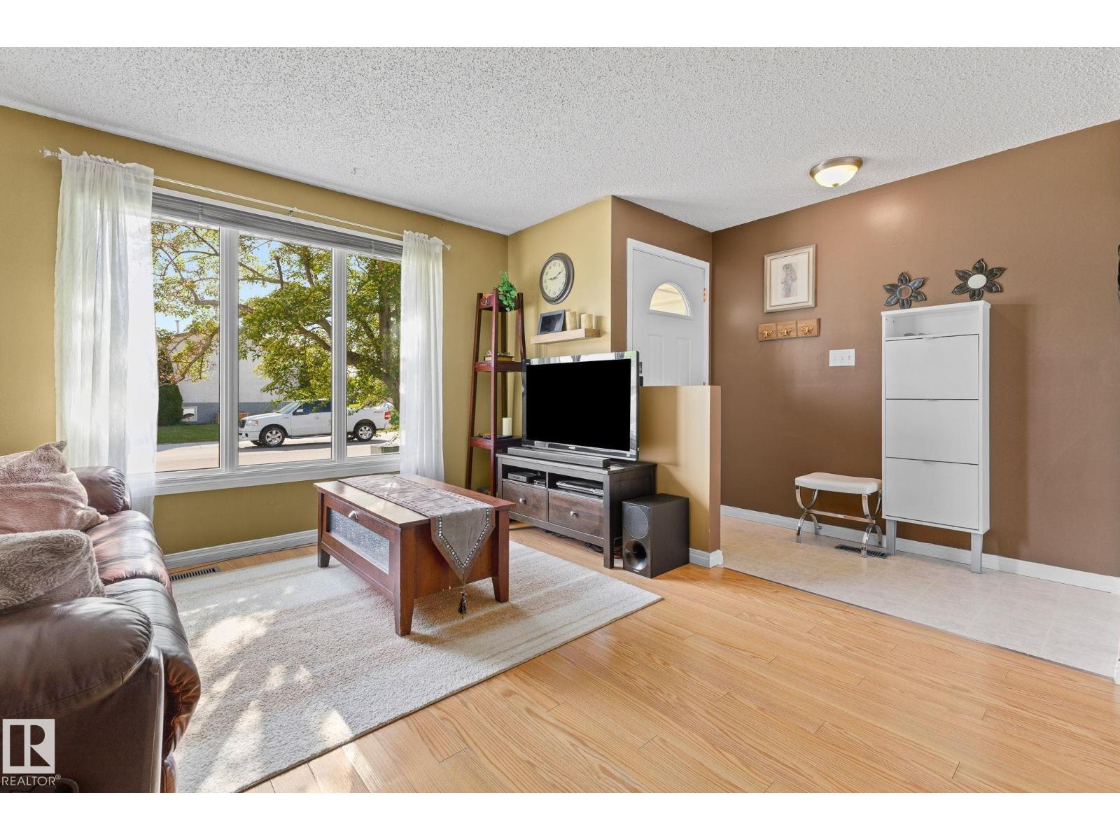
Beautifully maintained and move-in ready, this fantastic 1044 square foot half duplex offers low condo fees, and an extremely pet-friendly lifestyle. Located in a well-managed complex surrounded by single-family homes, this home features updated windows, newer shingles, laminate flooring, and a fully finished basement with a spacious rec room and versatile den. The bright main floor offers a large living room with plenty of natural light, a convenient 2-piece bath, and a functional kitchen with a generous dining area. Upstairs you'll find 3 well-sized bedrooms and a full 4-piece bathroom. Step outside to enjoy the cute, private backyard—perfect for relaxing, entertaining, gardening, or giving pets space to roam. Complete with front-drive parking and ideally situated within walking distance to schools, transit, and parks, with easy access to shopping and amenities. A great opportunity for first-time buyers, downsizers, or investors! (id:31684)
| 5 days ago | Listing updated with changes from the MLS® | |
| a week ago | Price changed to $254,900 | |
| a month ago | Listing first seen on site |



The trademarks MLS®, Multiple Listing Service® and the associated logos are owned by The Canadian Real Estate Association (CREA) and identify the quality of services provided by real estate professionals who are members of CREA. Used under license.
The trademarks REALTOR®, REALTORS®, and the REALTOR® logo are controlled by The Canadian Real Estate Association (CREA) and identify real estate professionals who are members of CREA. These trademarks are owned or controlled by The Canadian Real Estate Association (CREA) and identify real estate professionals who are members of CREA (REALTOR®) and/or the quality of services they provide (MLS®).
This REALTOR.ca listing content is owned and licensed by REALTOR® members of The Canadian Real Estate Association.