


#77 8735 165 ST NWEdmonton, AB T5R2R6
Due to the health concerns created by Coronavirus we are offering personal 1-1 online video walkthough tours where possible.
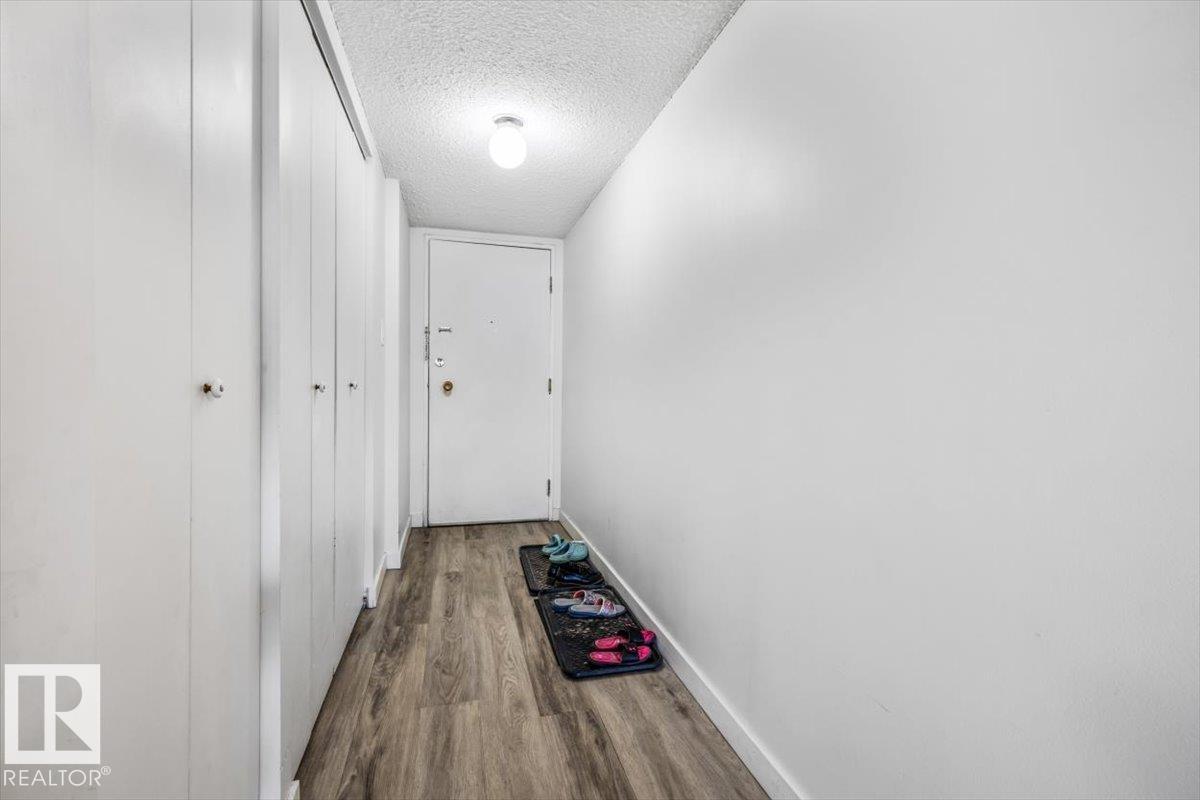
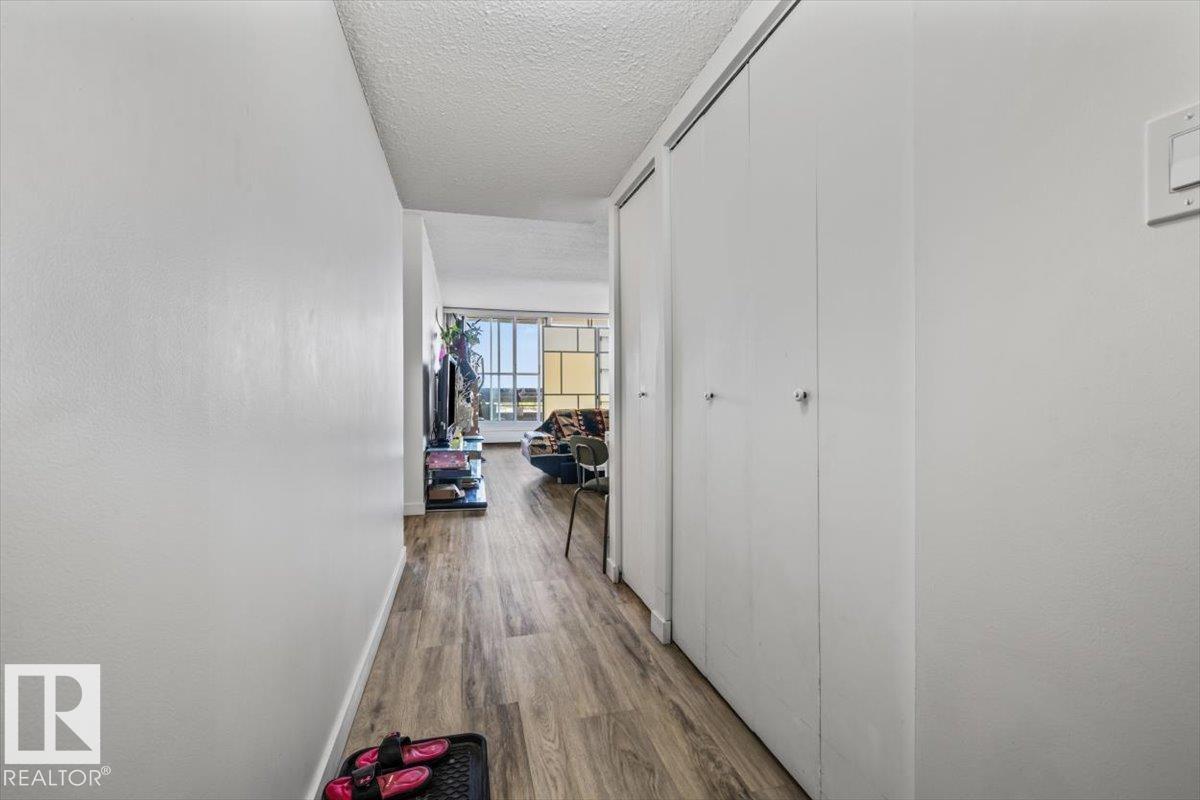
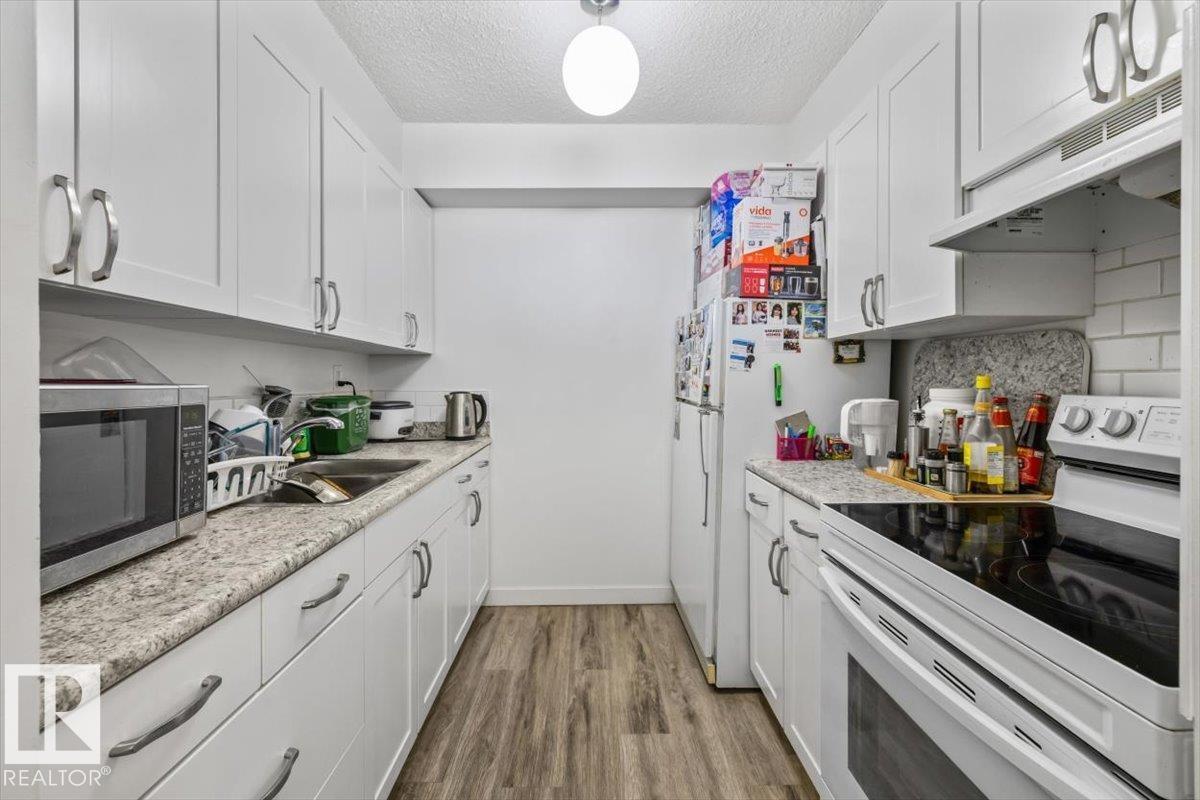
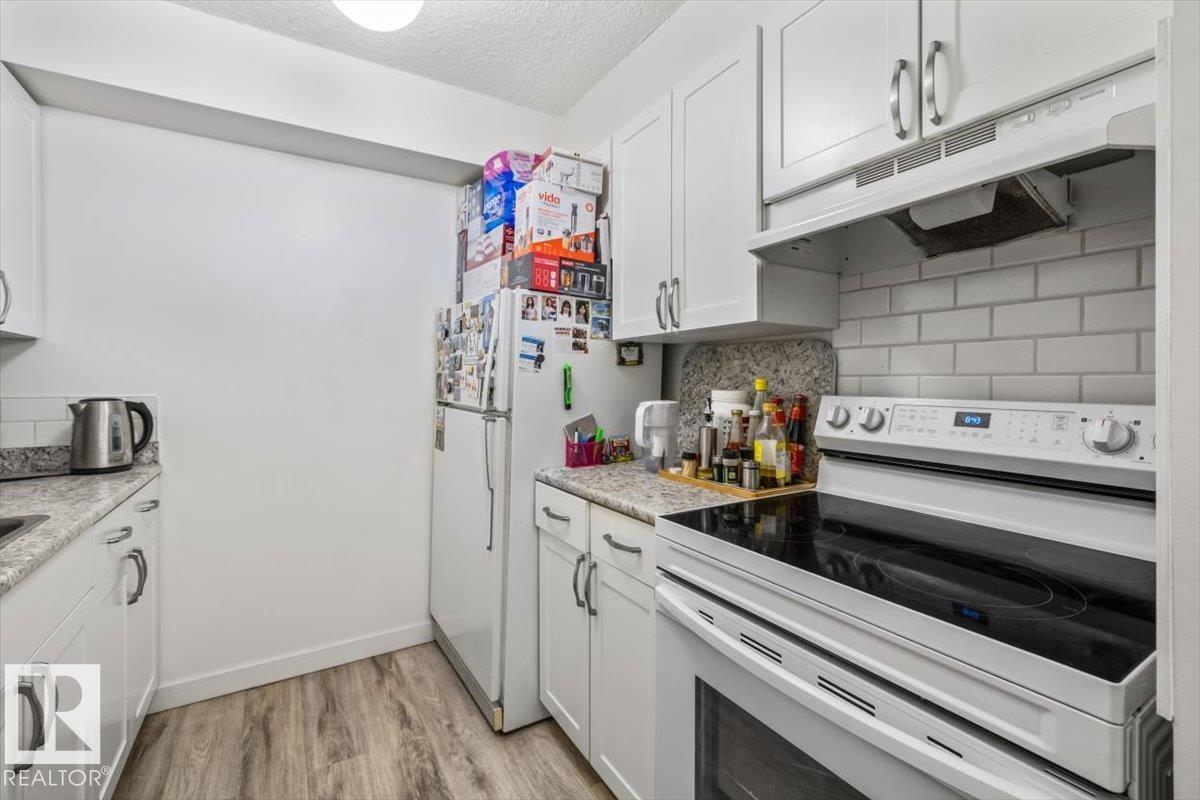
Welcome to this affordable condo in the desirable community of West Meadowlark Park! Offering over 680 sq ft of functional living space, this well-maintained unit features a generous primary bedroom, a full 4-piece bathroom, and a bright open-concept layout designed for comfortable everyday living. Large windows allow natural light to pour into the living area, creating a warm and inviting atmosphere, while the kitchen offers ample cabinetry and workspace for meal preparation and entertaining. Multiple storage closets provide added convenience and help keep everything organized. Located in a well-managed complex, this home is ideal for first-time buyers, students, downsizers, or investors looking for excellent value. Enjoy being just minutes from West Edmonton Mall, Misericordia Hospital, schools, parks, public transit, restaurants, and all major amenities, with quick access to Whitemud Drive and the Anthony Henday. An excellent opportunity to own an affordable home in a fantastic west Edmonton location! (id:31684)
| 2 months ago | Listing updated with changes from the MLS® | |
| 2 months ago | Listing first seen on site |



The trademarks MLS®, Multiple Listing Service® and the associated logos are owned by The Canadian Real Estate Association (CREA) and identify the quality of services provided by real estate professionals who are members of CREA. Used under license.
The trademarks REALTOR®, REALTORS®, and the REALTOR® logo are controlled by The Canadian Real Estate Association (CREA) and identify real estate professionals who are members of CREA. These trademarks are owned or controlled by The Canadian Real Estate Association (CREA) and identify real estate professionals who are members of CREA (REALTOR®) and/or the quality of services they provide (MLS®).
This REALTOR.ca listing content is owned and licensed by REALTOR® members of The Canadian Real Estate Association.