


4228 162 AV NWEdmonton, AB T5Y0H8
Due to the health concerns created by Coronavirus we are offering personal 1-1 online video walkthough tours where possible.
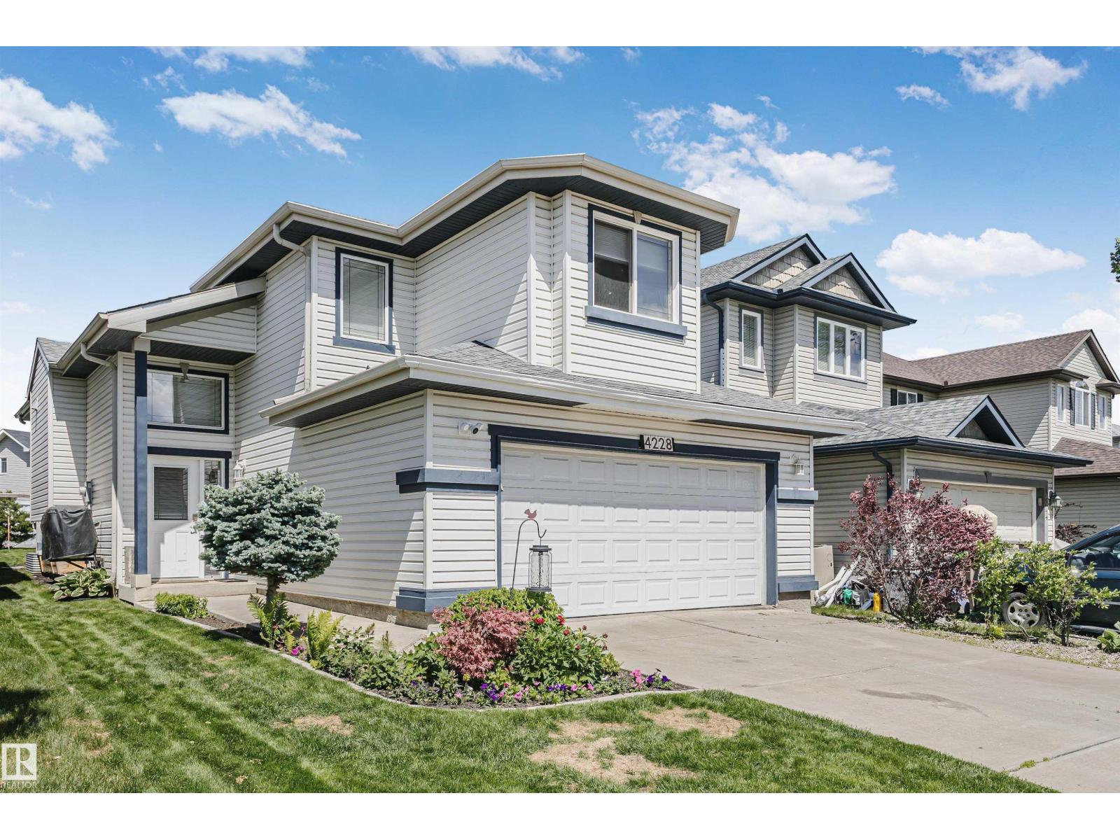
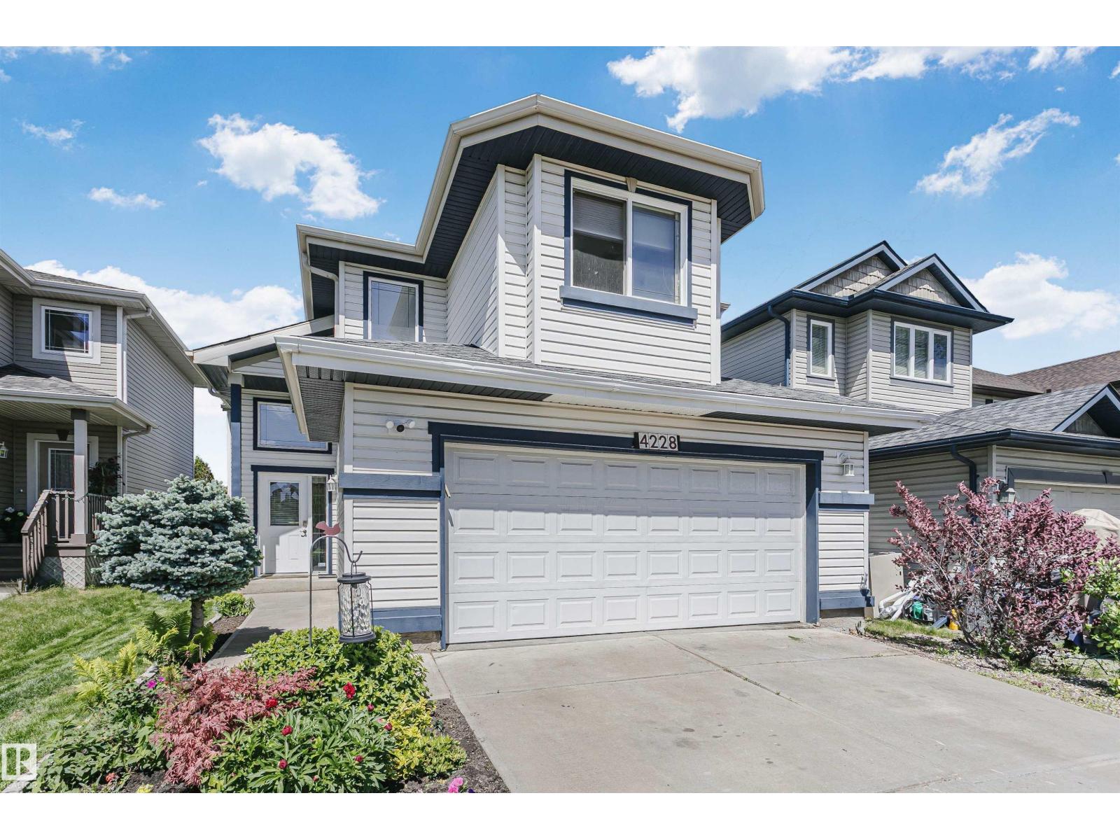
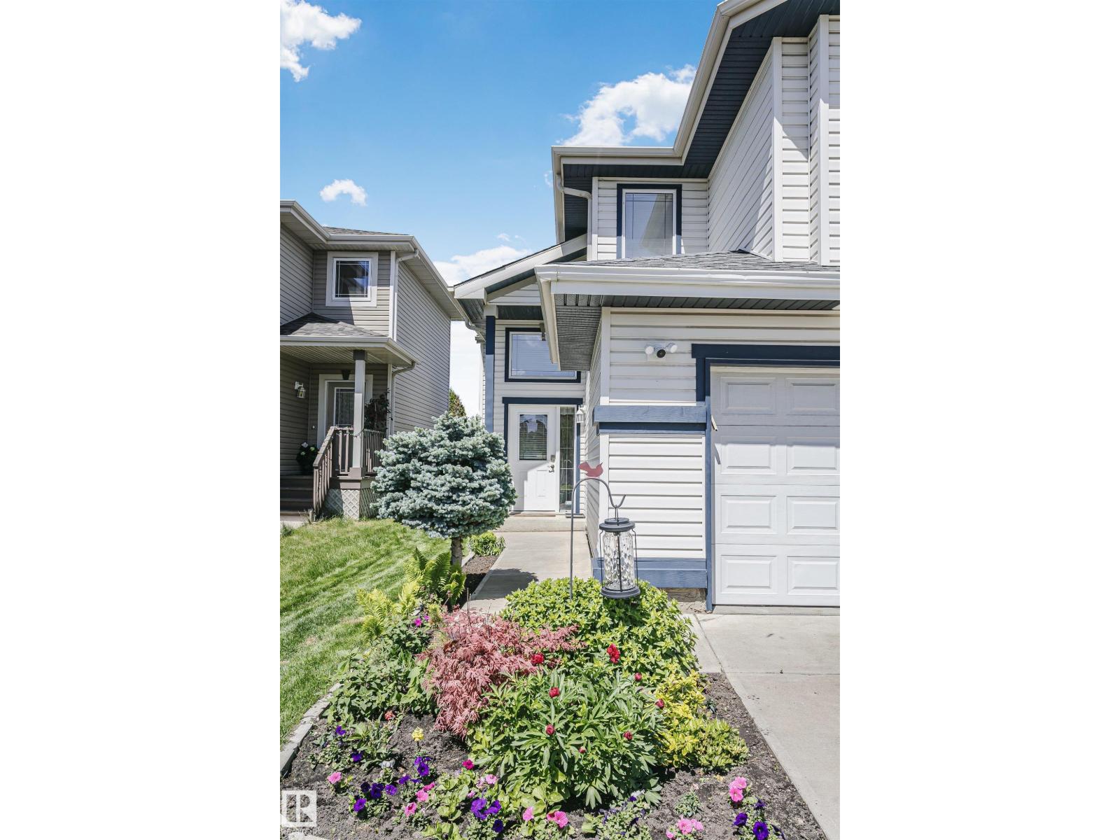
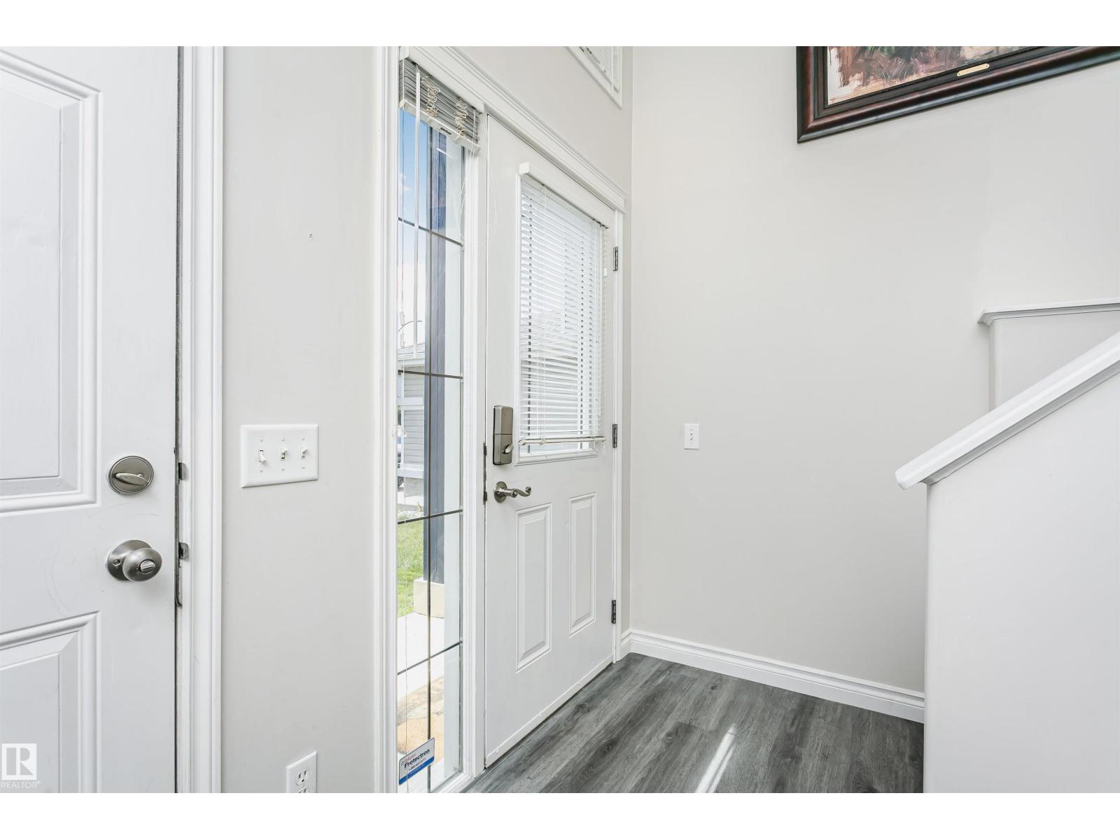
AMAZING LOCATION! Welcome to this 1,405 sq. ft. 4 bedrooms, 3 baths, bi-level conveniently located in a quiet cul-de-sac, in the wonderful community of Brintnell. Open concept design, vaulted ceiling & an abundance of windows allowing sunshine throughout the day. Formal DR surrounded by columns. Living room w/ hardwood floor & plenty of space for all your furniture. White kitchen cabinets, large island, corner pantry, SS appliances, breakfast nook with access to a raised deck overlooking fenced backyard. Spacious primary bedroom is just a few steps up, complete with walk-in closet & 5-piece ensuite. A second bedroom & full bath complete the main level. Basement has a huge family room anchored by a corner fireplace, large windows, two additional bedrooms, 3-piece bath, laundry/utility room & storage. Double attached garage. Wonderful location in close proximity to a bus service, schools, spray park , playground & Manning Town Centre. Easy access to Anthony Henday. WELCOME HOME! (id:31684)
| a month ago | Listing updated with changes from the MLS® | |
| a month ago | Listing first seen on site |



The trademarks MLS®, Multiple Listing Service® and the associated logos are owned by The Canadian Real Estate Association (CREA) and identify the quality of services provided by real estate professionals who are members of CREA. Used under license.
The trademarks REALTOR®, REALTORS®, and the REALTOR® logo are controlled by The Canadian Real Estate Association (CREA) and identify real estate professionals who are members of CREA. These trademarks are owned or controlled by The Canadian Real Estate Association (CREA) and identify real estate professionals who are members of CREA (REALTOR®) and/or the quality of services they provide (MLS®).
This REALTOR.ca listing content is owned and licensed by REALTOR® members of The Canadian Real Estate Association.