


8835 152B AV NWEdmonton, AB T5E6G2
Due to the health concerns created by Coronavirus we are offering personal 1-1 online video walkthough tours where possible.
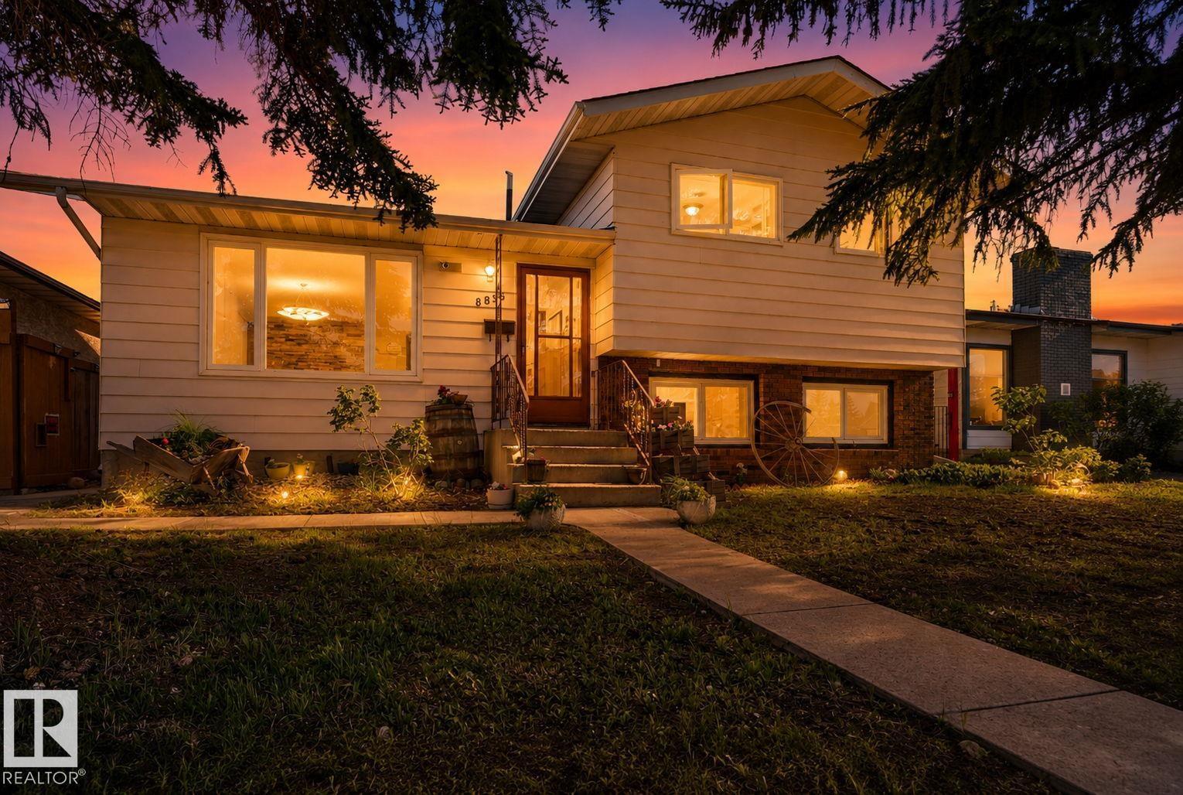
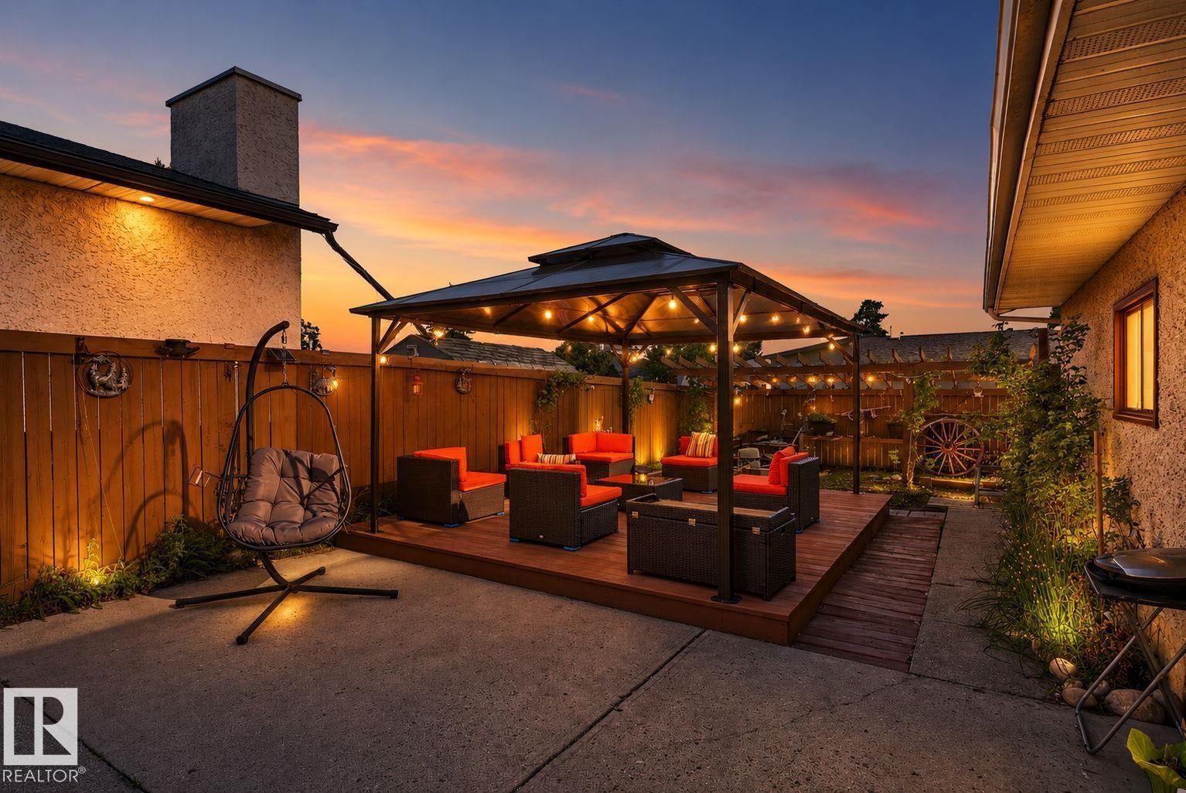
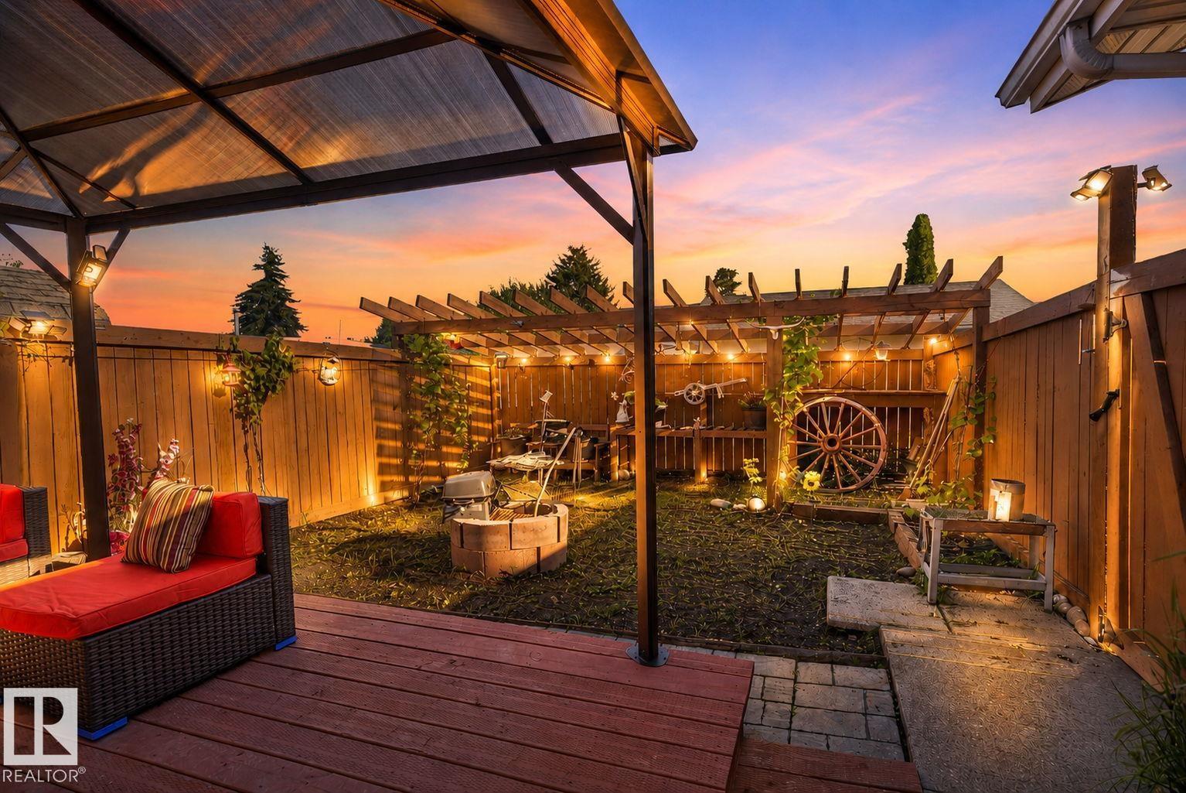
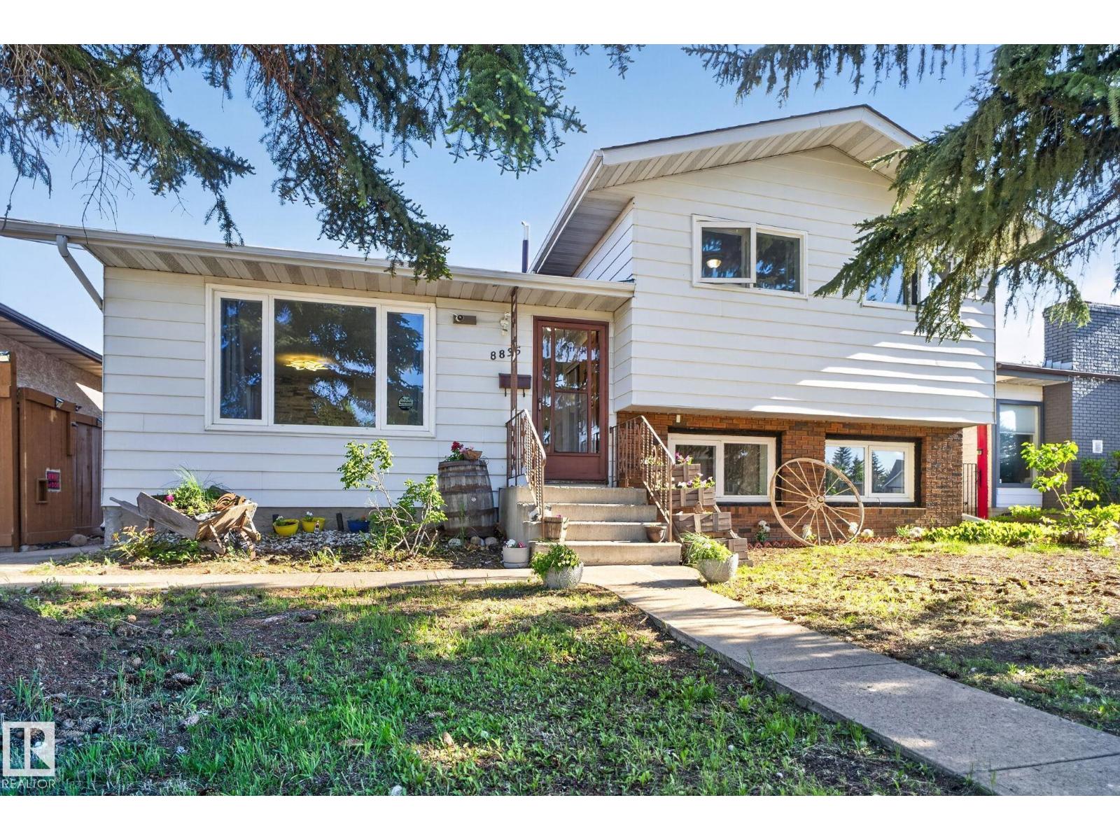
Welcome to this beautifully maintained & fully finished 4-bedroom, 4-level split offering space and functionality throughout. The bright open-concept main level features marble-inspired tile flooring, a stunning stone feature wall, and a modern kitchen with white cabinetry, stainless steel appliances, and a large island with seating. The upper level offers 3 spacious bedrooms, including a primary bedroom with ensuite and a full main bath. The fully finished lower level features a large family room with a cozy wood burning fireplace, a fourth bedroom and a full 4-piece bathroom. Step outside to a beautifully maintained backyard with a large concrete patio and 14x15 raised deck with gazebo-covered seating. The fully fenced yard offers privacy, while the heated double detached garage provides year-round functionality. Updated windows, fencing, shingles, furnace, hot water tank, and flooring, plus a separate rear entrance. Close to schools, parks, shopping, public transit, and major commuter routes. (id:31684)
| yesterday | Listing updated with changes from the MLS® | |
| yesterday | Price changed to $450,000 | |
| 2 months ago | Listing first seen on site |



The trademarks MLS®, Multiple Listing Service® and the associated logos are owned by The Canadian Real Estate Association (CREA) and identify the quality of services provided by real estate professionals who are members of CREA. Used under license.
The trademarks REALTOR®, REALTORS®, and the REALTOR® logo are controlled by The Canadian Real Estate Association (CREA) and identify real estate professionals who are members of CREA. These trademarks are owned or controlled by The Canadian Real Estate Association (CREA) and identify real estate professionals who are members of CREA (REALTOR®) and/or the quality of services they provide (MLS®).
This REALTOR.ca listing content is owned and licensed by REALTOR® members of The Canadian Real Estate Association.