


13524 26 ST NWEdmonton, AB T5A3W1
Due to the health concerns created by Coronavirus we are offering personal 1-1 online video walkthough tours where possible.
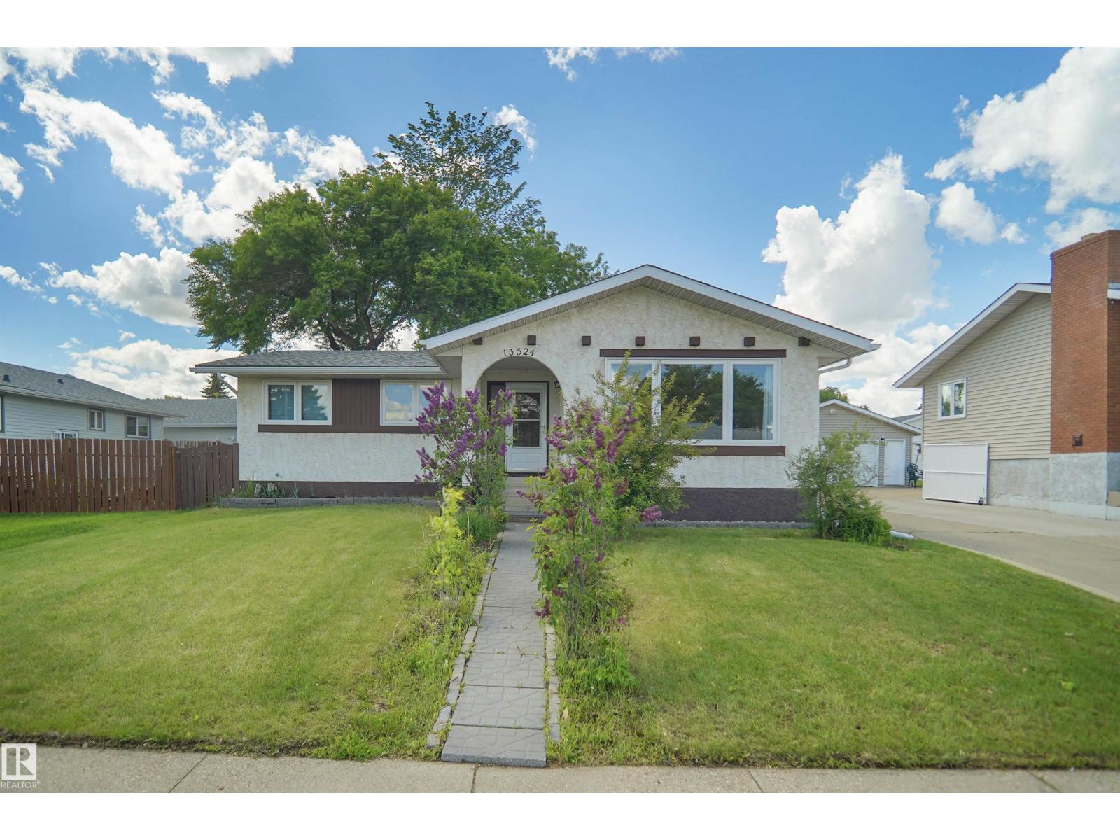
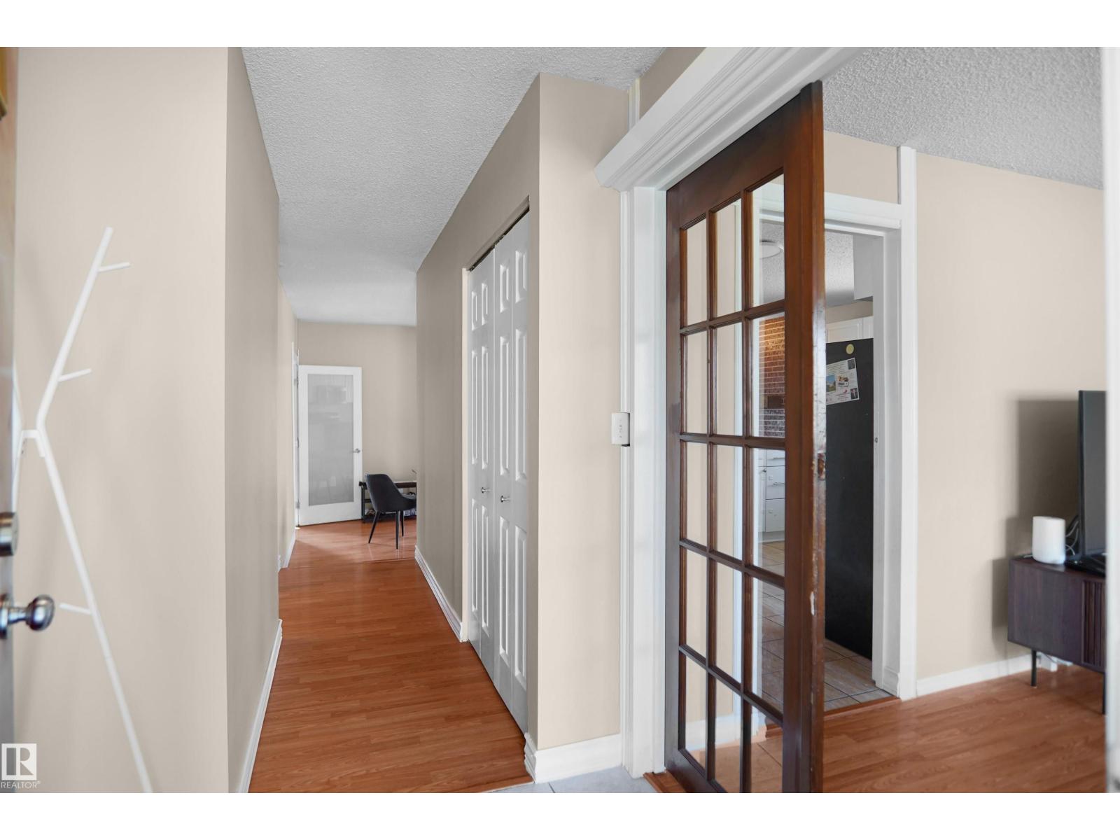
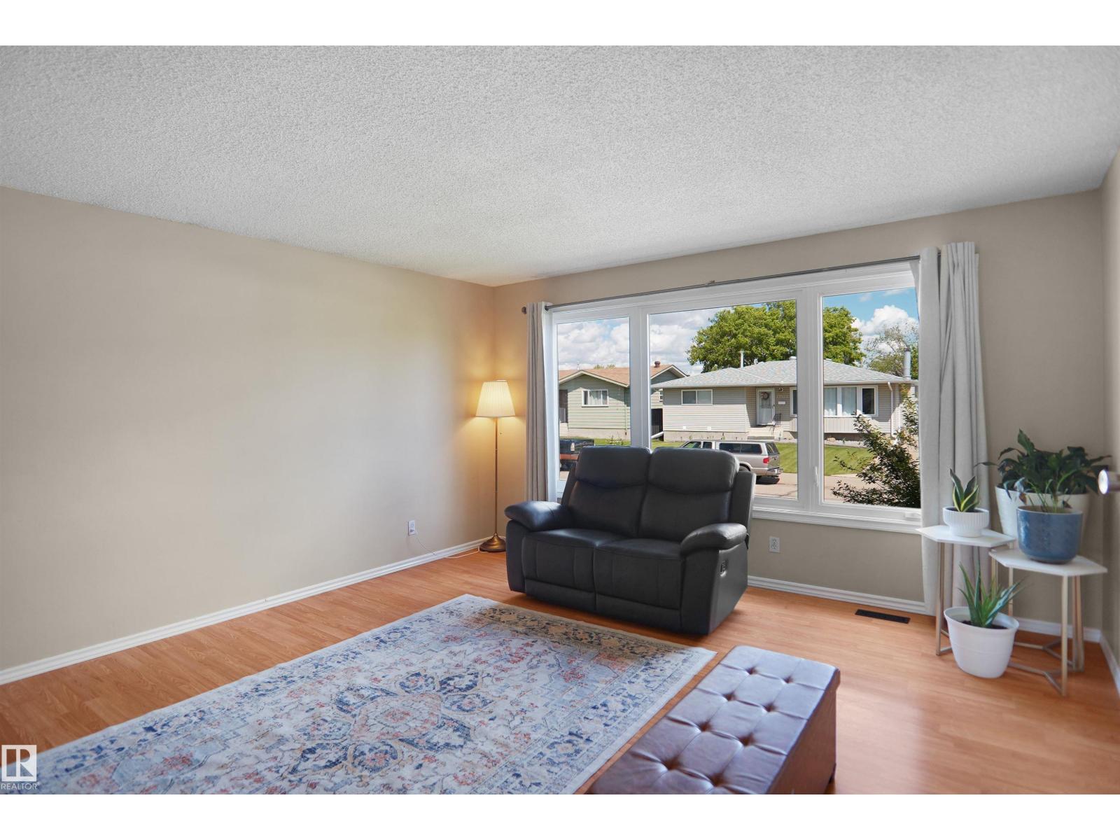
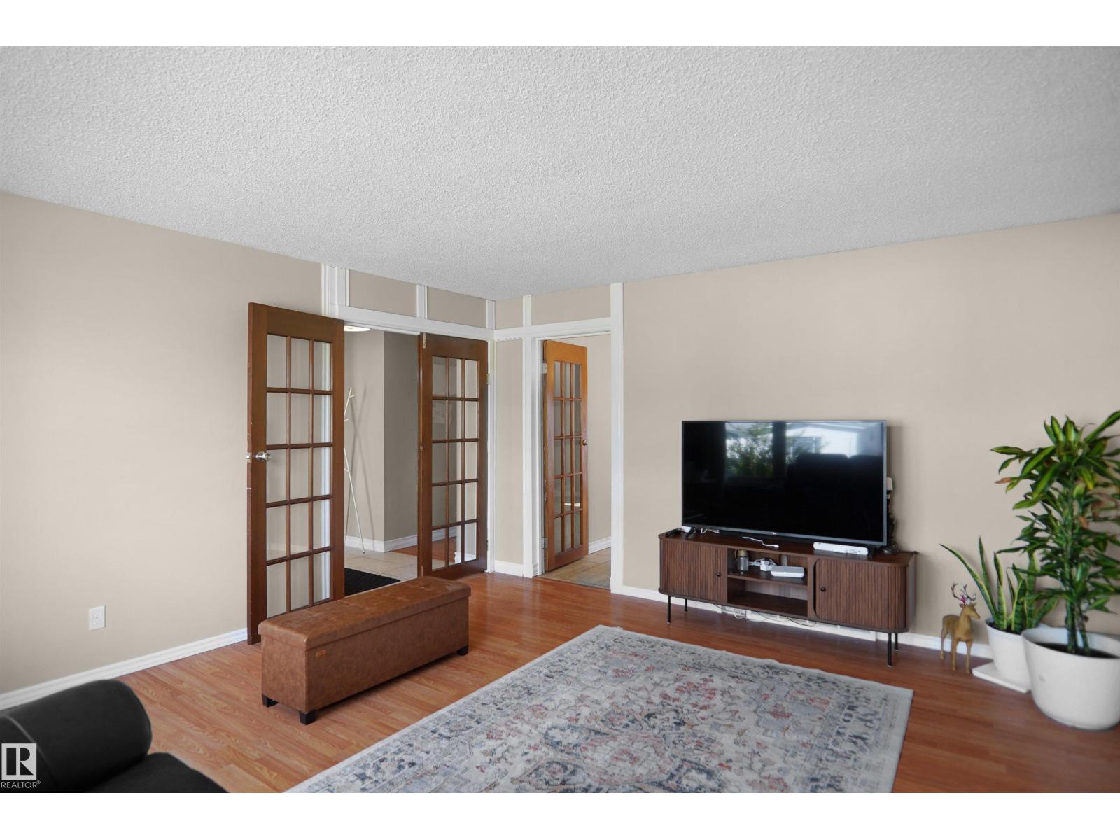
Welcome to this well-maintained and move-in-ready bungalow offering over 2500sqft of living space in a quiet, family-friendly neighbourhood. Featuring 4 bedrooms, 2.5 bathrooms, and a timeless stucco exterior, this home offers a functional layout with two separate living areas on the main floor, providing plenty of space for both everyday living and entertaining. Recent updates include fresh paint throughout the entire home and a newer hot water tank replaced just 2 years ago. Stay comfortable year-round with central air conditioning. The fully finished basement is complete with a SEPARATE ENTRANCE, SECOND KITCHEN, spacious recreation room, large bedroom, and full bathroom offering excellent flexibility for extended family or guests. Outside, you'll find a huge backyard, oversized detached double garage, massive driveway, and ample parking for multiple vehicles, RVs, or trailers. Ideally located with quick access to the Yellowhead/Anthony Henday and shopping around the corner. (id:31684)
| yesterday | Listing updated with changes from the MLS® | |
| yesterday | Price changed to $434,900 | |
| 4 weeks ago | Listing first seen on site |



The trademarks MLS®, Multiple Listing Service® and the associated logos are owned by The Canadian Real Estate Association (CREA) and identify the quality of services provided by real estate professionals who are members of CREA. Used under license.
The trademarks REALTOR®, REALTORS®, and the REALTOR® logo are controlled by The Canadian Real Estate Association (CREA) and identify real estate professionals who are members of CREA. These trademarks are owned or controlled by The Canadian Real Estate Association (CREA) and identify real estate professionals who are members of CREA (REALTOR®) and/or the quality of services they provide (MLS®).
This REALTOR.ca listing content is owned and licensed by REALTOR® members of The Canadian Real Estate Association.