


10807 6 AV SWEdmonton, AB T6W1G3
Due to the health concerns created by Coronavirus we are offering personal 1-1 online video walkthough tours where possible.
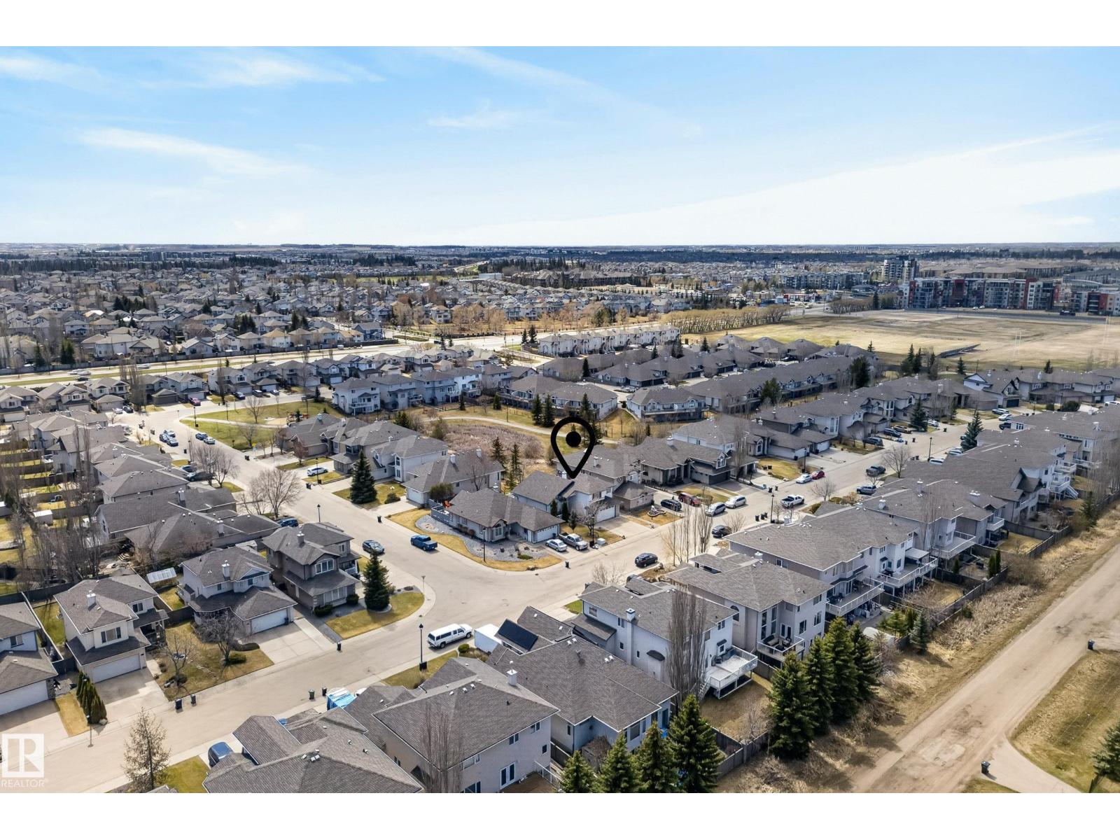
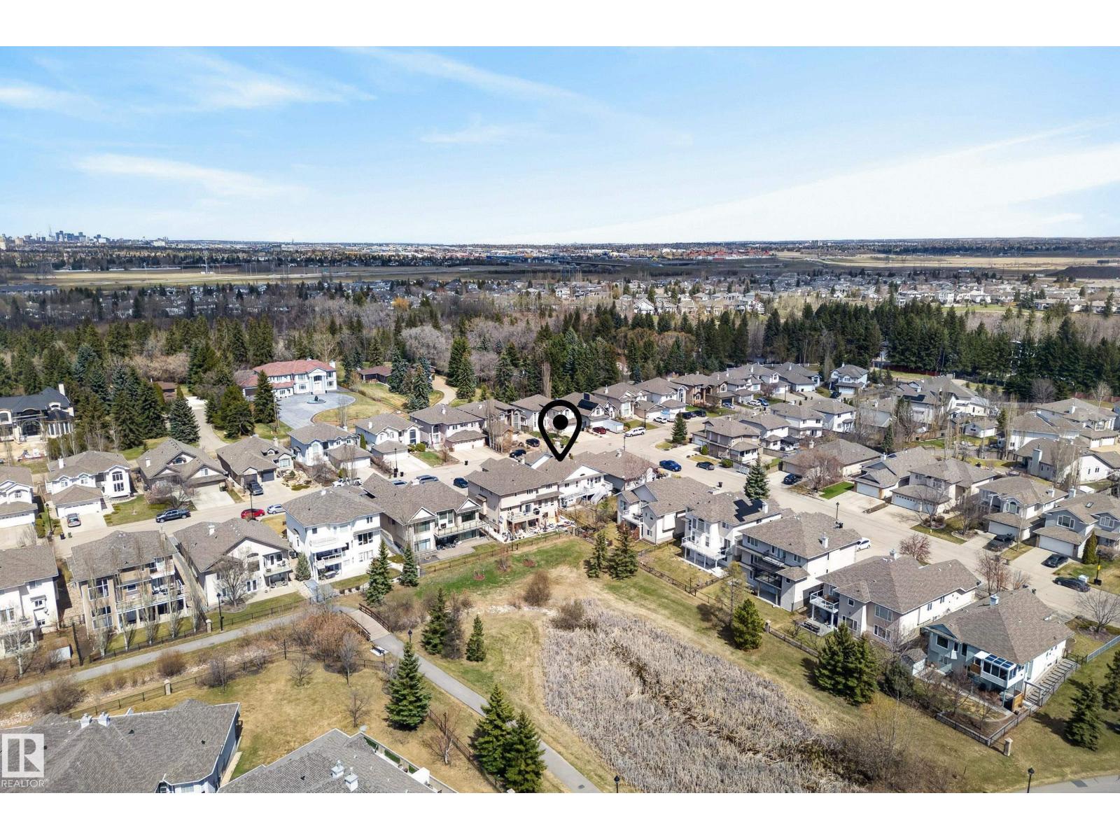
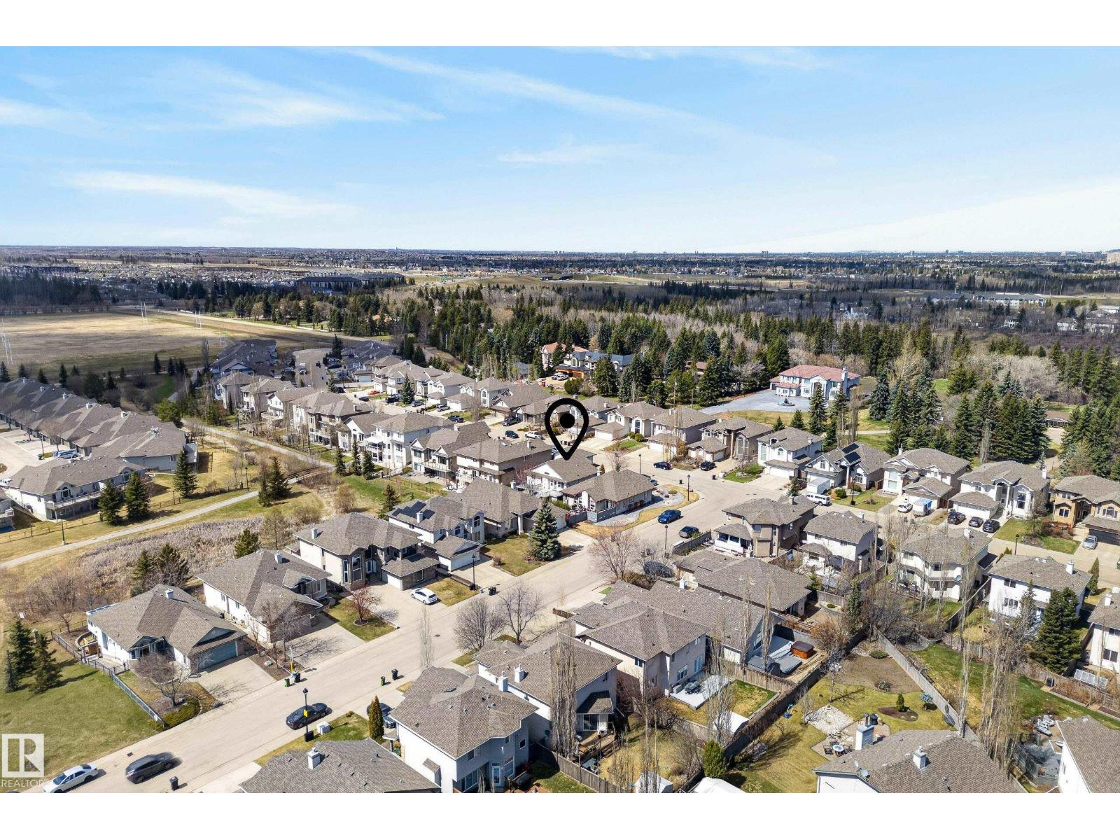
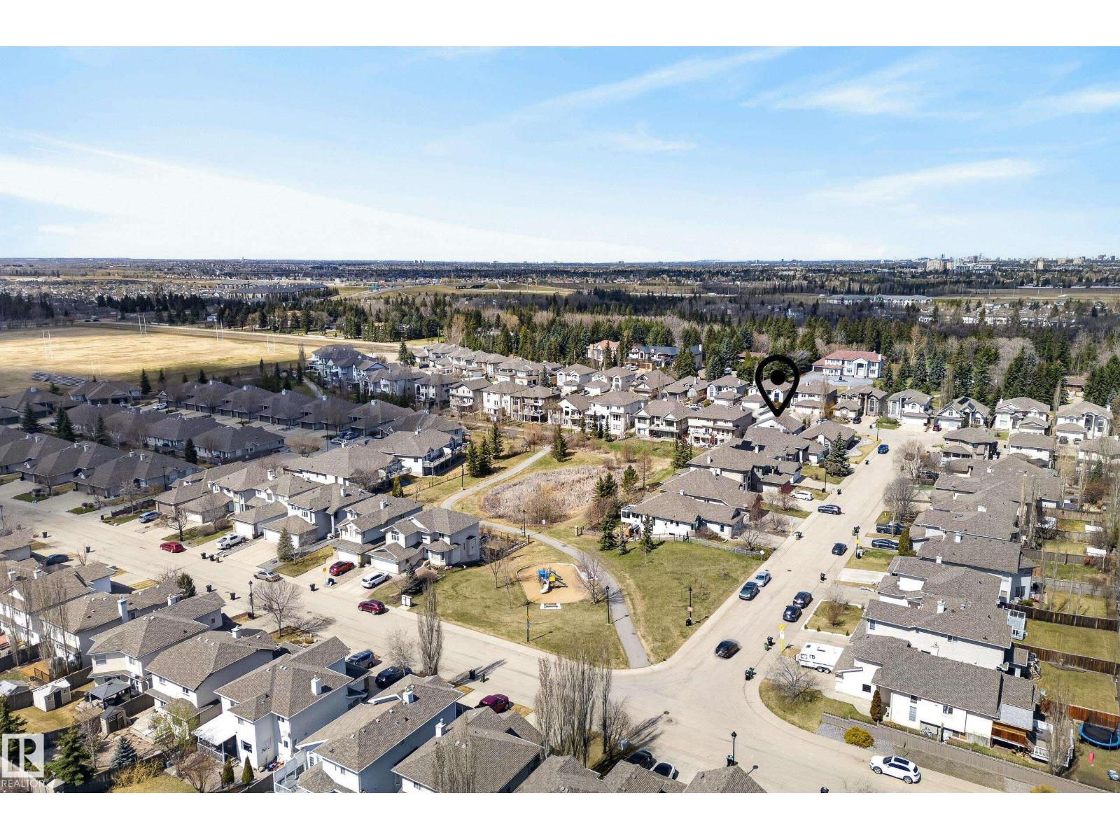
Beautiful WALKOUT BI-LEVEL in the EXCLUSIVE community of Richford! This meticulously maintained home offers stunning curb appeal, soaring ceilings, expansive windows, and a bright open-concept layout filled with natural light. The spacious main floor features hardwood flooring, a cozy gas fireplace, elegant living space, and a stunning kitchen complete with granite countertops, stainless steel appliances, corner pantry, subway tile backsplash, and a large island with raised eating bar. The dining area overlooks the beautifully landscaped backyard with elevated deck and tiered patio space, perfect for entertaining or relaxing. The fully finished WALKOUT BASEMENT provides exceptional additional living space with direct backyard access with IN FLOOR HEATING. Situated on a beautifully landscaped and fully fenced lot in a prime southwest Edmonton location close to schools, shopping, restaurants, Anthony Henday, Calgary Trail, and the airport (id:31684)
| 3 weeks ago | Listing updated with changes from the MLS® | |
| 3 weeks ago | Listing first seen on site |



The trademarks MLS®, Multiple Listing Service® and the associated logos are owned by The Canadian Real Estate Association (CREA) and identify the quality of services provided by real estate professionals who are members of CREA. Used under license.
The trademarks REALTOR®, REALTORS®, and the REALTOR® logo are controlled by The Canadian Real Estate Association (CREA) and identify real estate professionals who are members of CREA. These trademarks are owned or controlled by The Canadian Real Estate Association (CREA) and identify real estate professionals who are members of CREA (REALTOR®) and/or the quality of services they provide (MLS®).
This REALTOR.ca listing content is owned and licensed by REALTOR® members of The Canadian Real Estate Association.