


10647 125 ST NWEdmonton, AB T5N 1T7
Due to the health concerns created by Coronavirus we are offering personal 1-1 online video walkthough tours where possible.
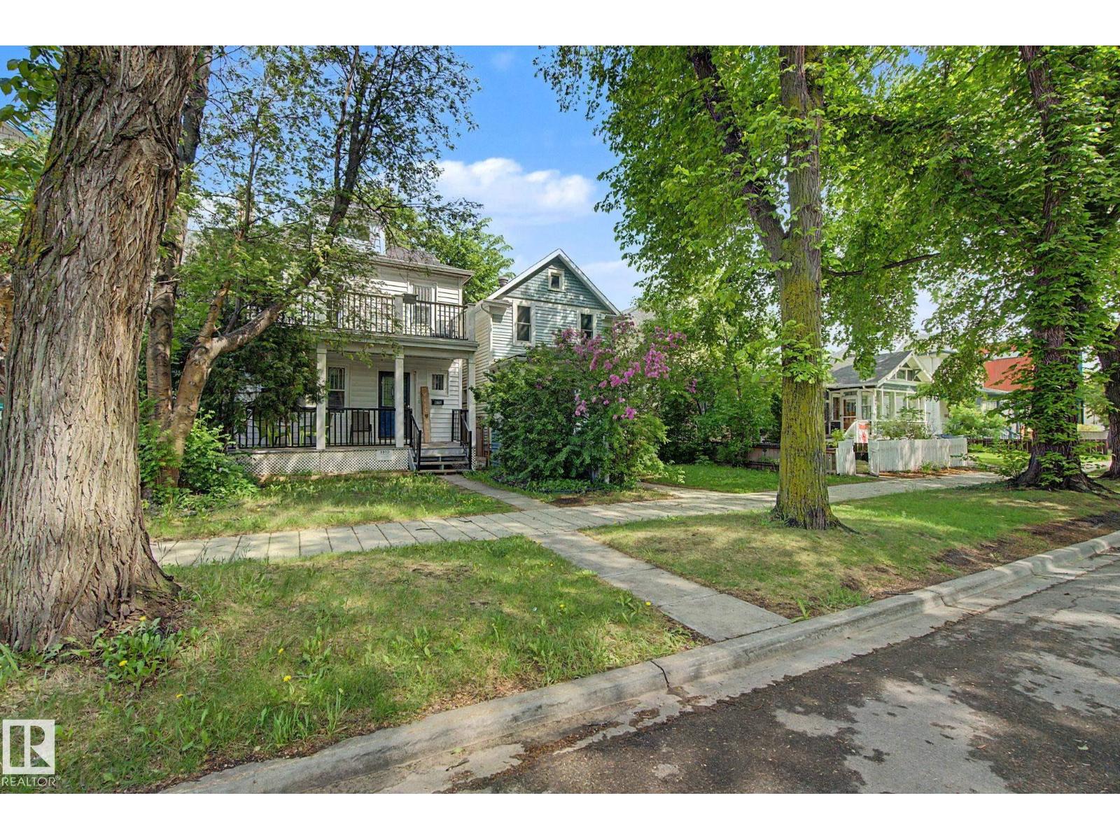
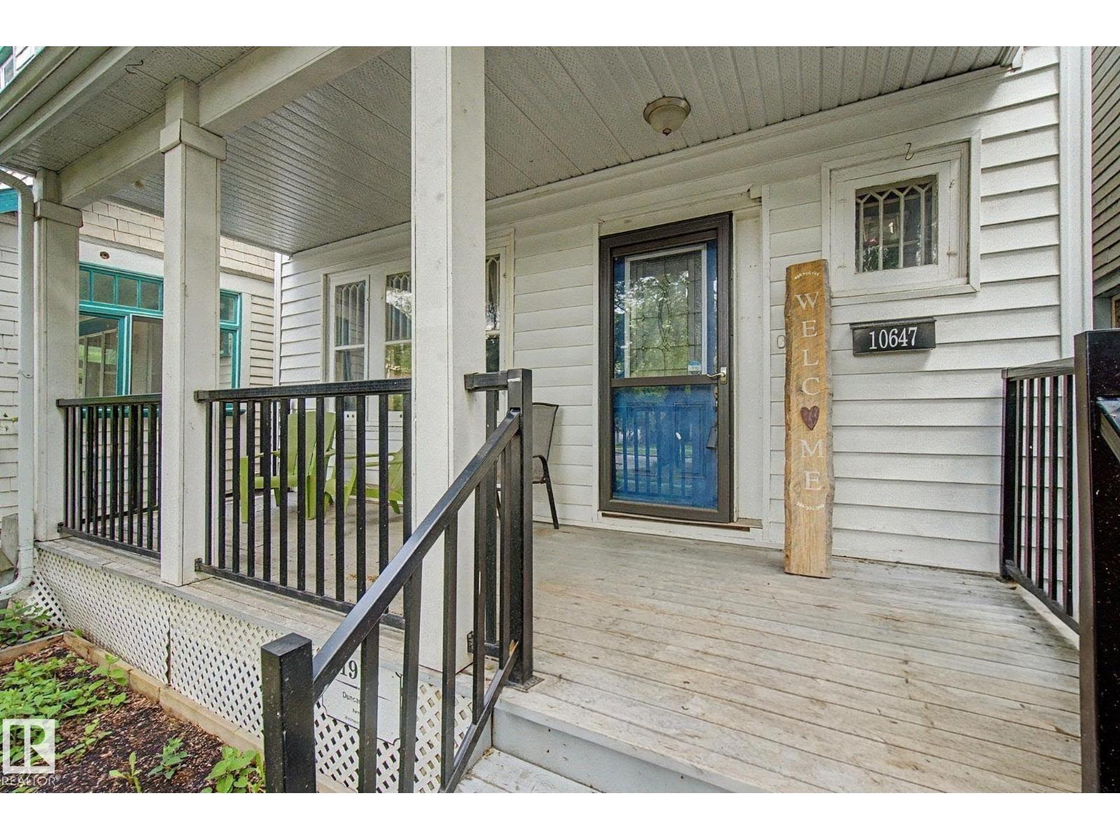
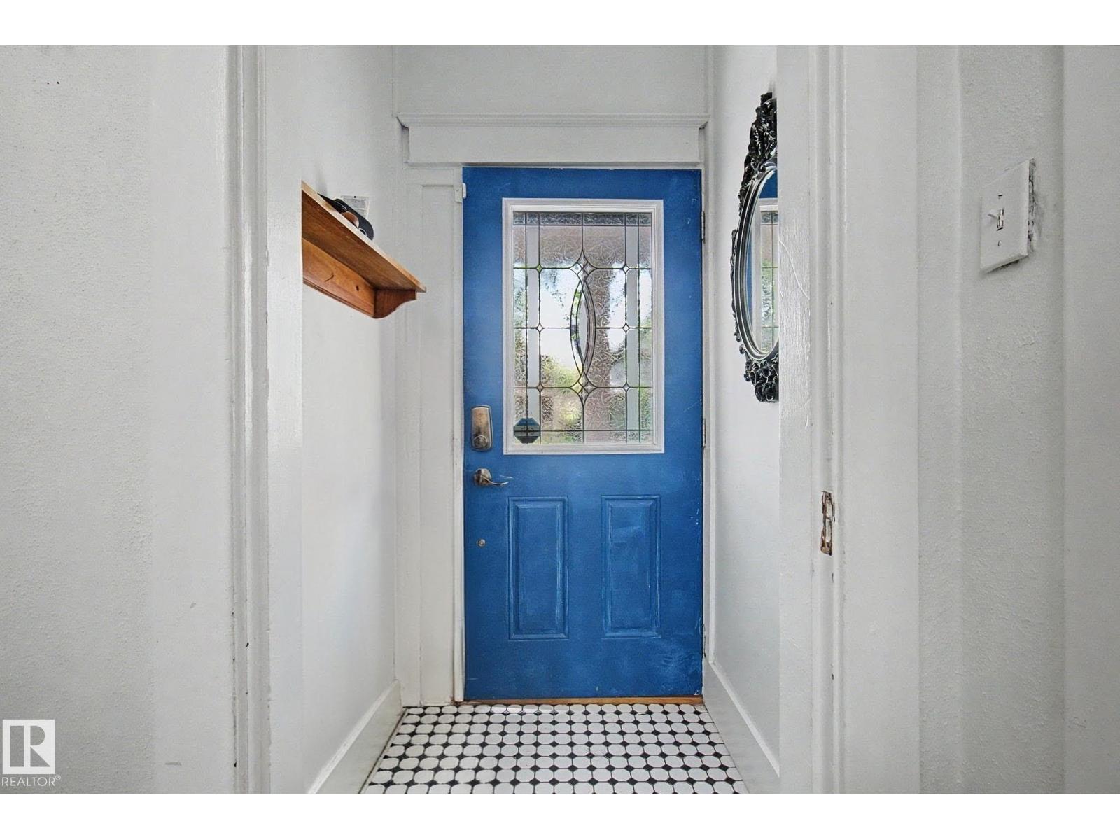
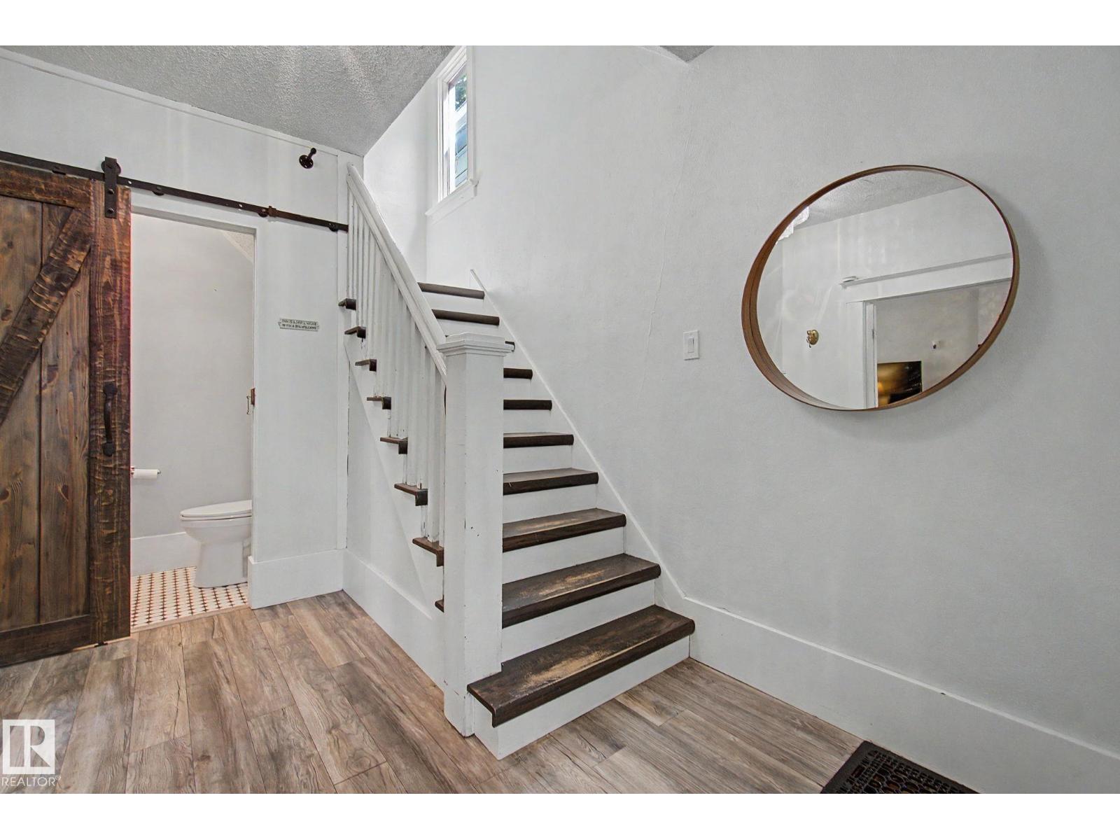
Some homes are simply lived in, others are loved. This beautifully restored 1913 Westmount gem is one of those rare lovinly restored homes. Renovated from the studs up while preserving it's original character and charm, it blends historic beauty with modern comfort in one of Edmonton's most sought after neighborhoods. Featuring 2 bdrms, 1.5 baths and a fully finished attic loft ideal as a 3rd bdrm, office, family room or flex space. The spacious primary bdrm opens onto a stunning second storey balcony overlooking a tree lined street. Enjoy the inviting covered front porch, private landscaped backyard, large deck, drywalled and heated double garage with new overhead door and opener and abundant basement storage. Recent upgrades include new shingles, eavestroughs, attic window, high efficiency furnace and some fresh paint. Steps from the shops, cafes, restaurants, galleries, markets and festivals of vibrant 124 Street, close to schools, parks and playgrounds and minutes from downtown and the River Valley. (id:31684)
| 3 days ago | Listing updated with changes from the MLS® | |
| 2 weeks ago | Price changed to $559,700 | |
| 2 weeks ago | Status changed to Active | |
| 2 months ago | Listing first seen on site |



The trademarks MLS®, Multiple Listing Service® and the associated logos are owned by The Canadian Real Estate Association (CREA) and identify the quality of services provided by real estate professionals who are members of CREA. Used under license.
The trademarks REALTOR®, REALTORS®, and the REALTOR® logo are controlled by The Canadian Real Estate Association (CREA) and identify real estate professionals who are members of CREA. These trademarks are owned or controlled by The Canadian Real Estate Association (CREA) and identify real estate professionals who are members of CREA (REALTOR®) and/or the quality of services they provide (MLS®).
This REALTOR.ca listing content is owned and licensed by REALTOR® members of The Canadian Real Estate Association.