


5353 HILL VIEW CR NWEdmonton, AB T6L1V9
Due to the health concerns created by Coronavirus we are offering personal 1-1 online video walkthough tours where possible.
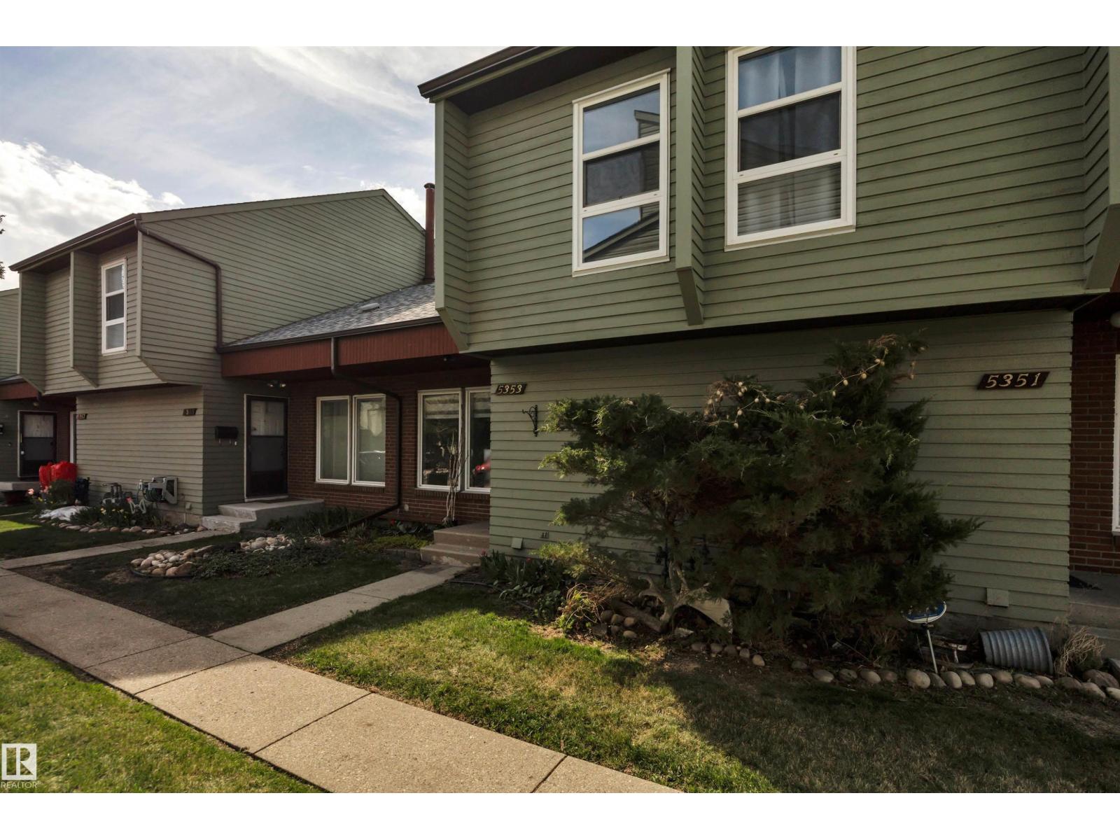
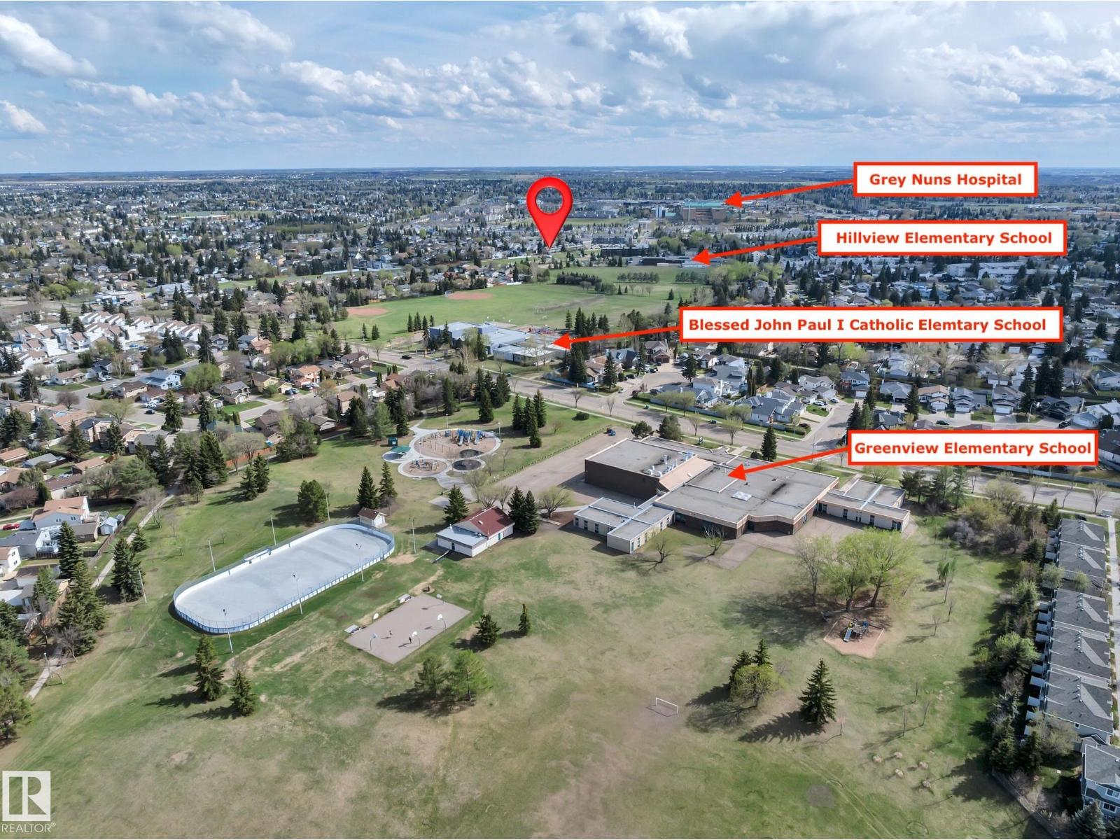
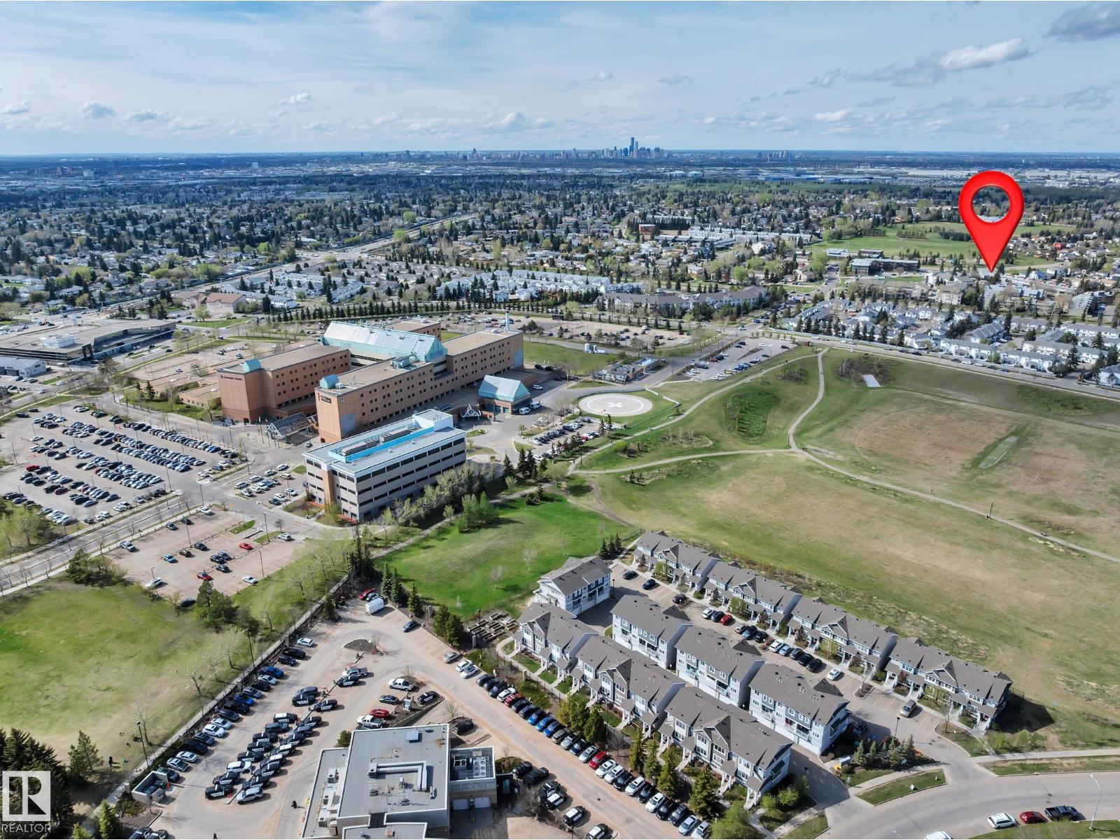
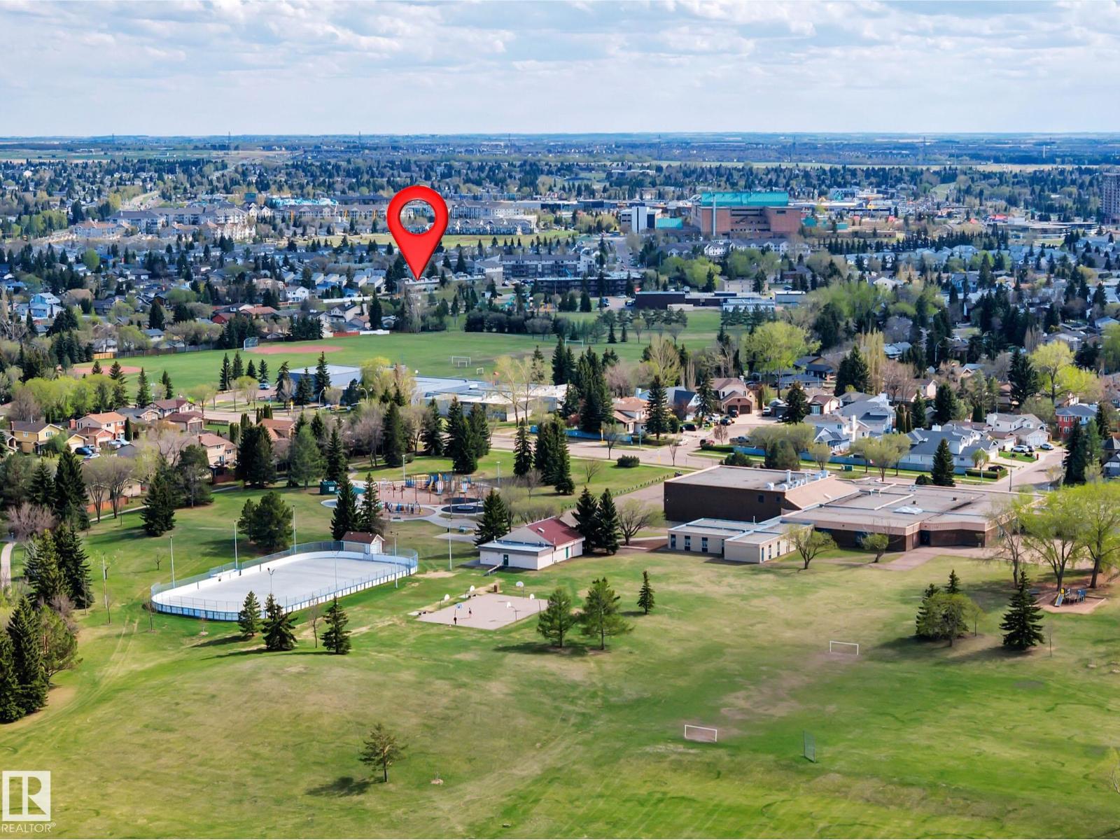
AMBERWOOD-EXEMPLFIES; CONVENIENT, URBAN LIVING IN A CHOICE LOCALE. Enrich Your Life in the Quiet Community of HILLVIEW. Location Satisfies All of Life’s Needs With Convenience to Schools, Parks, Shopping & Public Transportation (Including Bus & LRT). Ease of Access to the Grey Nuns Hospital & Medical Hub(s) Plus Both the Whitemud & Anthony Henday. FEATURES: Open Concept Floor & Abundance of Natural Light + Vaulted Ceilings Invokes a Sense of Space & Openness. Provides a Complete Range of Space, Storage & Functionality. FEATURES:Tasteful Renovations Include a Remodeled Kitchen w/ Modish Two-Tone Cabinetry. New Counter Tops & Fixtures. Contemporary Paint Tones. Combination of Durable Laminate & New Carpeting. Wood Burning-Stone Fireplace Feature. Multi-Tier Deck Complete w/ Gazebo Backing on to a Green Space/ Off Leash Dog Area. 2 Assigned Energized Parking Stalls. Ample Visitor Street Parking. Dogs Allowed-Subject to Board Approval. Exemplifies a Well Managed Urban Village in Quiet, Convenient Location (id:31684)
| 4 days ago | Listing updated with changes from the MLS® | |
| 4 days ago | Price changed to $258,854 | |
| 2 months ago | Listing first seen on site |



The trademarks MLS®, Multiple Listing Service® and the associated logos are owned by The Canadian Real Estate Association (CREA) and identify the quality of services provided by real estate professionals who are members of CREA. Used under license.
The trademarks REALTOR®, REALTORS®, and the REALTOR® logo are controlled by The Canadian Real Estate Association (CREA) and identify real estate professionals who are members of CREA. These trademarks are owned or controlled by The Canadian Real Estate Association (CREA) and identify real estate professionals who are members of CREA (REALTOR®) and/or the quality of services they provide (MLS®).
This REALTOR.ca listing content is owned and licensed by REALTOR® members of The Canadian Real Estate Association.