


7543 149A AV NWEdmonton, AB T5C2W8
Due to the health concerns created by Coronavirus we are offering personal 1-1 online video walkthough tours where possible.
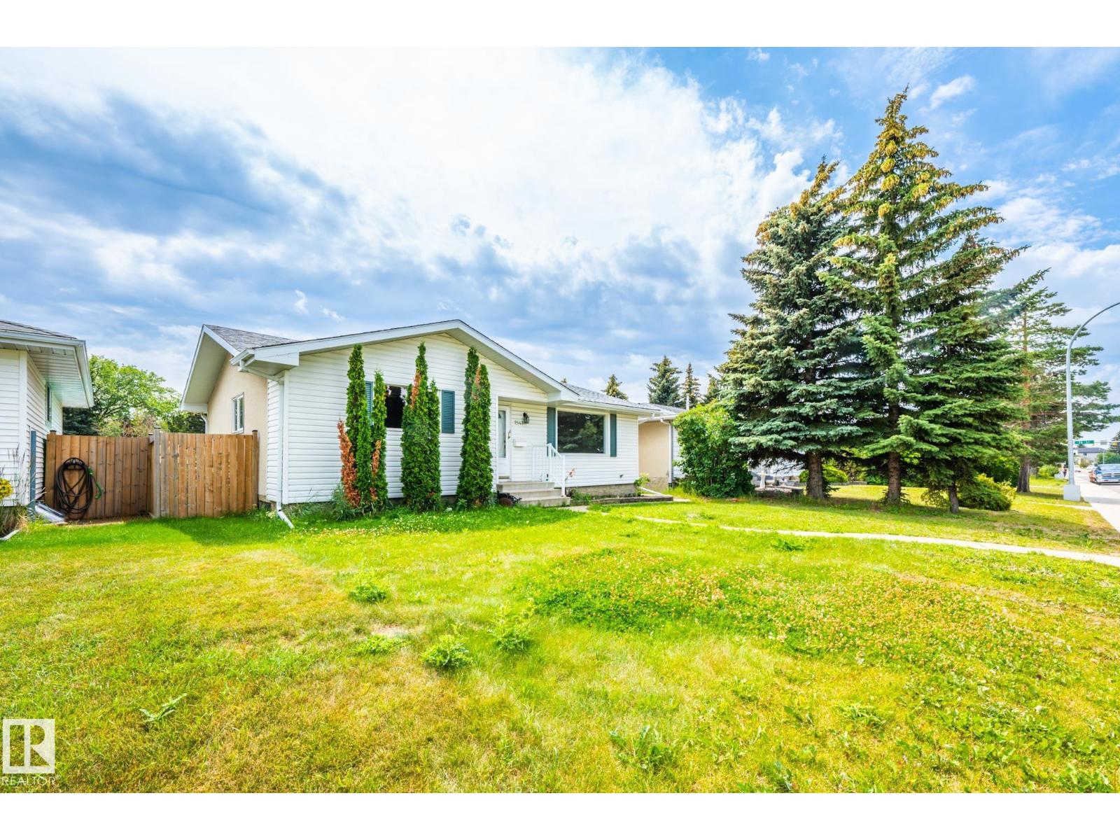
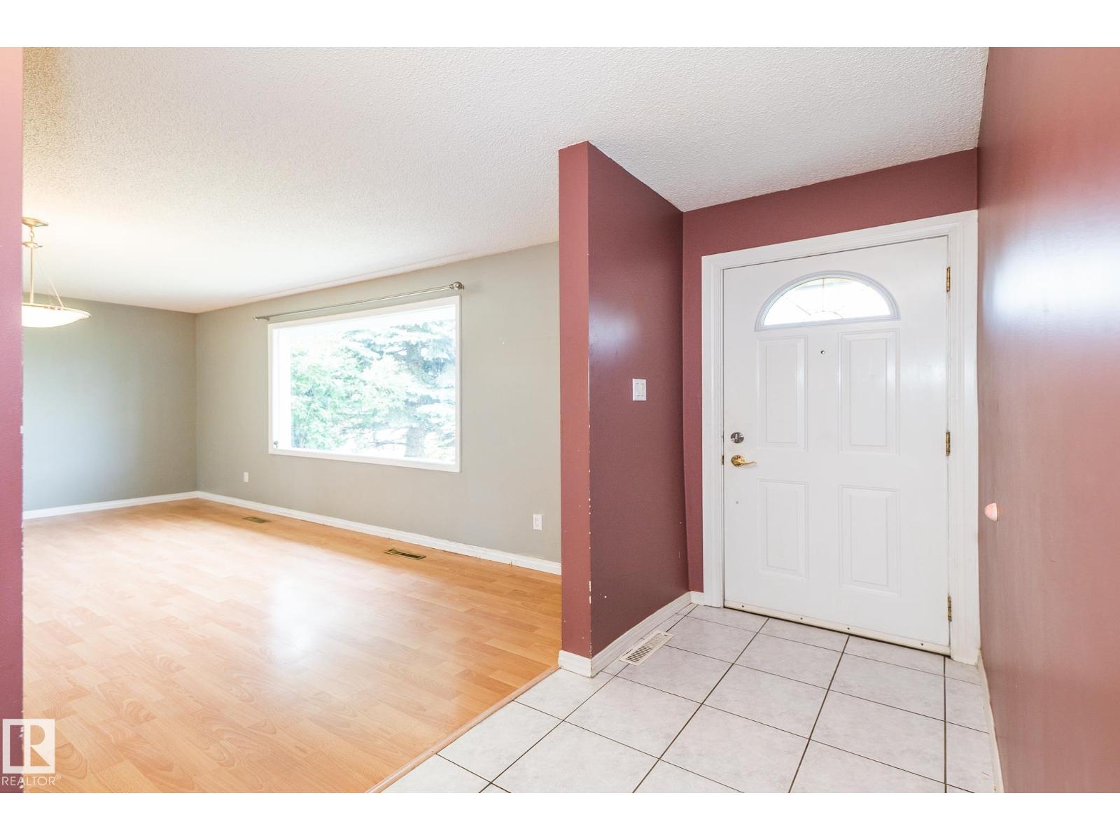
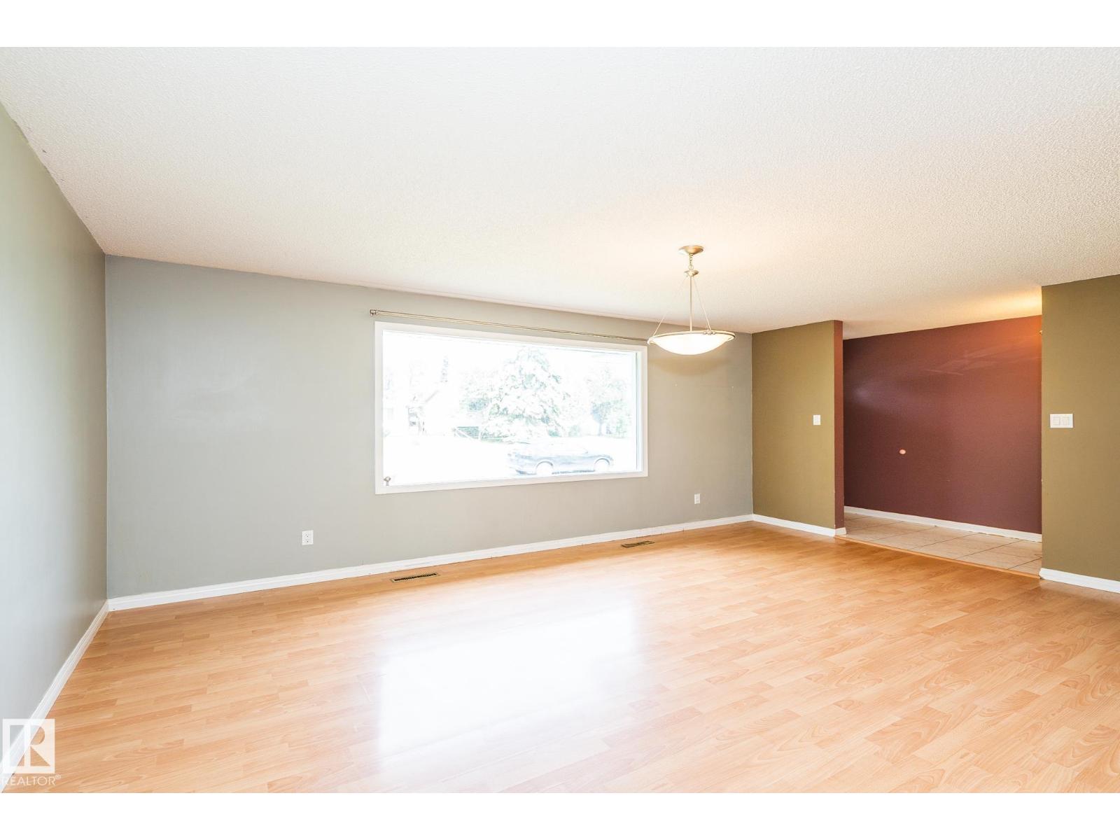
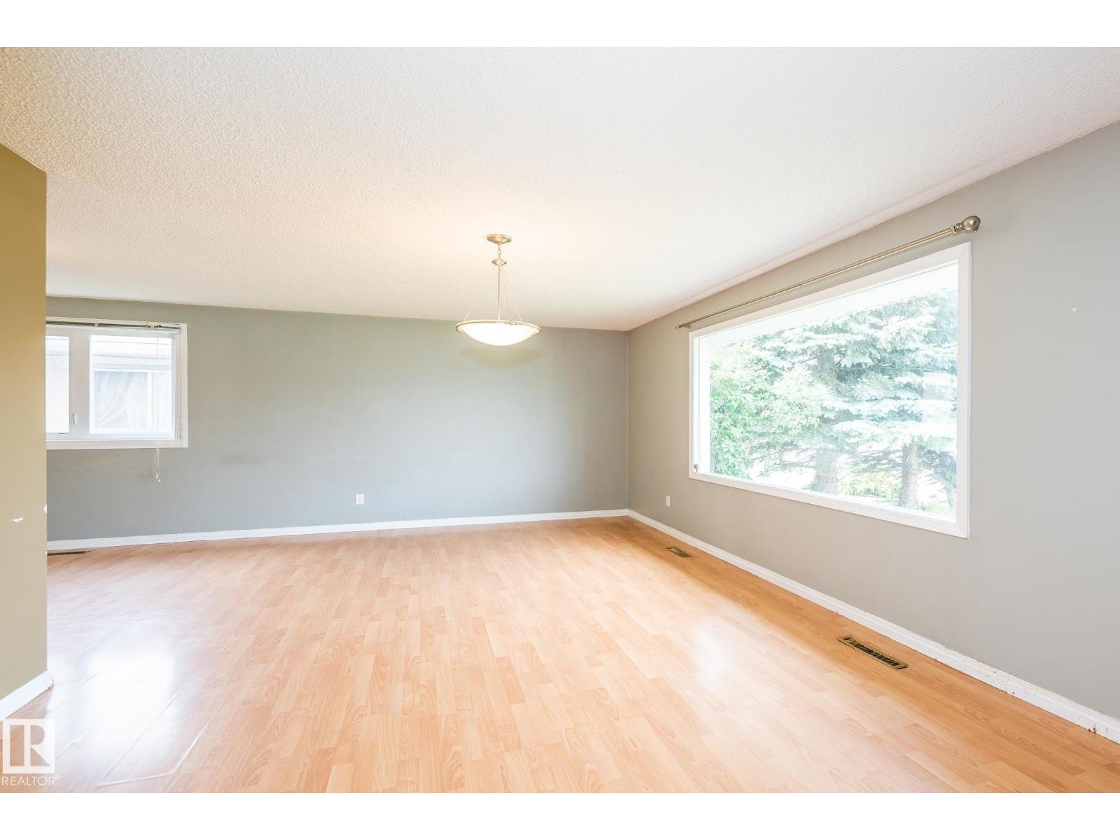
INVESTORS AND FIRST-TIME HOME BUYERS ALERT! Great starter home or investment property - 1130.22 SQ feet live in, rent it or have great potential to convert it to Airbnb for higher cash flow! Welcome to this Stunning, Low Affordable 3 Bedrooms upstairs are good sized-Bungalow! The main floor greets you with Fresh paintings, and a Large & Bright Living room. The price includes all Appliances. Privacy South Facing Yard, Easy access to Public Transportation, School, Shopping Centre & all amenities. Large private backyard shed included. RV parking has agate to the backyard, very close to school, double OVERSIZED garage. Come check this out and make this home YOURS! (id:31684)
| a week ago | Listing updated with changes from the MLS® | |
| a week ago | Price changed to $399,000 | |
| a month ago | Listing first seen on site |



The trademarks MLS®, Multiple Listing Service® and the associated logos are owned by The Canadian Real Estate Association (CREA) and identify the quality of services provided by real estate professionals who are members of CREA. Used under license.
The trademarks REALTOR®, REALTORS®, and the REALTOR® logo are controlled by The Canadian Real Estate Association (CREA) and identify real estate professionals who are members of CREA. These trademarks are owned or controlled by The Canadian Real Estate Association (CREA) and identify real estate professionals who are members of CREA (REALTOR®) and/or the quality of services they provide (MLS®).
This REALTOR.ca listing content is owned and licensed by REALTOR® members of The Canadian Real Estate Association.