


2012 35A AV NWEdmonton, AB T6T 1Y2
Due to the health concerns created by Coronavirus we are offering personal 1-1 online video walkthough tours where possible.
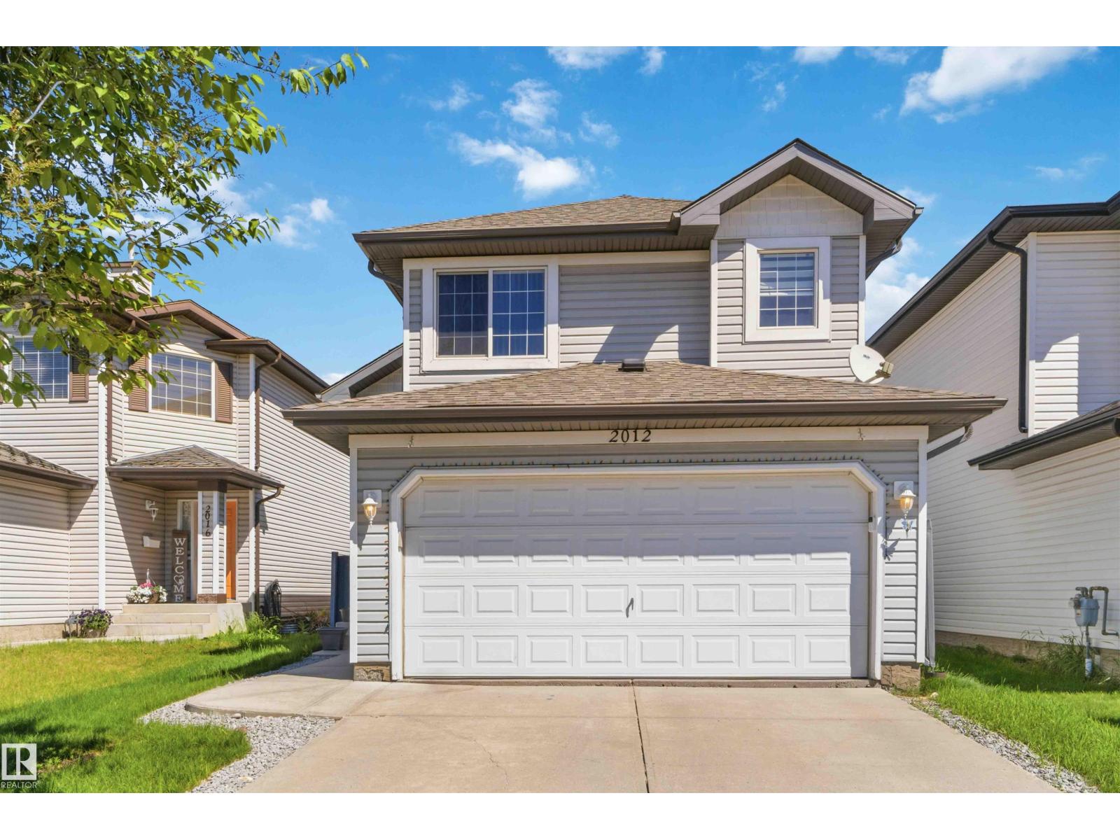
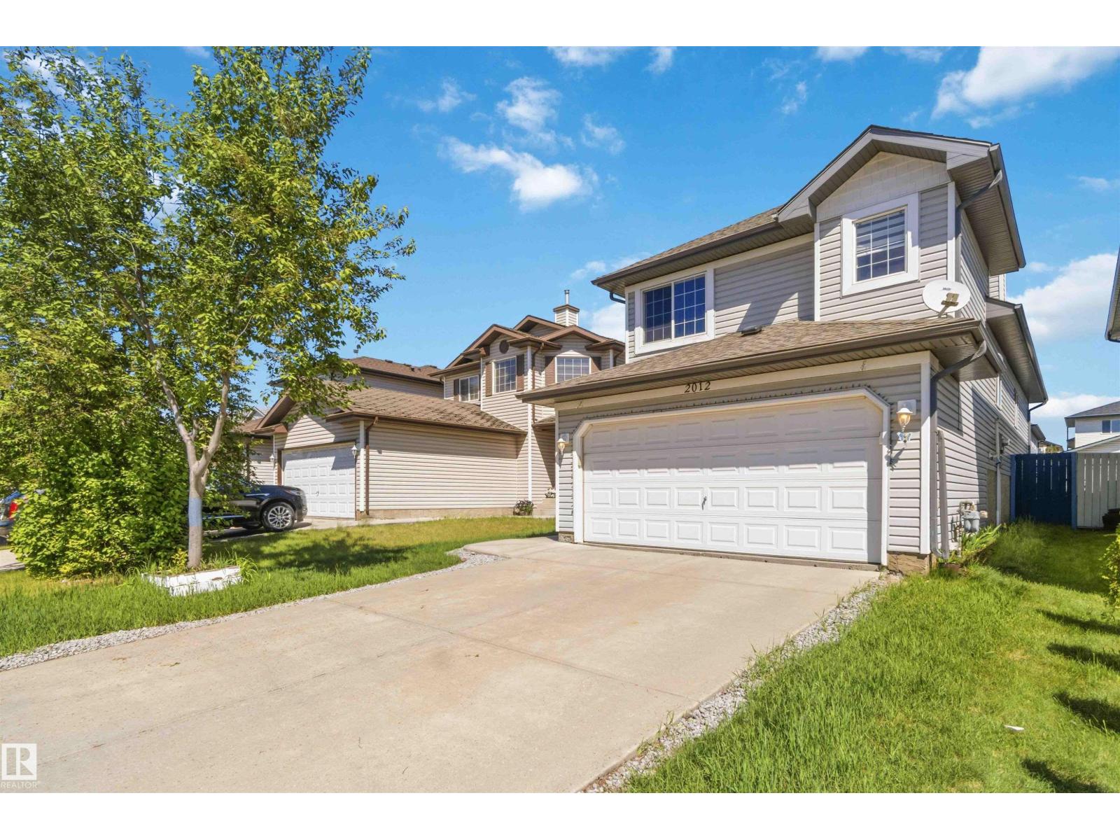
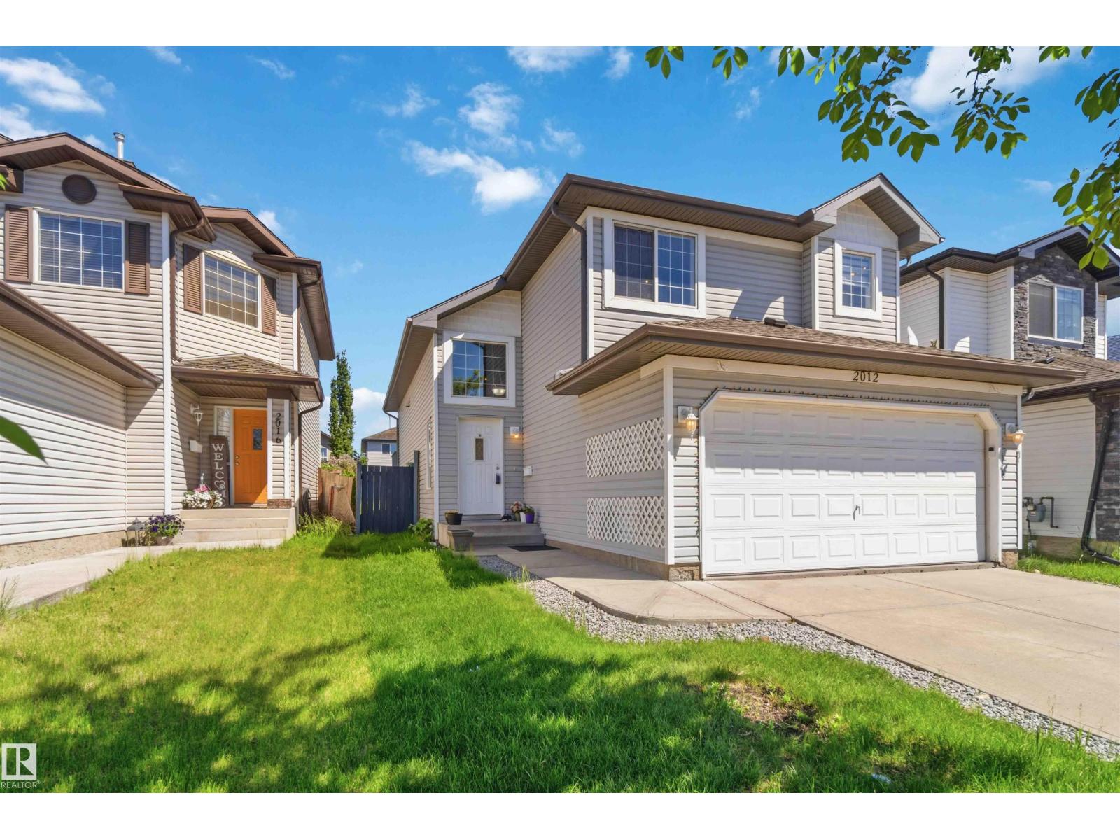
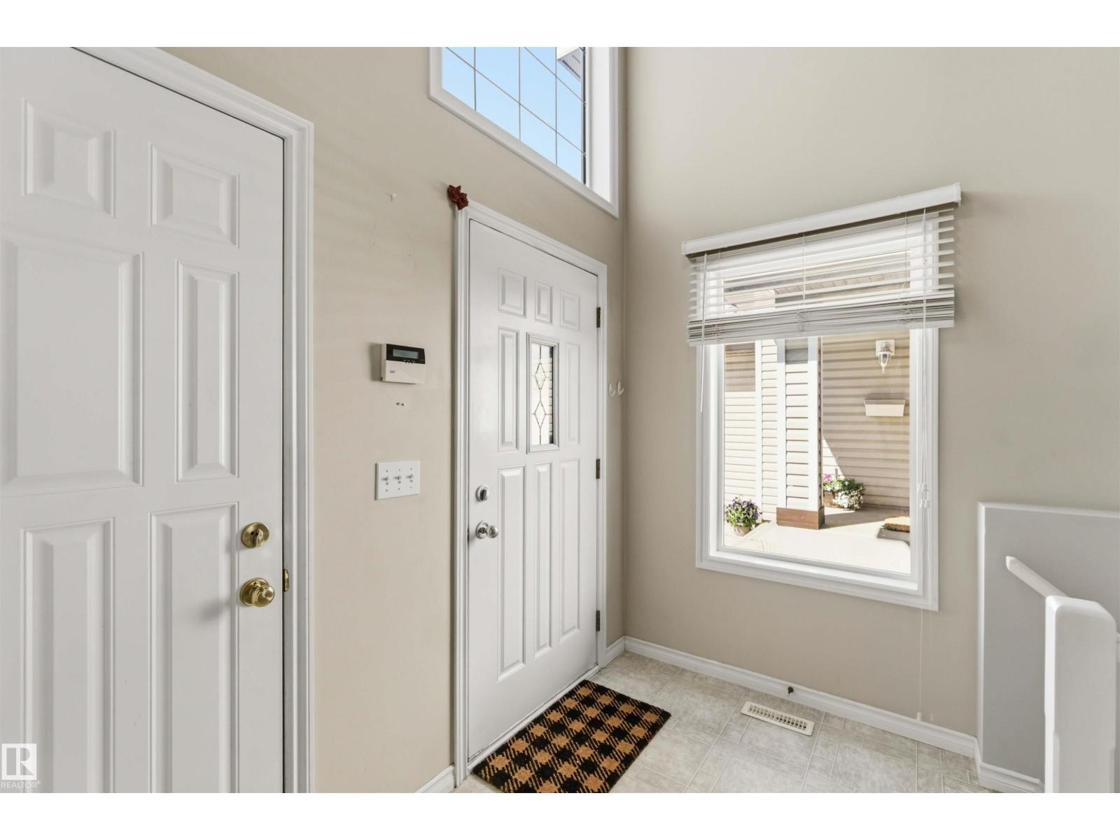
Welcome to this beautifully maintained and spacious bi-level home in the highly desirable community of Wild Rose! Ideally located close to schools, shopping, public transit, parks, and all amenities, this home is perfect for a growing family. Featuring 5 bedrooms and a fully finished basement, there is plenty of room for children, guests, a home office, or recreational space. The bright, open-concept main floor showcases vaulted ceilings and an abundance of natural light, creating a warm and inviting atmosphere throughout. Pride of ownership is evident with numerous updates, including shingles (2022), furnace (2022), new blinds, updated fans and light fixtures in all bedrooms, and a new microwave hood fan. The double attached garage has been painted and includes added shelving for excellent storage and organization. Step outside to enjoy the impressive three-level deck and patio, offering plenty of space for entertaining, family gatherings, or relaxing outdoors. Meticulously cared for and move-in ready. (id:31684)
| 5 days ago | Listing updated with changes from the MLS® | |
| 2 weeks ago | Status changed to Active | |
| 2 months ago | Listing first seen on site |



The trademarks MLS®, Multiple Listing Service® and the associated logos are owned by The Canadian Real Estate Association (CREA) and identify the quality of services provided by real estate professionals who are members of CREA. Used under license.
The trademarks REALTOR®, REALTORS®, and the REALTOR® logo are controlled by The Canadian Real Estate Association (CREA) and identify real estate professionals who are members of CREA. These trademarks are owned or controlled by The Canadian Real Estate Association (CREA) and identify real estate professionals who are members of CREA (REALTOR®) and/or the quality of services they provide (MLS®).
This REALTOR.ca listing content is owned and licensed by REALTOR® members of The Canadian Real Estate Association.