


9923 222 ST NWEdmonton, AB T5T7J1
Due to the health concerns created by Coronavirus we are offering personal 1-1 online video walkthough tours where possible.
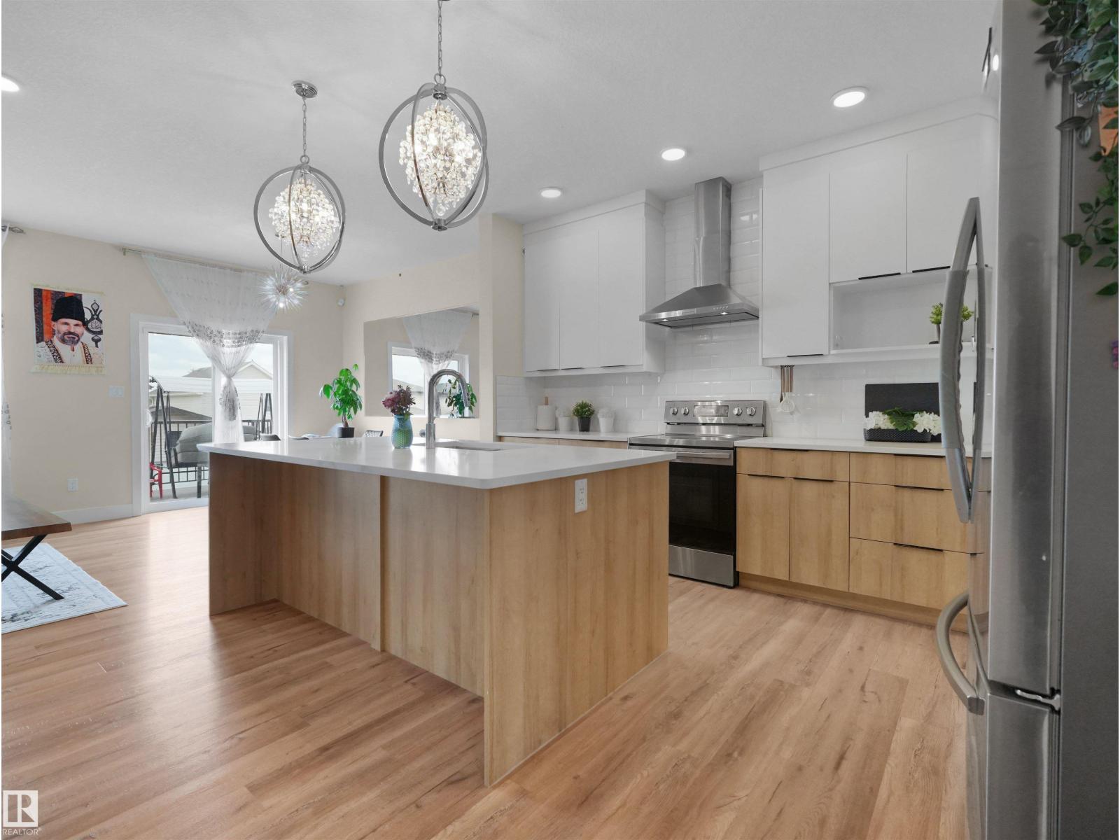
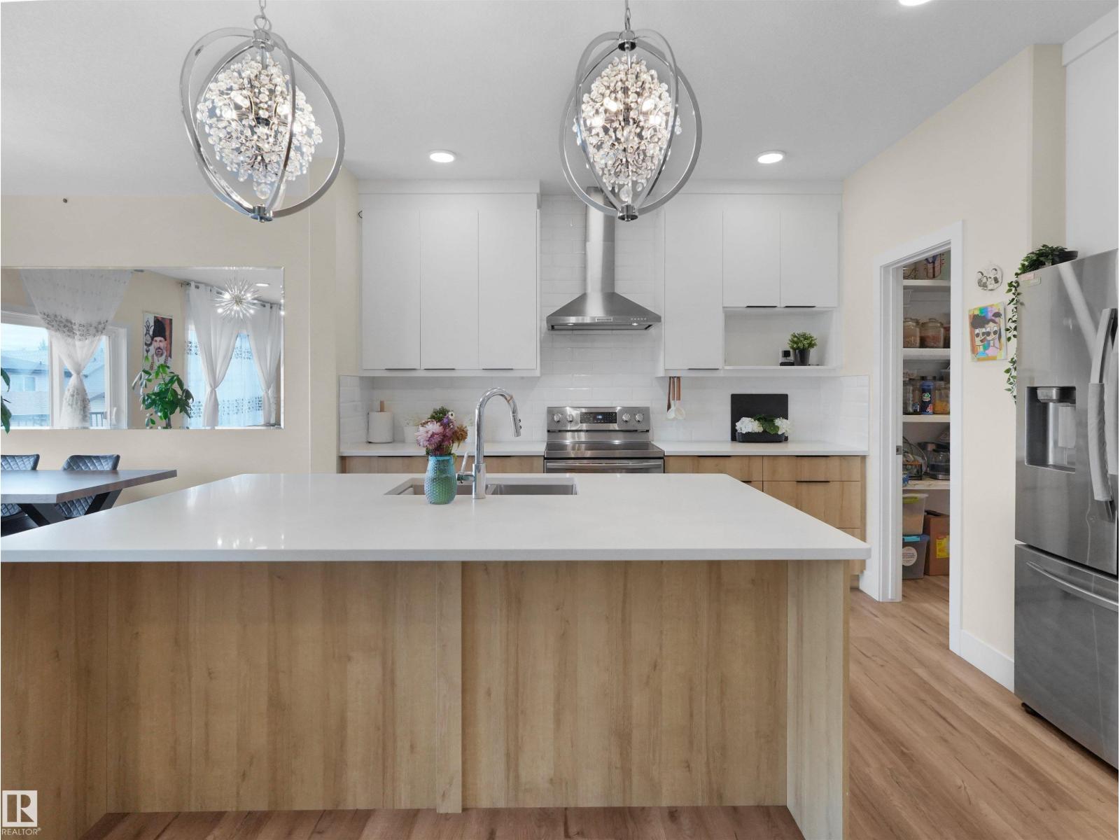
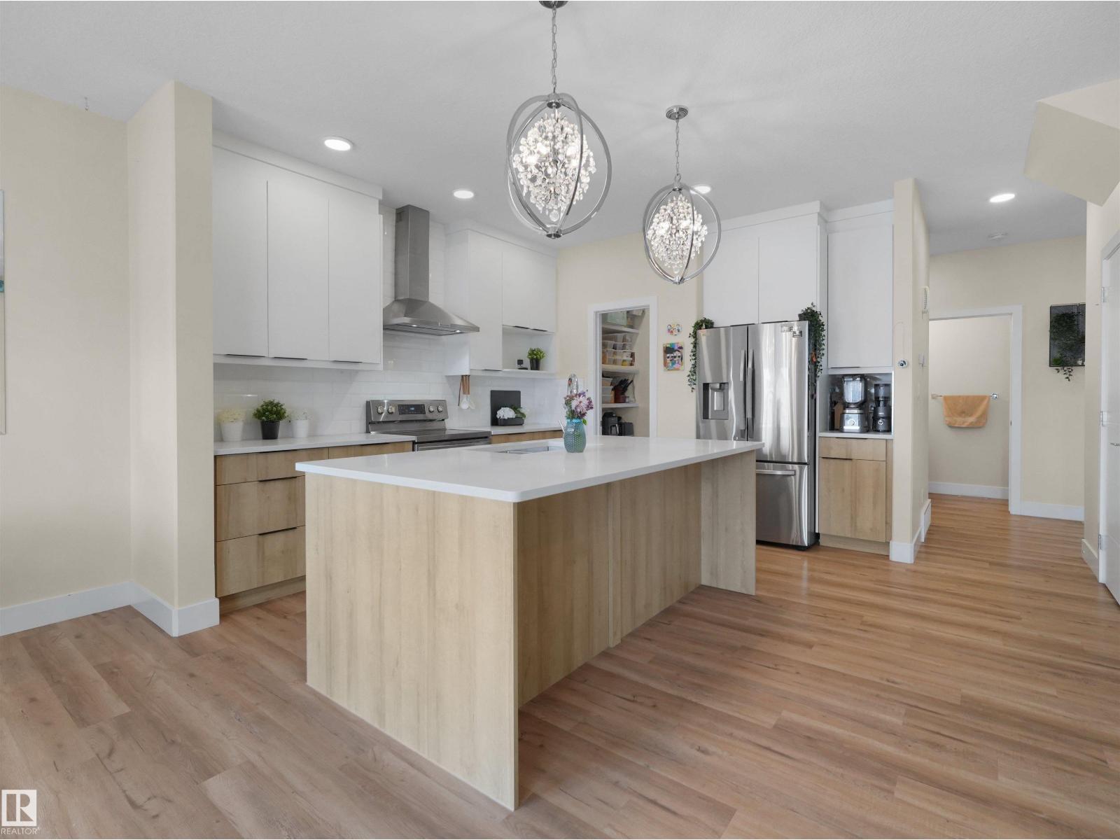
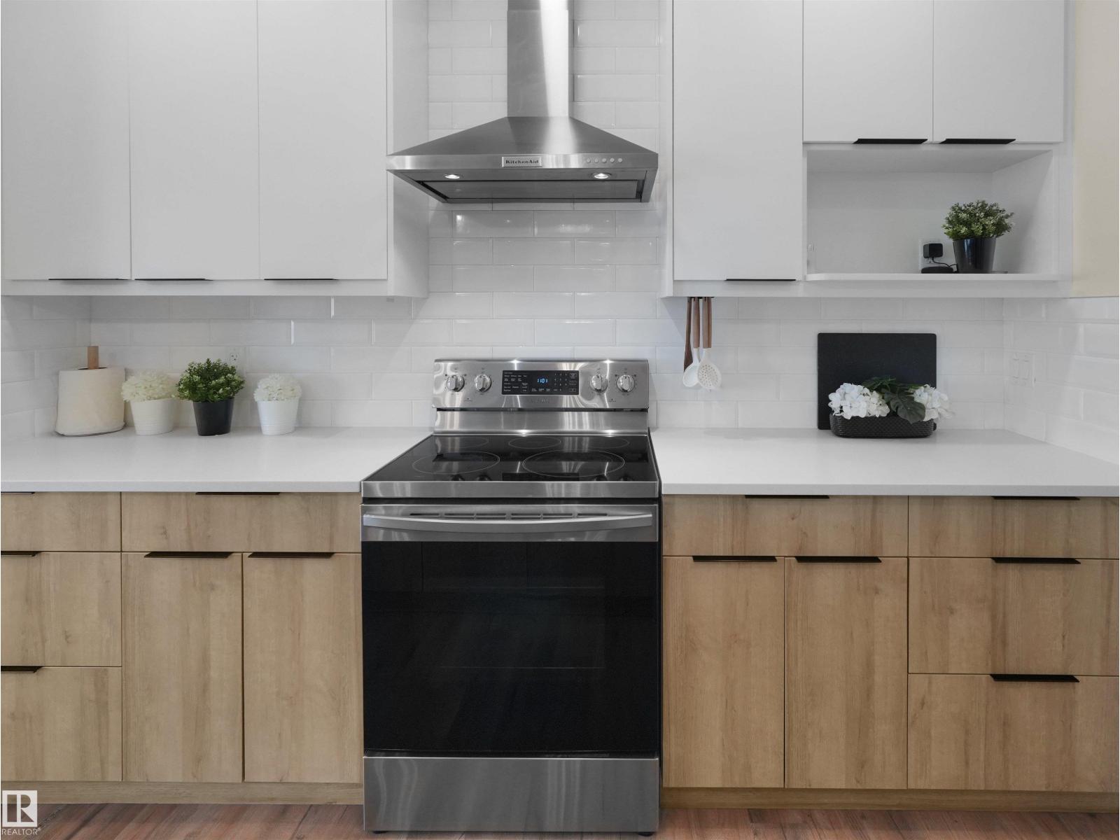
Welcome to this stylish, well-maintained WALKOUT HOME in the desirable community of Secord! this home blends modern comfort with everyday functionality. The bright open-concept main floor features a contemporary electric fireplace, expansive windows that fill the space with natural light, and a spacious dining area with access to the balcony overlooking the fully fenced backyard. The sleek kitchen is designed for both entertaining and daily living, showcasing granite countertops, stainless steel appliances, a large island with eating bar, walk-in pantry, modern cabinetry, and updated lighting. Upstairs offers 3 generous bedrooms, 2.5 bathrooms, and a versatile bonus room ideal for a home office, media room, or play area. Main-floor laundry adds convenience. The partly finished walkout basement provides excellent potential for future development. Located close to schools, parks, shopping, trails, and transit, this home is an exceptional opportunity for families seeking space, style, and convenience. (id:31684)
| a week ago | Listing updated with changes from the MLS® | |
| a week ago | Price changed to $549,000 | |
| 2 months ago | Listing first seen on site |



The trademarks MLS®, Multiple Listing Service® and the associated logos are owned by The Canadian Real Estate Association (CREA) and identify the quality of services provided by real estate professionals who are members of CREA. Used under license.
The trademarks REALTOR®, REALTORS®, and the REALTOR® logo are controlled by The Canadian Real Estate Association (CREA) and identify real estate professionals who are members of CREA. These trademarks are owned or controlled by The Canadian Real Estate Association (CREA) and identify real estate professionals who are members of CREA (REALTOR®) and/or the quality of services they provide (MLS®).
This REALTOR.ca listing content is owned and licensed by REALTOR® members of The Canadian Real Estate Association.