


#420 6720 158 AV NWEdmonton, AB T5Z3B1
Due to the health concerns created by Coronavirus we are offering personal 1-1 online video walkthough tours where possible.
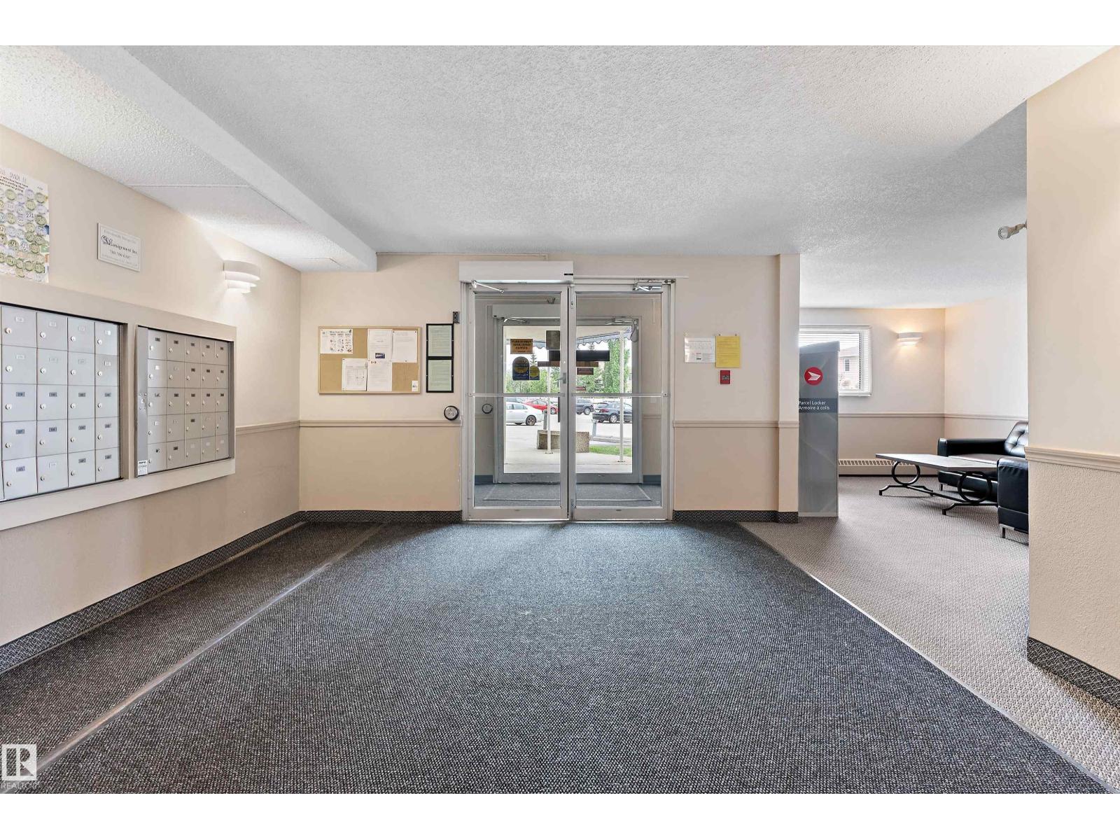
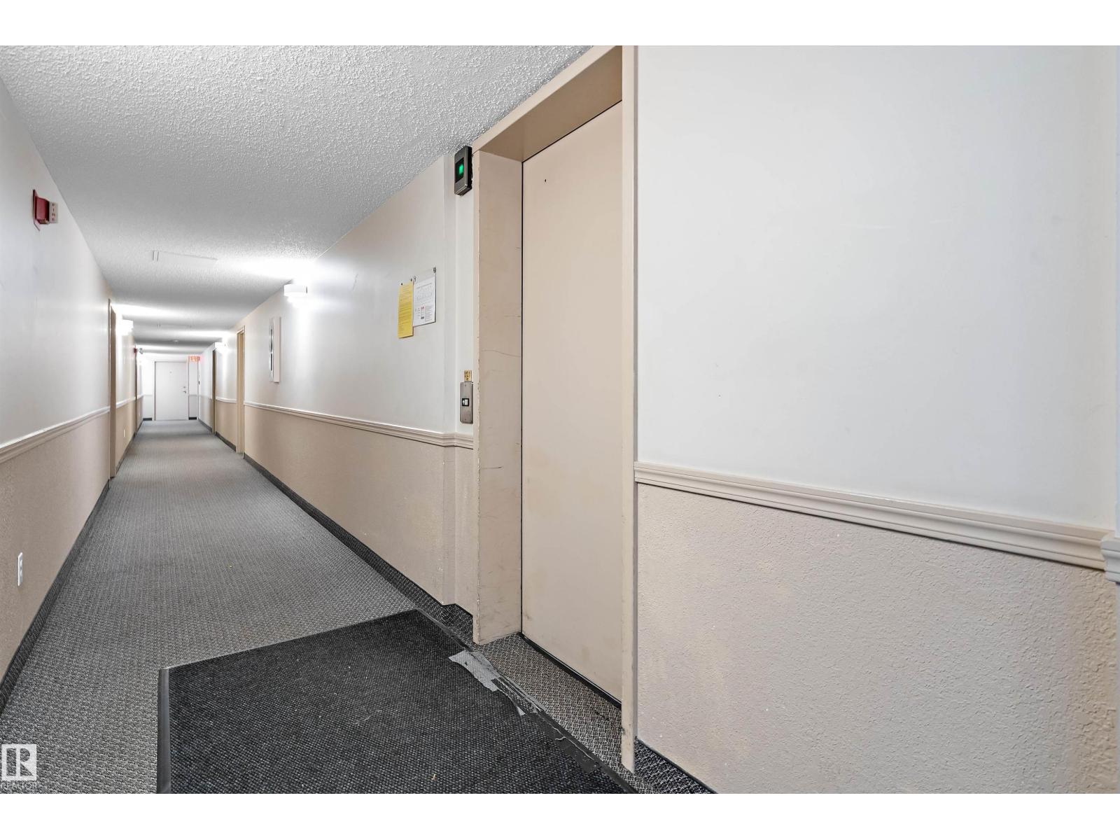
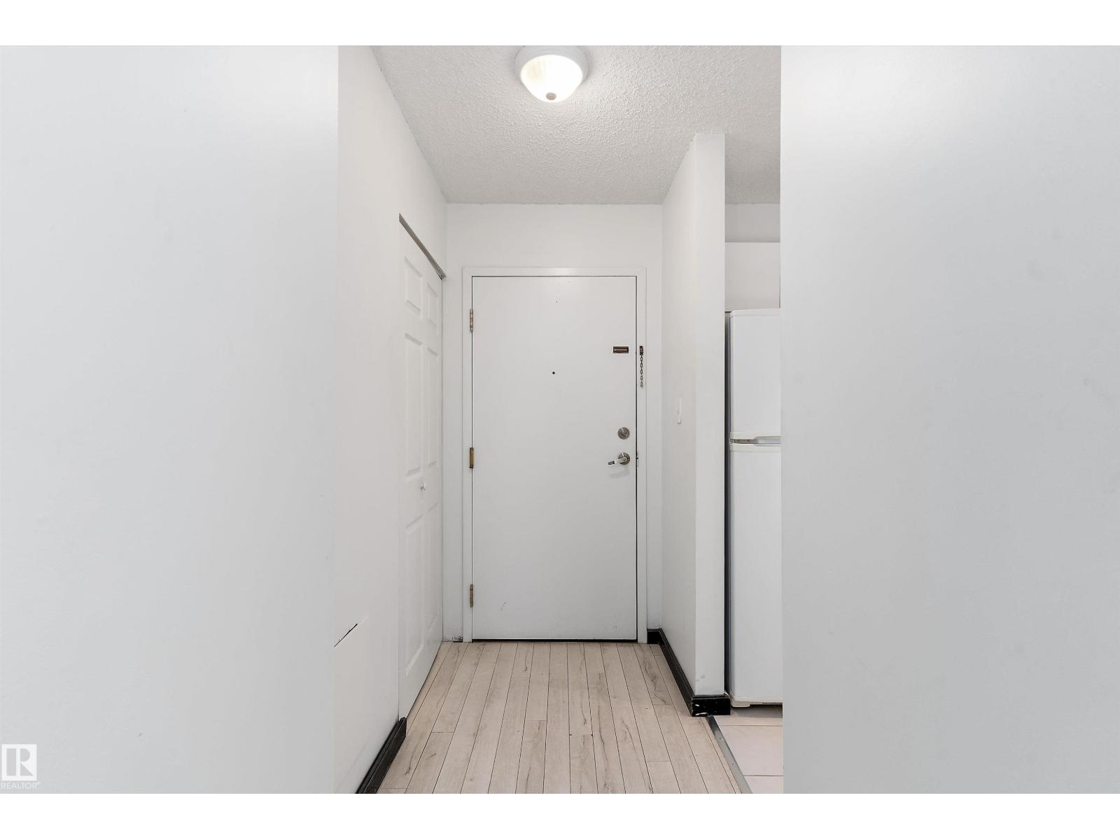
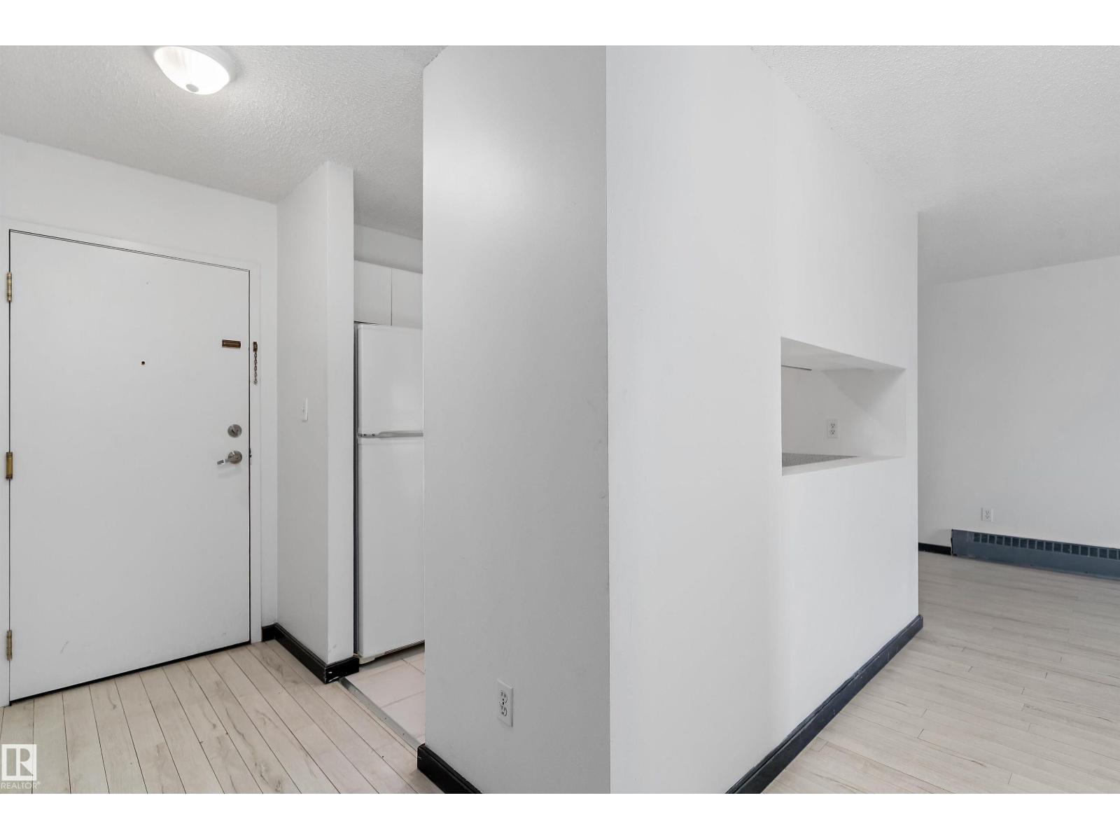
Welcome to this bright top-floor one-bedroom, one-bathroom condo in the desirable Ozerna area of Edmonton. This well-kept unit offers a functional layout with in-suite laundry, all appliances included, and a private balcony with a sunny southwest-facing view. Located on the 4th floor, you’ll enjoy added privacy and no neighbours above. The building is situated near walking trails and offers convenient access to everyday amenities, transit, and Anthony Henday Drive. Condo fees include heat, water/sewer, and an assigned parking stall, adding excellent value whether you’re a first-time buyer, downsizer, or investor. The parking stall is conveniently located right in front of the main doors for easy access year-round. A great opportunity to own in a quiet, well-managed complex in north Edmonton. (id:31684)
| 3 weeks ago | Listing updated with changes from the MLS® | |
| 3 weeks ago | Price changed to $110,000 | |
| a month ago | Listing first seen on site |



The trademarks MLS®, Multiple Listing Service® and the associated logos are owned by The Canadian Real Estate Association (CREA) and identify the quality of services provided by real estate professionals who are members of CREA. Used under license.
The trademarks REALTOR®, REALTORS®, and the REALTOR® logo are controlled by The Canadian Real Estate Association (CREA) and identify real estate professionals who are members of CREA. These trademarks are owned or controlled by The Canadian Real Estate Association (CREA) and identify real estate professionals who are members of CREA (REALTOR®) and/or the quality of services they provide (MLS®).
This REALTOR.ca listing content is owned and licensed by REALTOR® members of The Canadian Real Estate Association.