


5327 HILL VIEW CR NWEdmonton, AB T6L1V9
Due to the health concerns created by Coronavirus we are offering personal 1-1 online video walkthough tours where possible.
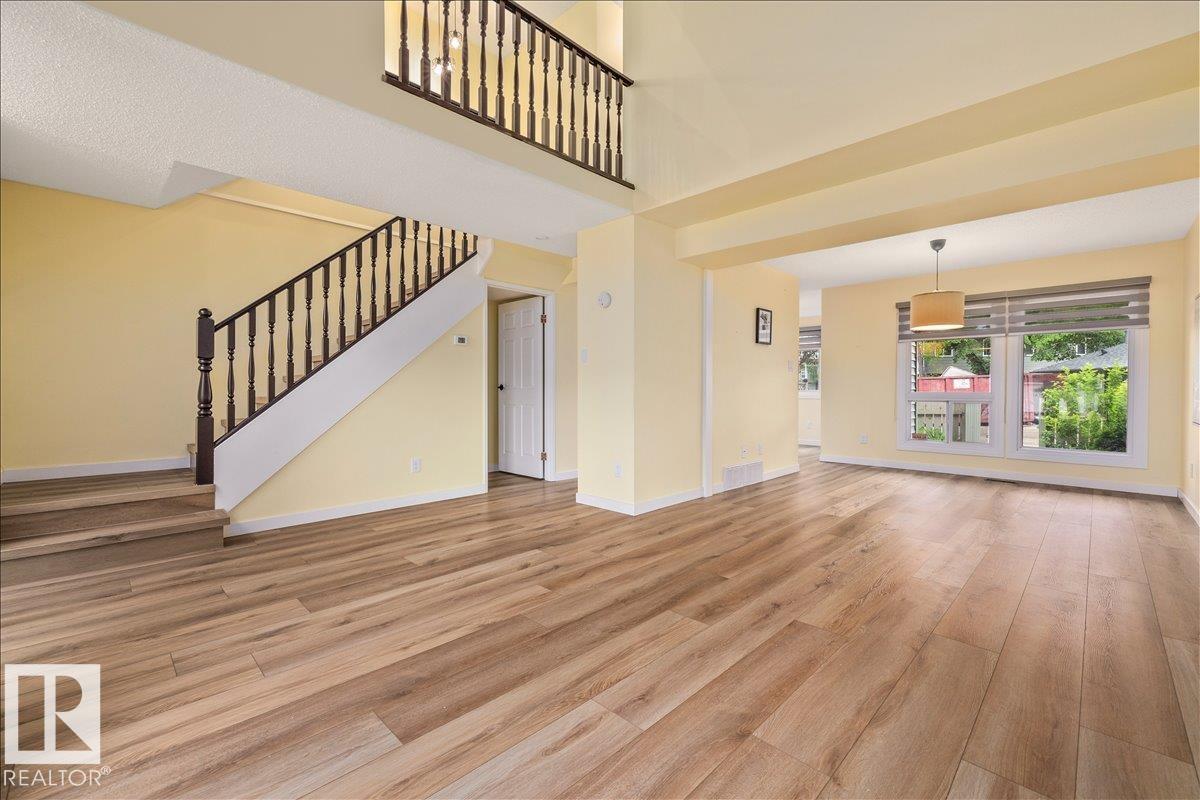
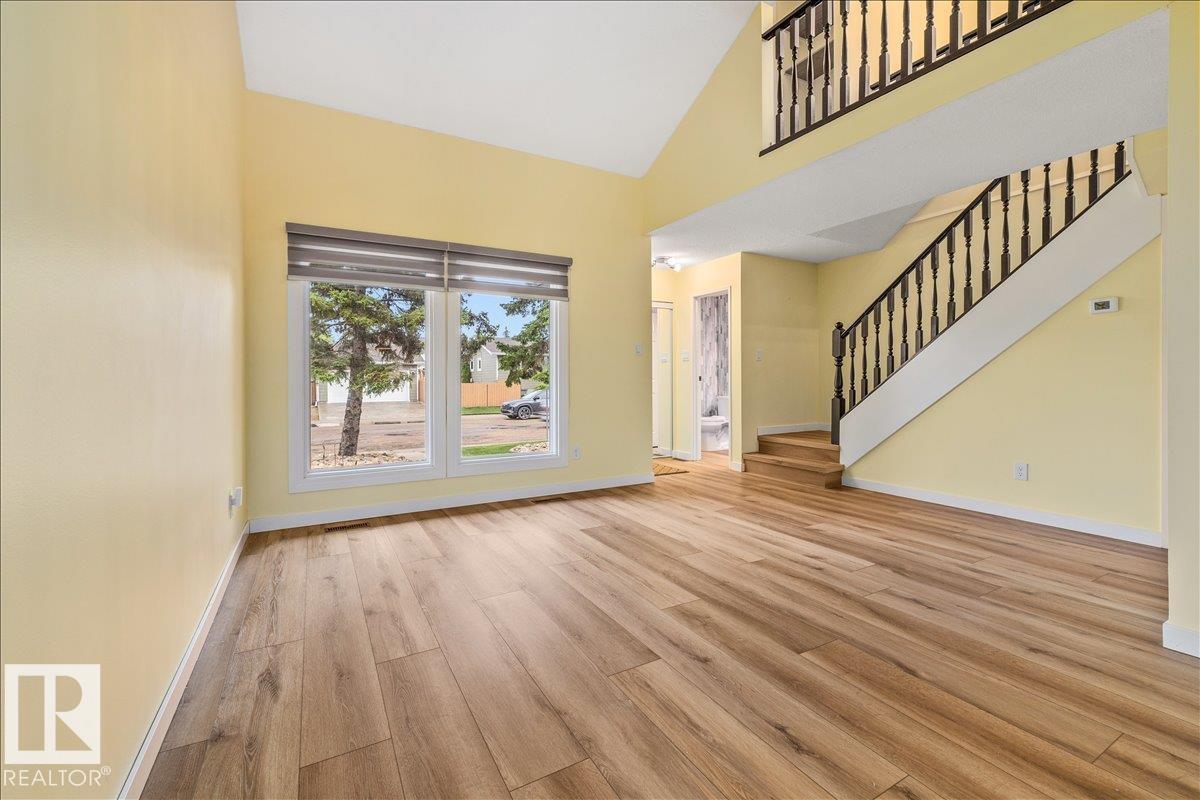
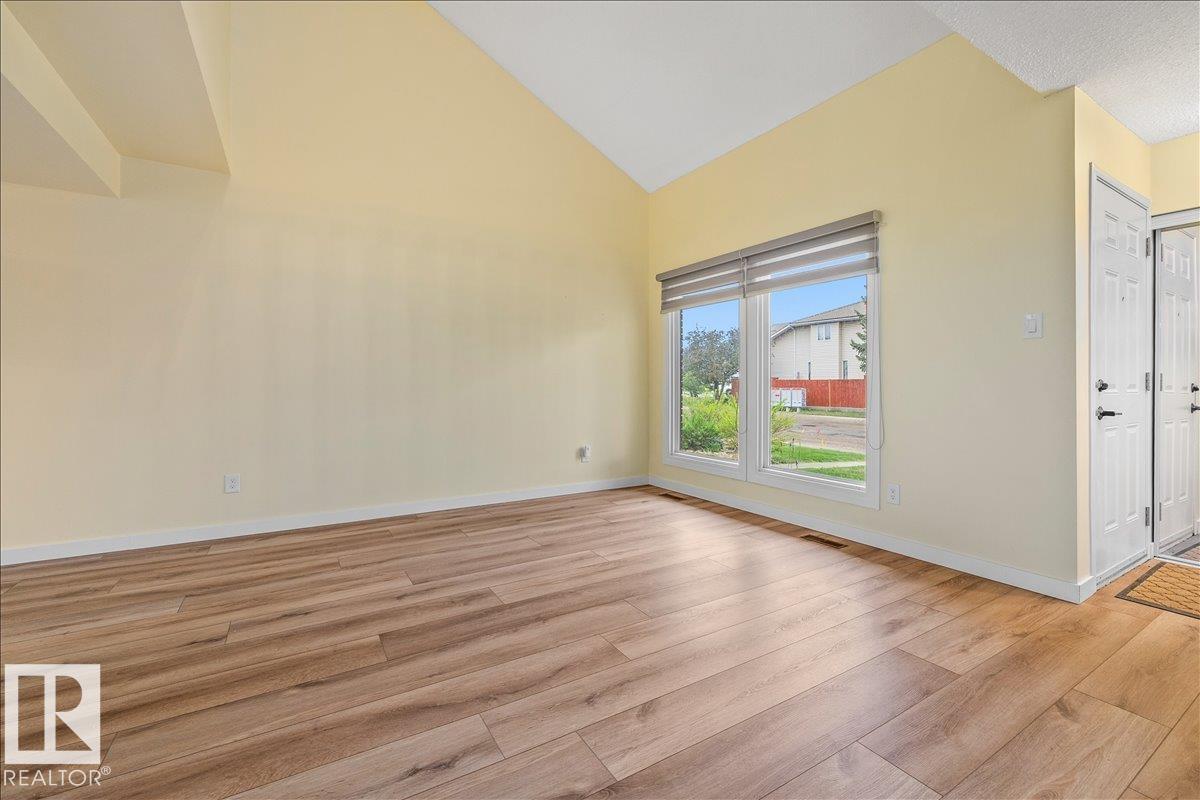
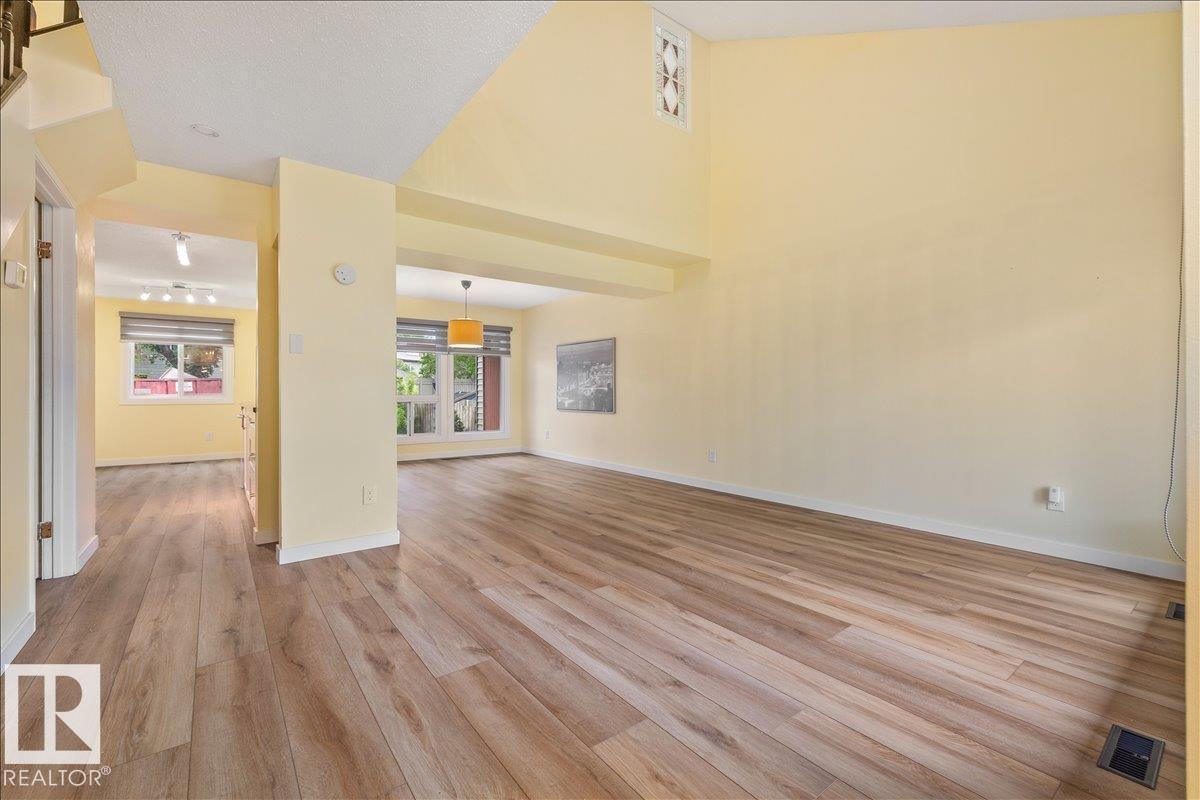
Welcome to this beautifully maintained 2storey townhouse in the family-friendly community of Hillview. Step inside to soaring vaulted ceilings, engineered hardwood floors, and a bright, spacious living room perfect for relaxing or entertaining. The modern kitchen offers plenty of natural light and an adjoining ample space for dining. Upstairs, you'll find 3 bedrooms, including a spacious primary retreat with also vaulted ceilings, generous closet space, and remote-controlled blinds. The partially finished basement adds valuable living space with a recreation room, laundry area, storage room, and a versatile den. This pet-friendly home (with board approval) includes a small fenced yard. Two assigned parking stalls are included, with additional guest parking available on the street. Extras include a Reverse Osmosis water filtration system &water softener. Conveniently located within walking distance of schools, shopping, and the hospital. (id:31684)
| 6 days ago | Listing updated with changes from the MLS® | |
| 2 weeks ago | Price changed to $275,000 | |
| a month ago | Listing first seen on site |



The trademarks MLS®, Multiple Listing Service® and the associated logos are owned by The Canadian Real Estate Association (CREA) and identify the quality of services provided by real estate professionals who are members of CREA. Used under license.
The trademarks REALTOR®, REALTORS®, and the REALTOR® logo are controlled by The Canadian Real Estate Association (CREA) and identify real estate professionals who are members of CREA. These trademarks are owned or controlled by The Canadian Real Estate Association (CREA) and identify real estate professionals who are members of CREA (REALTOR®) and/or the quality of services they provide (MLS®).
This REALTOR.ca listing content is owned and licensed by REALTOR® members of The Canadian Real Estate Association.