


15736 133 ST NWEdmonton, AB T6V 1E5
Due to the health concerns created by Coronavirus we are offering personal 1-1 online video walkthough tours where possible.
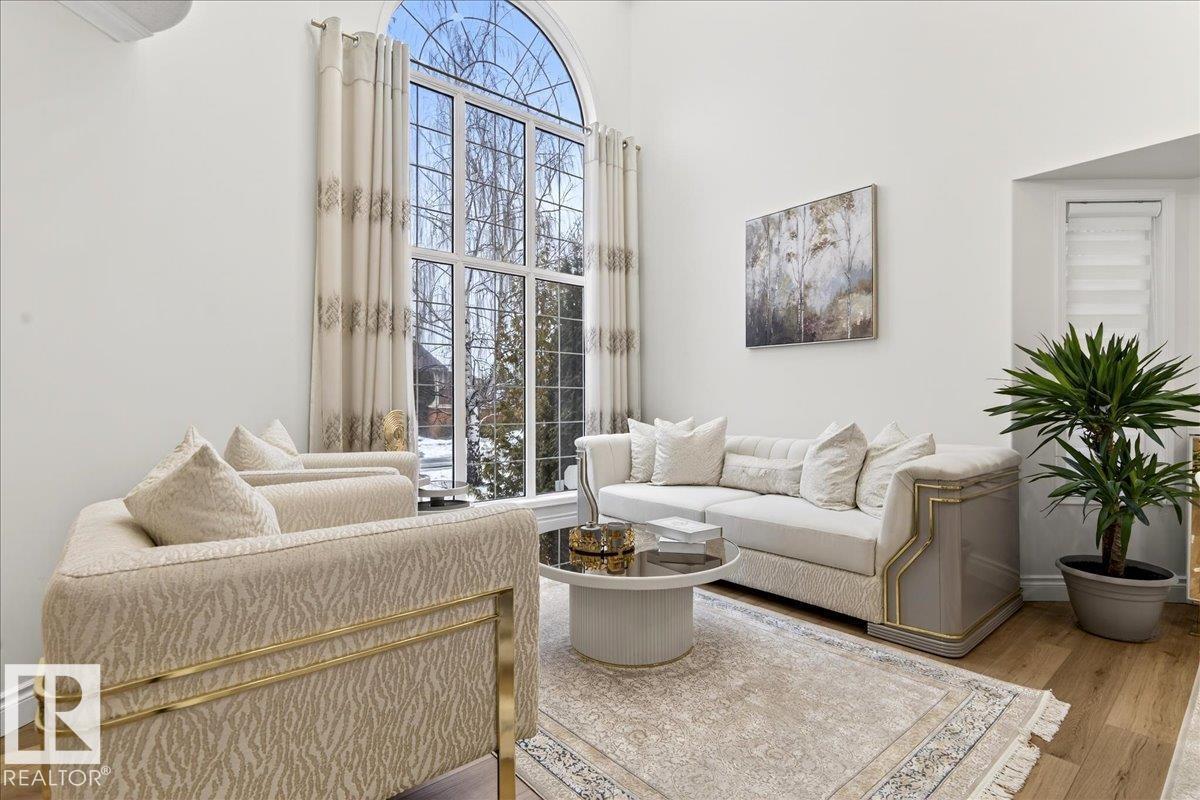
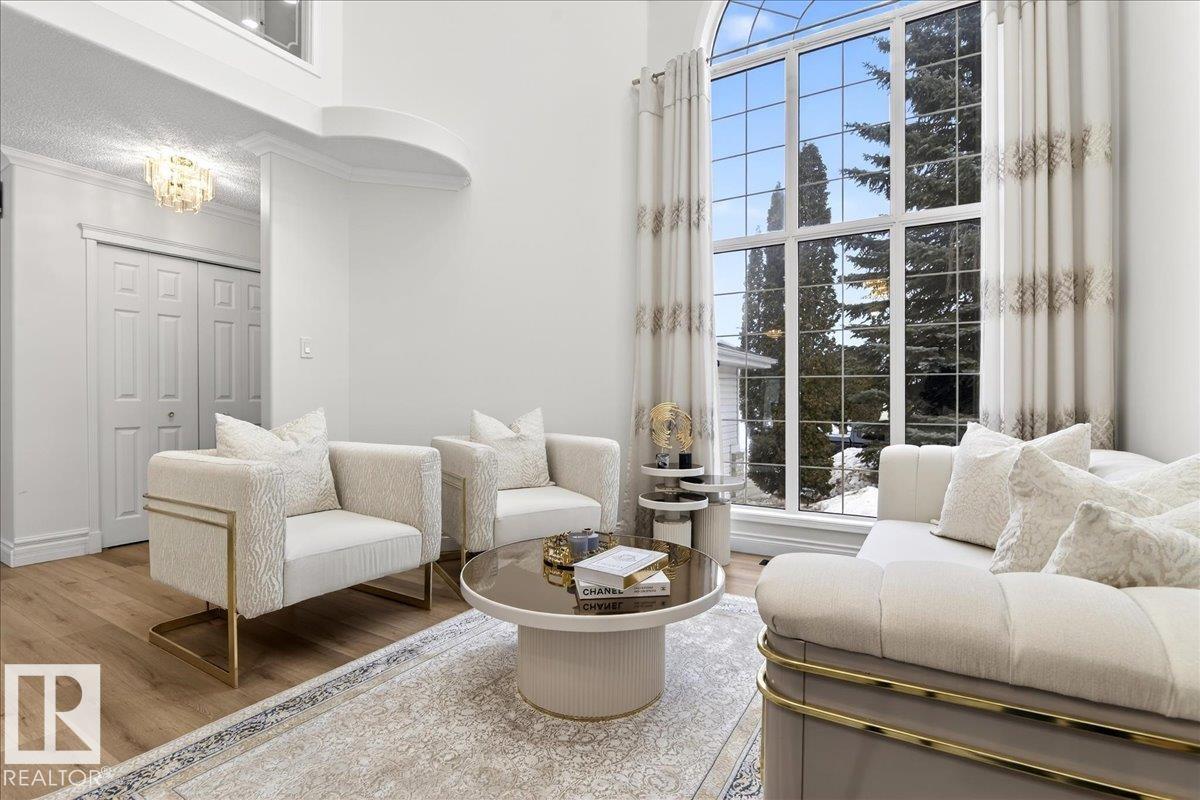
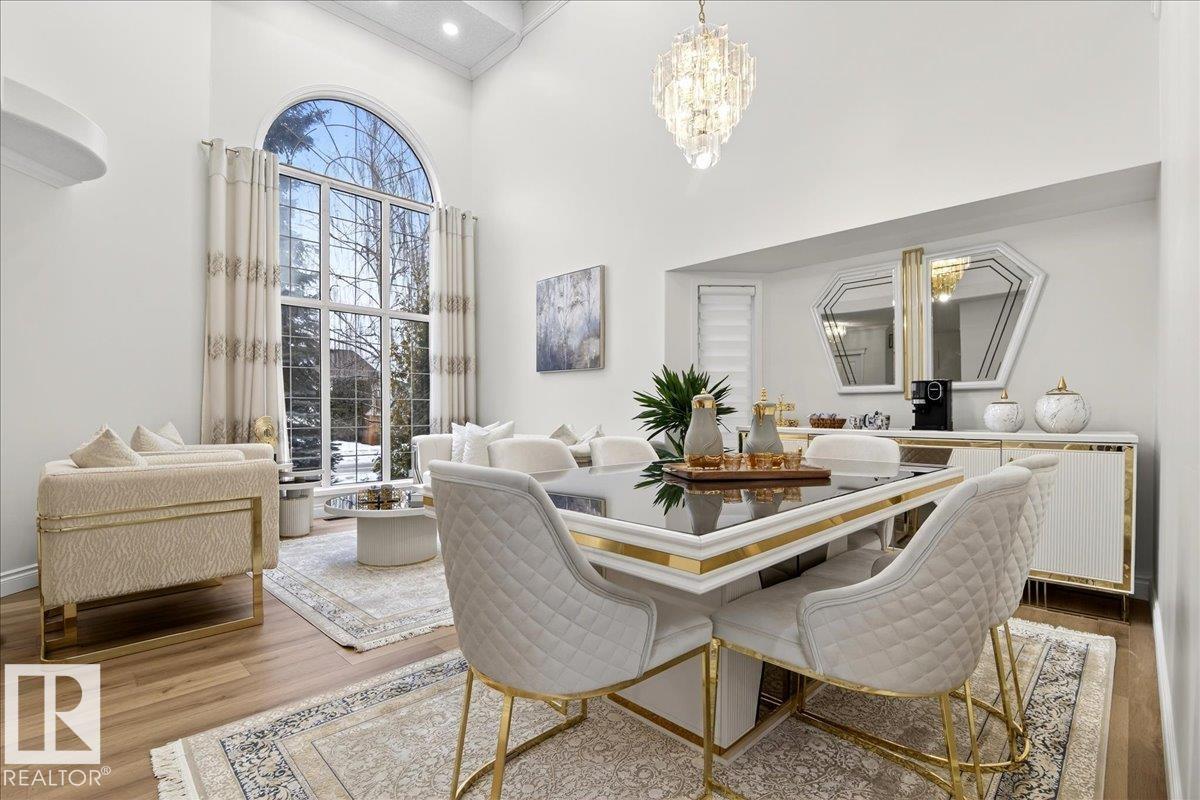
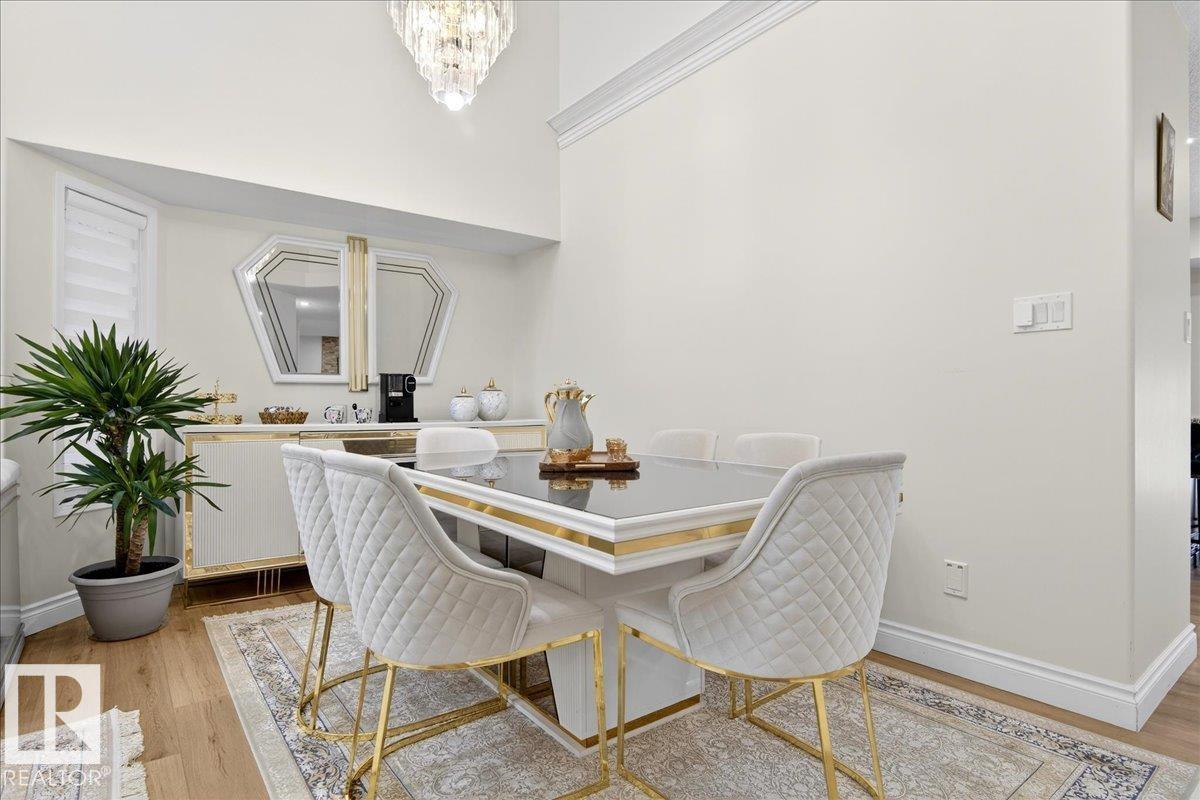
SEPARATE ENTRANCE AND 2ND KITCHEN. Welcome to the desirable Oxford community! This beautiful and bright house offers 2,820+ sqft of developed living space, with 1,960+ sqft above grade. Excellent natural light throughout, the house has been thoughtfully and stylishly updated. The main level showcases two spacious living areas, high ceiling, and a cozy natural gas fireplace. You will get 3 bedrooms on upper level, plus 1 bedroom in the fully finished basement, and 3 full and one half washrooms, including a 5-piece ensuite. The welcoming and functional layout of this house is perfect for your family living and entertaining. Recent improvements include full interior paint, updated flooring, newer appliances, newer roof, newer furnace and on demand HWT, and a separate basement entrance with a second kitchen. The double attached garage is perfect for the cold winters. Ideally located close to schools, parks, shopping, public transit, and major roadways, this home is perfect for families and first-time buyers. (id:31684)
| 4 days ago | Listing updated with changes from the MLS® | |
| 4 weeks ago | Status changed to Active | |
| 4 weeks ago | Price changed to $587,000 | |
| 3 months ago | Listing first seen on site |



The trademarks MLS®, Multiple Listing Service® and the associated logos are owned by The Canadian Real Estate Association (CREA) and identify the quality of services provided by real estate professionals who are members of CREA. Used under license.
The trademarks REALTOR®, REALTORS®, and the REALTOR® logo are controlled by The Canadian Real Estate Association (CREA) and identify real estate professionals who are members of CREA. These trademarks are owned or controlled by The Canadian Real Estate Association (CREA) and identify real estate professionals who are members of CREA (REALTOR®) and/or the quality of services they provide (MLS®).
This REALTOR.ca listing content is owned and licensed by REALTOR® members of The Canadian Real Estate Association.