


#405 7711 71 ST NWEdmonton, AB T6B3W3
Due to the health concerns created by Coronavirus we are offering personal 1-1 online video walkthough tours where possible.
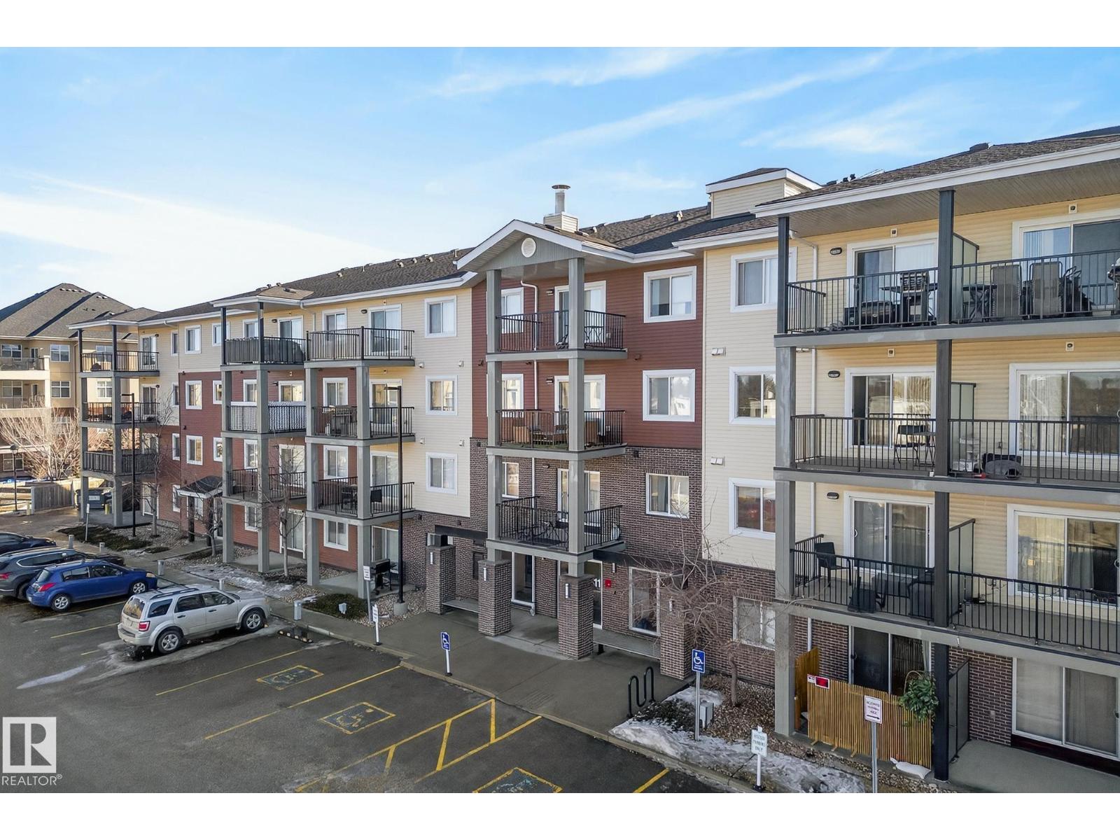
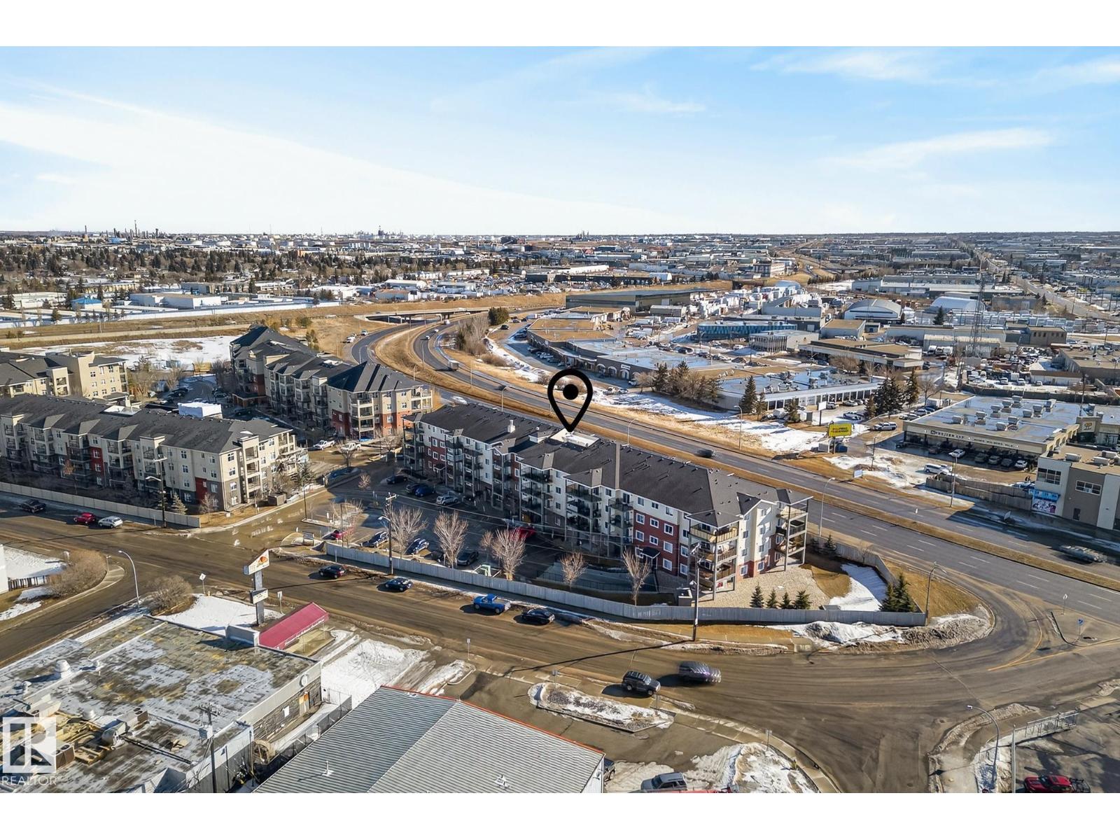
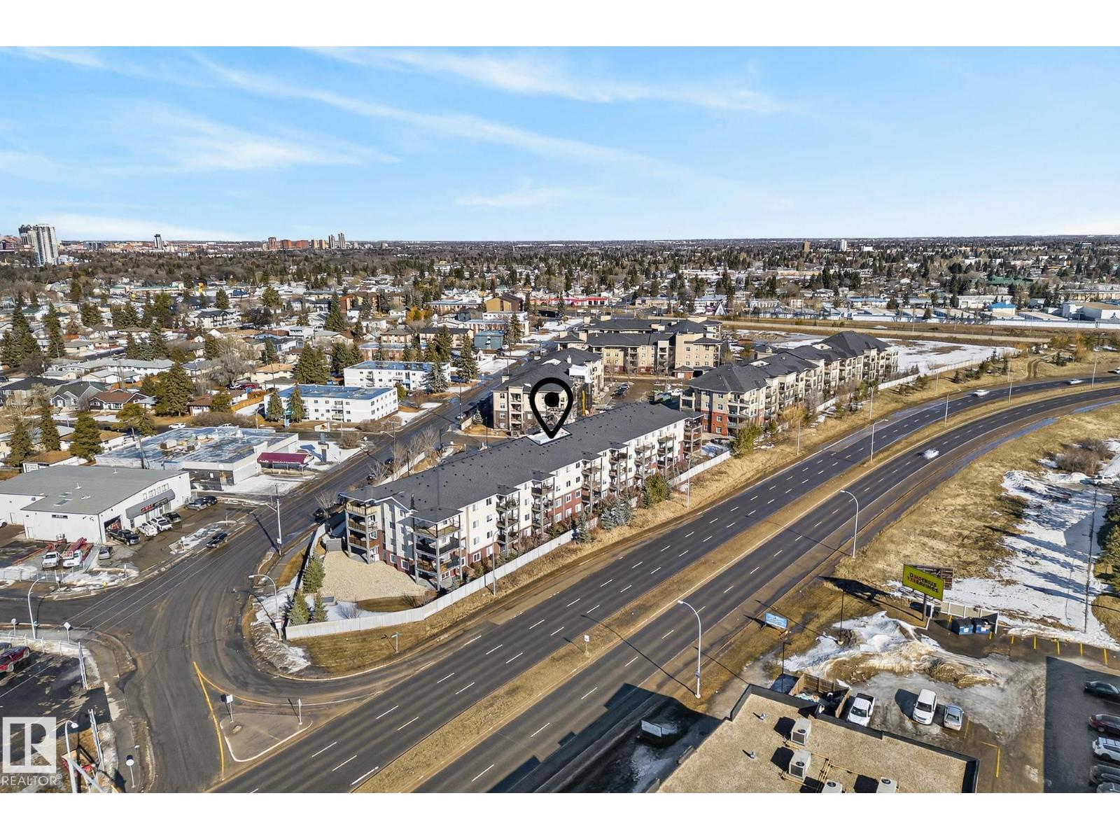
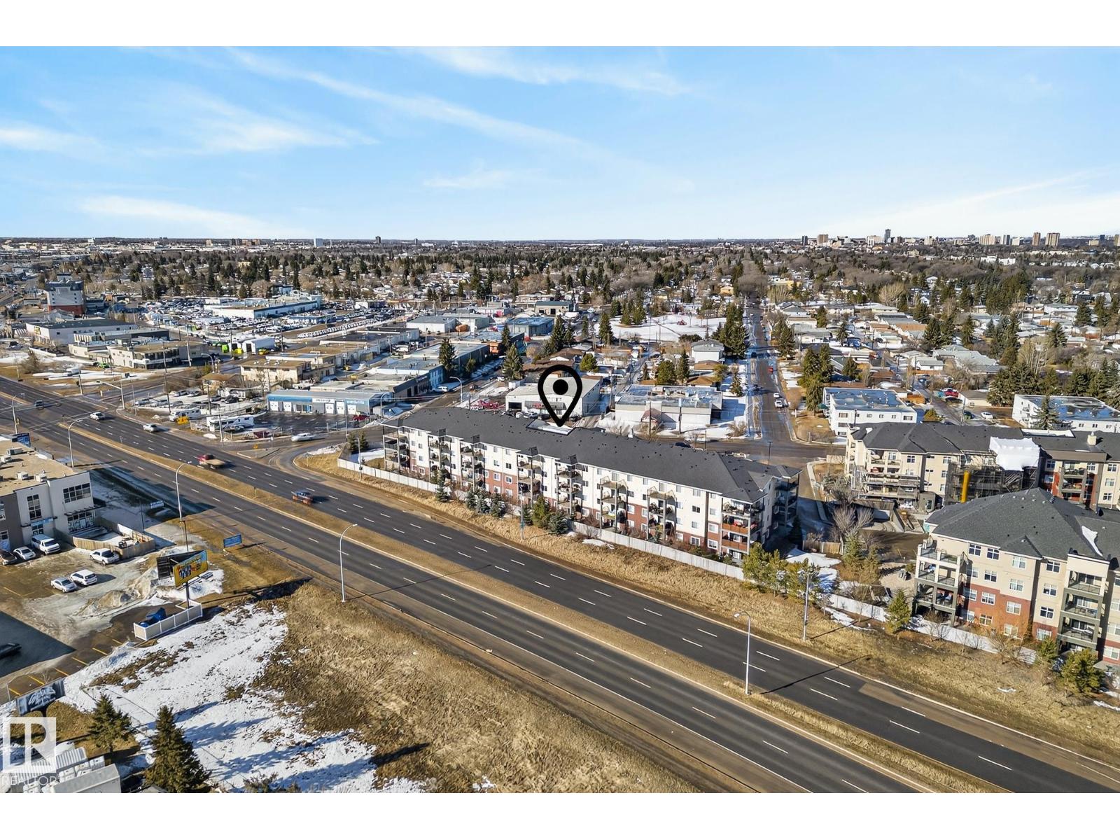
Welcome to this bright and well-maintained top-floor condo in a convenient location! This thoughtfully designed unit offers an open-concept layout featuring a modern kitchen with stainless steel appliances, ample cabinetry, and a functional island overlooking the spacious living area. Large windows fill the space with natural light and lead to a private balcony—perfect for relaxing or enjoying the view. This home includes 2 generously sized bedrooms, including a primary suite with easy access to a full bathroom. Enjoy the convenience of in-suite laundry, durable flooring in main areas, and comfortable carpeting in the bedrooms. The building features a secure entrance and well-kept common areas, making it ideal for first-time buyers, downsizers, or investors. Located close to major roadways, shopping, dining, and public transit, this property offers both comfort and accessibility. (id:31684)
| 3 weeks ago | Listing updated with changes from the MLS® | |
| 3 weeks ago | Listing first seen on site |



The trademarks MLS®, Multiple Listing Service® and the associated logos are owned by The Canadian Real Estate Association (CREA) and identify the quality of services provided by real estate professionals who are members of CREA. Used under license.
The trademarks REALTOR®, REALTORS®, and the REALTOR® logo are controlled by The Canadian Real Estate Association (CREA) and identify real estate professionals who are members of CREA. These trademarks are owned or controlled by The Canadian Real Estate Association (CREA) and identify real estate professionals who are members of CREA (REALTOR®) and/or the quality of services they provide (MLS®).
This REALTOR.ca listing content is owned and licensed by REALTOR® members of The Canadian Real Estate Association.