


#205 14903 92 AV NW NWEdmonton, AB T5R5B5
Due to the health concerns created by Coronavirus we are offering personal 1-1 online video walkthough tours where possible.
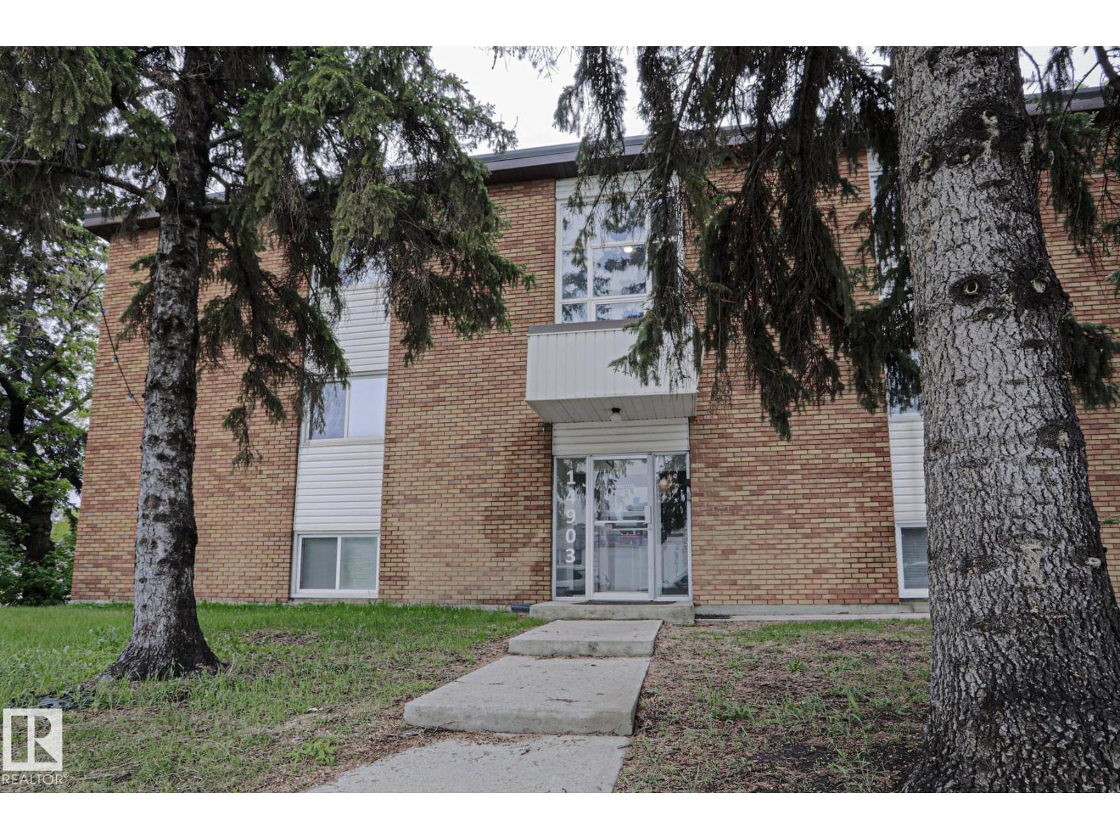
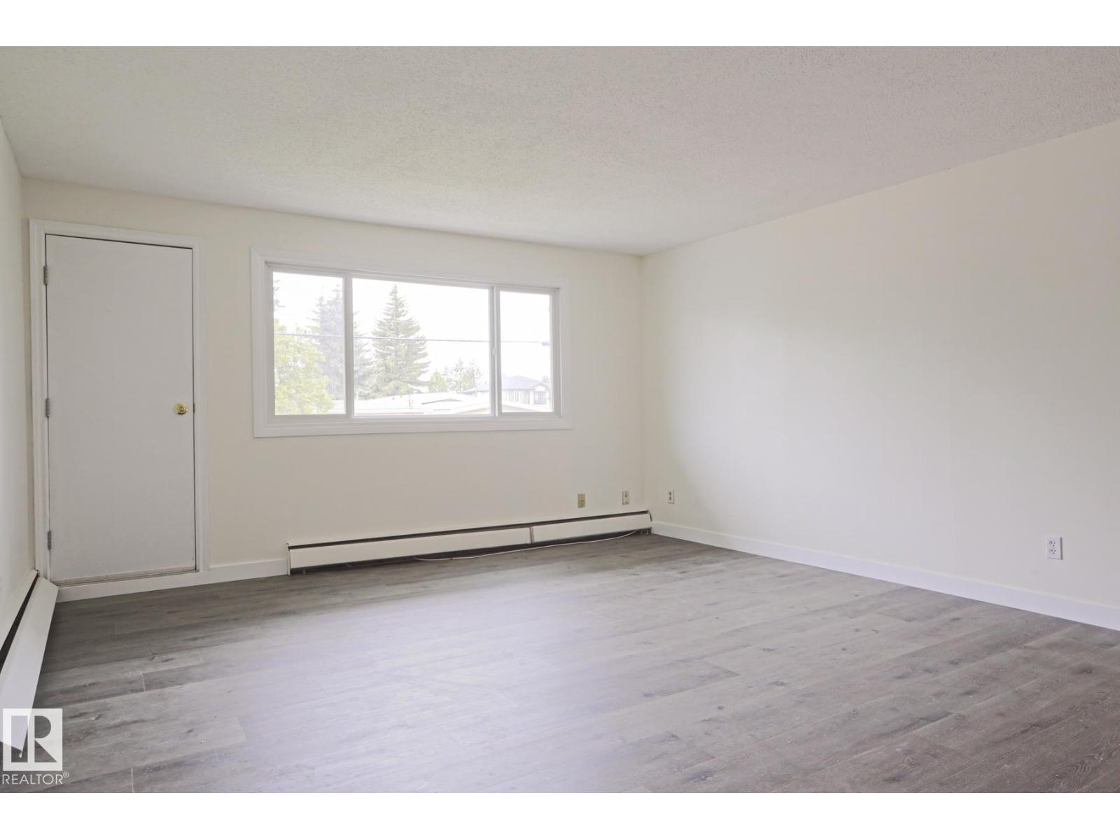
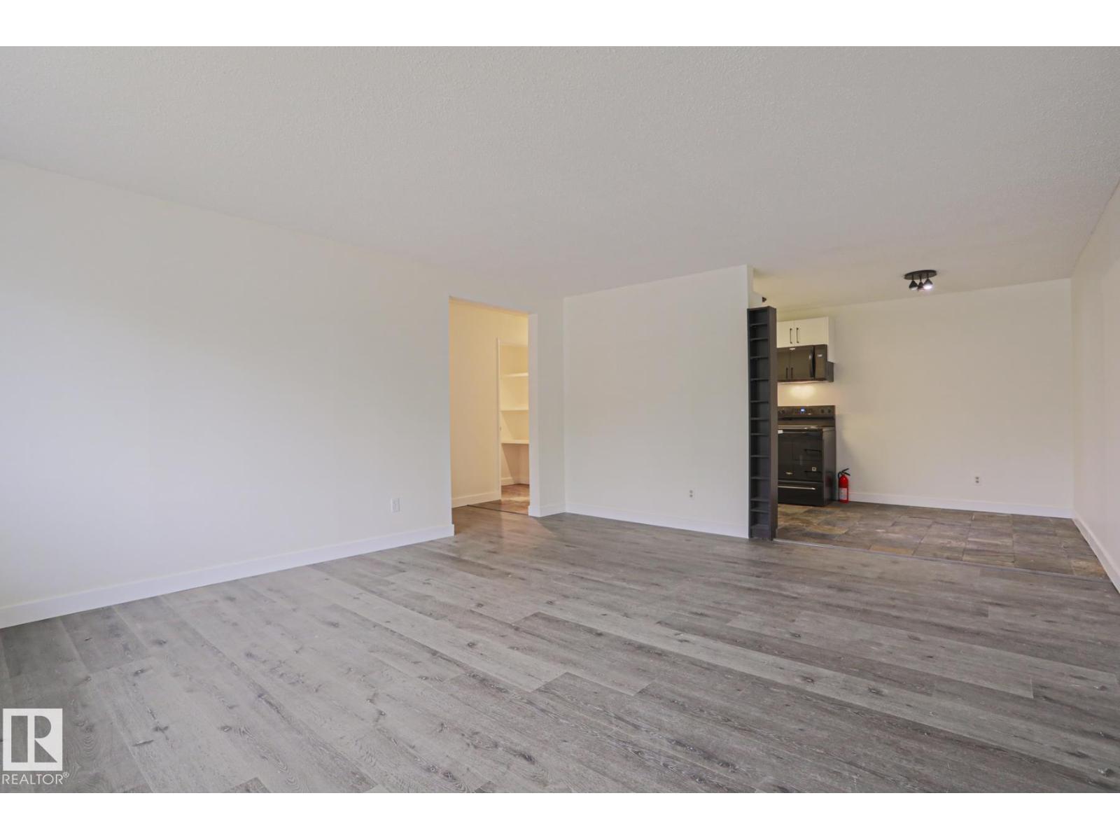
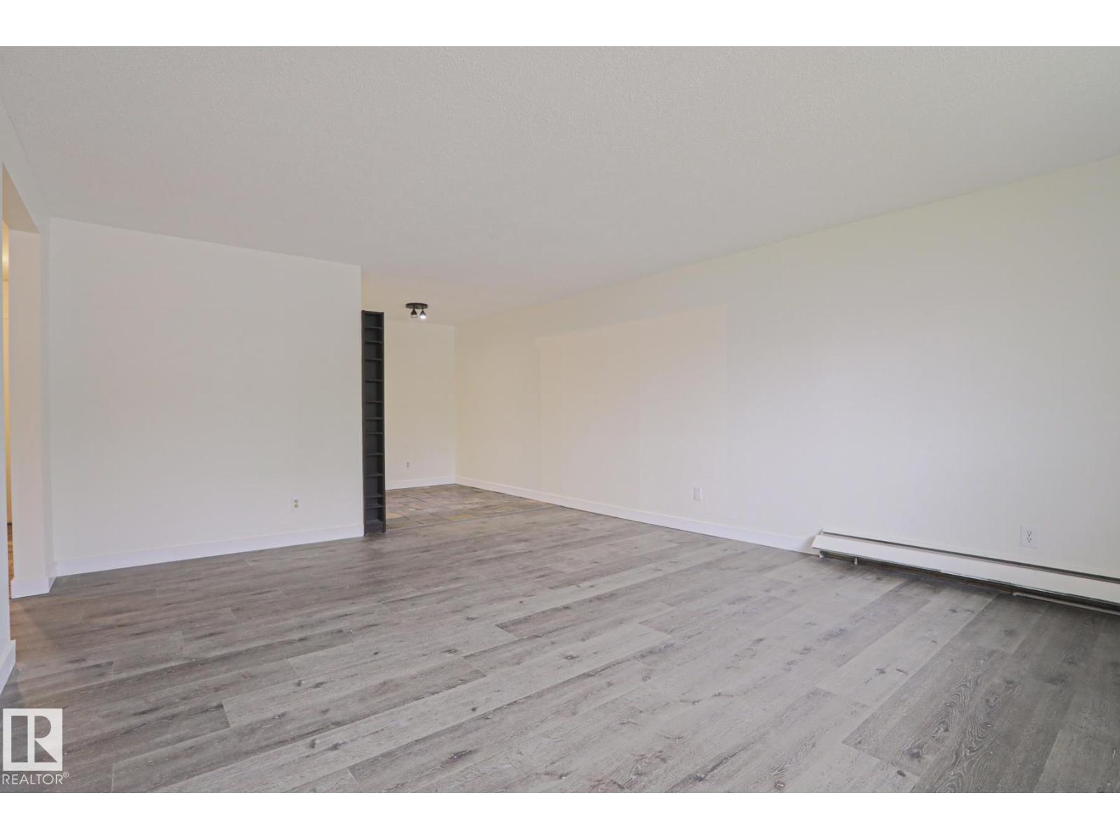
This NEWLY RENOVATED 3-BRDM Condo is in ARLINGTON MANOR in the community of JASPER PARK. This spacious condo includes many upgrades: a BRAND-NEW KITCHEN with modern cabinetry and countertops, NEW APPLIANCES, VINYL PLANK FLOORING, FRESH NEW PAINT and NEW DOORS throughout. Upon entering this condo, you find a large living room featuring the FIRST BALCONY, an adjacent dining area, and an ideal kitchen. The master bedroom has an ENSUITE 2-piece bathroom, WALK-IN closet and SECOND BALCONY. There is two additional bedrooms and a full bathroom. Enjoy the convenience of your own dedicated parking stall, IN-SUITE LAUNDRY and separate STORAGE room. This building is close to all amenities including shopping, public transportation, schools, parks, restaurants, and major roadways like WHITEMUD. (id:31684)
| 4 weeks ago | Listing updated with changes from the MLS® | |
| 4 weeks ago | Price changed to $139,900 | |
| 2 months ago | Listing first seen on site |



The trademarks MLS®, Multiple Listing Service® and the associated logos are owned by The Canadian Real Estate Association (CREA) and identify the quality of services provided by real estate professionals who are members of CREA. Used under license.
The trademarks REALTOR®, REALTORS®, and the REALTOR® logo are controlled by The Canadian Real Estate Association (CREA) and identify real estate professionals who are members of CREA. These trademarks are owned or controlled by The Canadian Real Estate Association (CREA) and identify real estate professionals who are members of CREA (REALTOR®) and/or the quality of services they provide (MLS®).
This REALTOR.ca listing content is owned and licensed by REALTOR® members of The Canadian Real Estate Association.