


#49 9718 176 ST NWEdmonton, AB T5T6B8
Due to the health concerns created by Coronavirus we are offering personal 1-1 online video walkthough tours where possible.
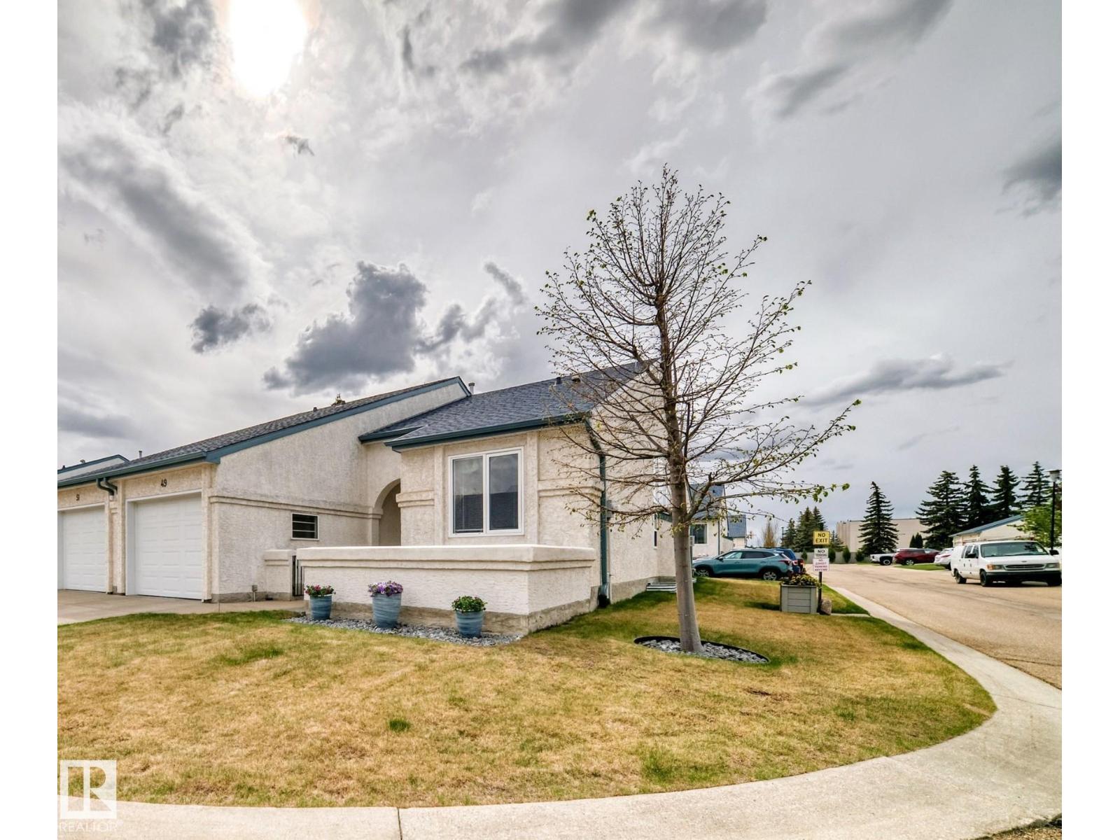
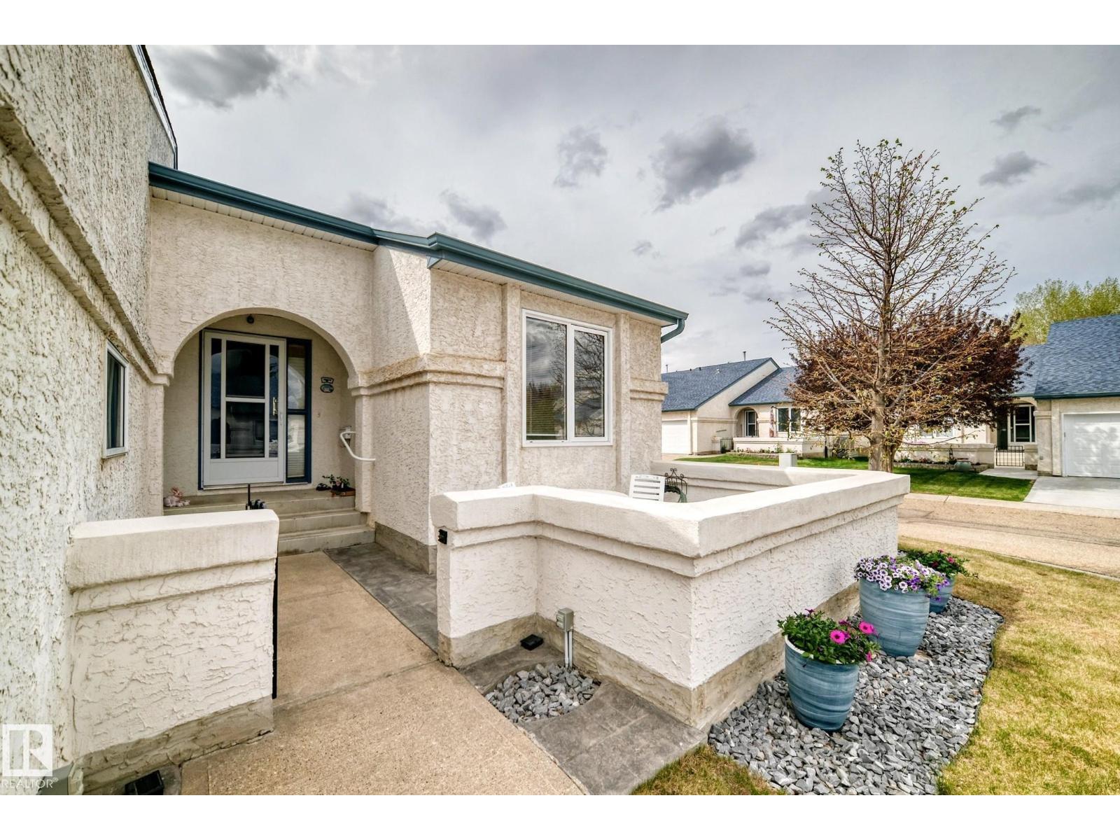
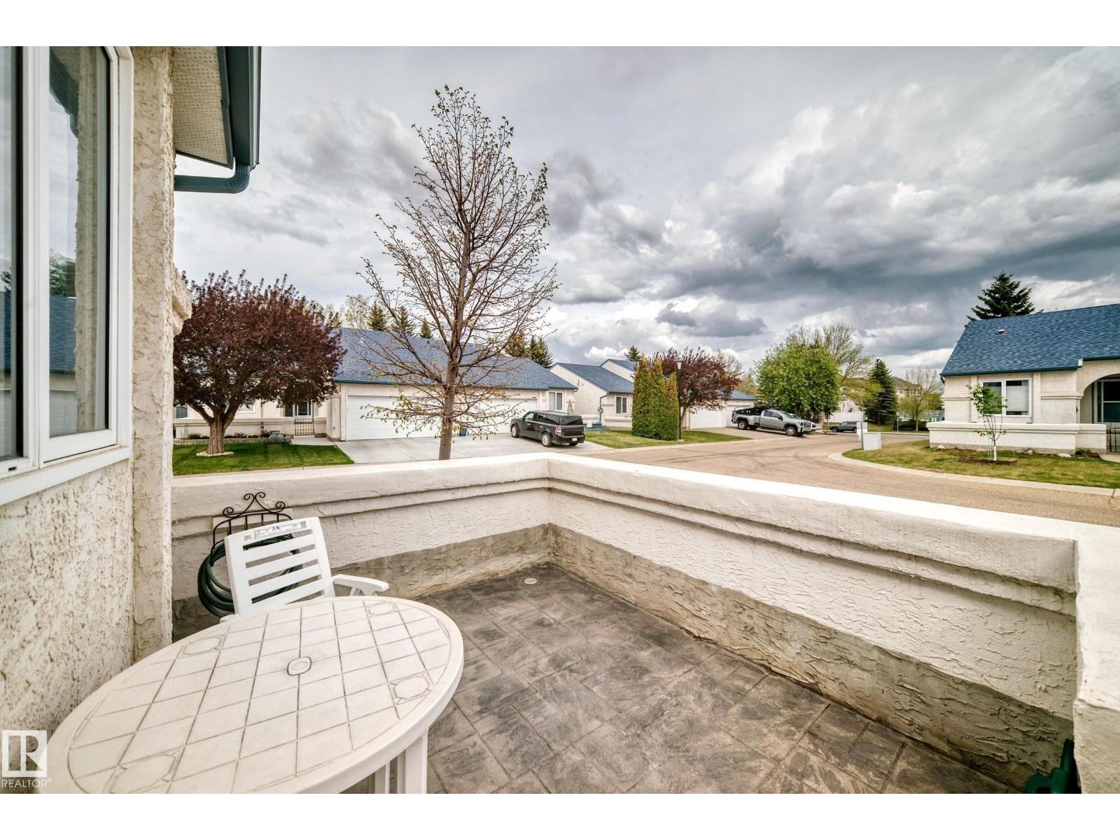
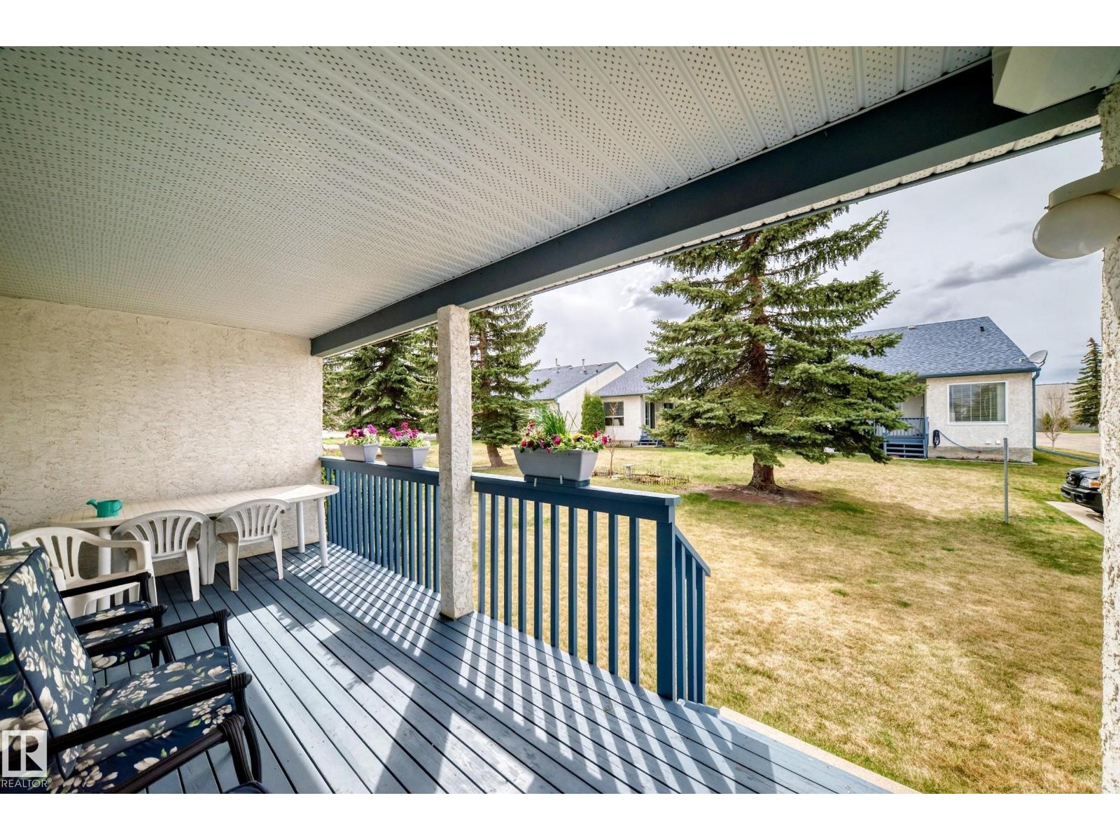
WELCOME HOME to Village Terra Losa. Fabulous small complex close to West Edmonton Senior Centre, West Edmonton Mall, numerous shopping centres, Bus routes and more. Easy walkable area with a lake across the street and a Lighted park 2 blocks away. The village is tucked away making it feel very safe and private. This spacious desirable and open phase 2 layout is backing onto green space. This location is very quiet, away from the busy traffic areas. Pets are allowed with board approval. Small dog friendly, Self Managed with reasonable Fees. This meticulously maintained 1242 Sq Ft End Unit has Vaulted ceilings, bright interior with ample large windows, Gas Fireplace, Hardwood, carpet and heated tile floors. Complete with 3 bedrooms (2+1), 3 Bathrooms, main floor Laundry room and a fully finished basement with cold room. Principal bedroom has a large Ensuite Bath and a nice walk-in closet. The nook is larger than most with matching built in Pantry cabinetry. West Facing covered deck and a front Patio (id:31684)
| 3 weeks ago | Listing updated with changes from the MLS® | |
| 2 months ago | Listing first seen on site |



The trademarks MLS®, Multiple Listing Service® and the associated logos are owned by The Canadian Real Estate Association (CREA) and identify the quality of services provided by real estate professionals who are members of CREA. Used under license.
The trademarks REALTOR®, REALTORS®, and the REALTOR® logo are controlled by The Canadian Real Estate Association (CREA) and identify real estate professionals who are members of CREA. These trademarks are owned or controlled by The Canadian Real Estate Association (CREA) and identify real estate professionals who are members of CREA (REALTOR®) and/or the quality of services they provide (MLS®).
This REALTOR.ca listing content is owned and licensed by REALTOR® members of The Canadian Real Estate Association.