


13408 162 AV NWEdmonton, AB T6V 0C1
Due to the health concerns created by Coronavirus we are offering personal 1-1 online video walkthough tours where possible.
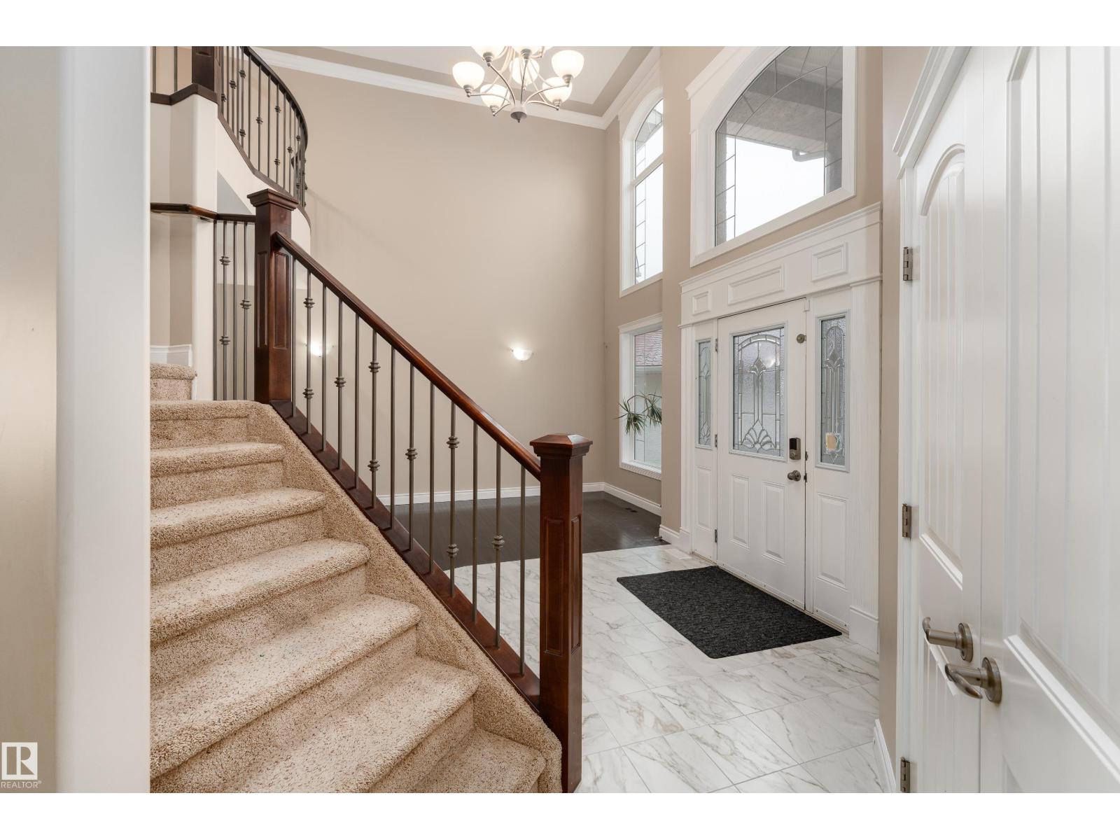
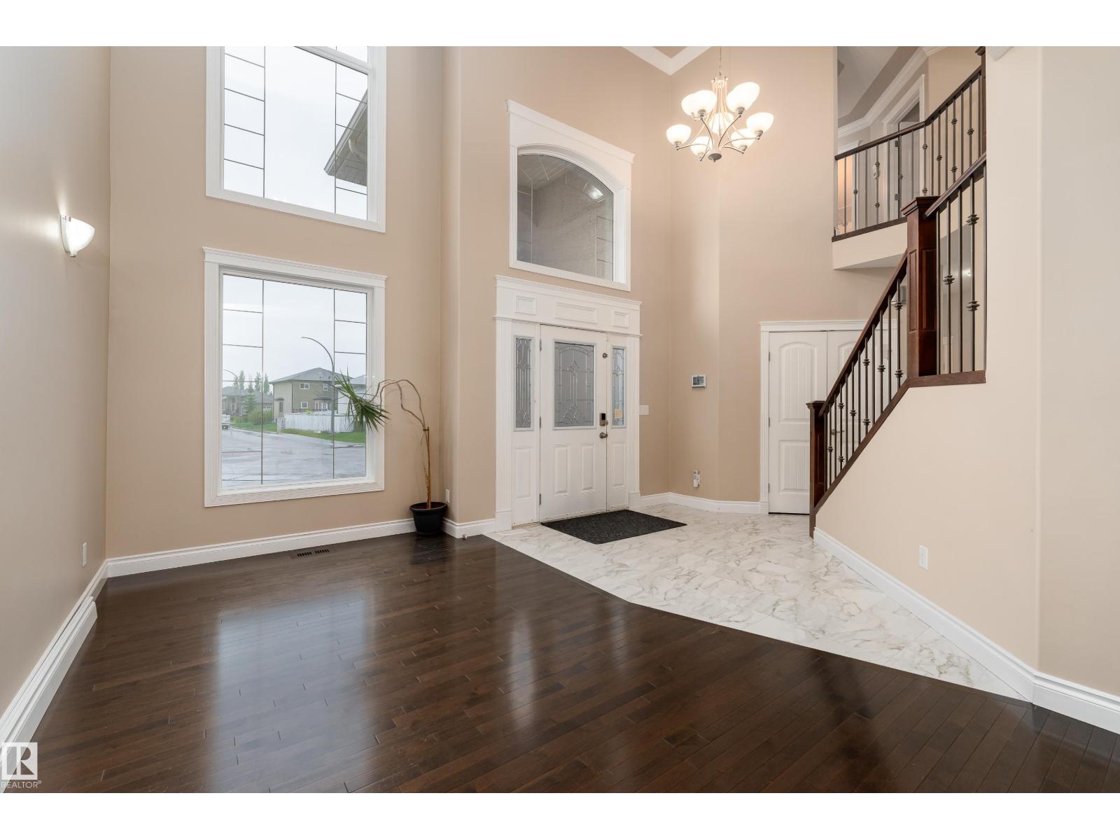
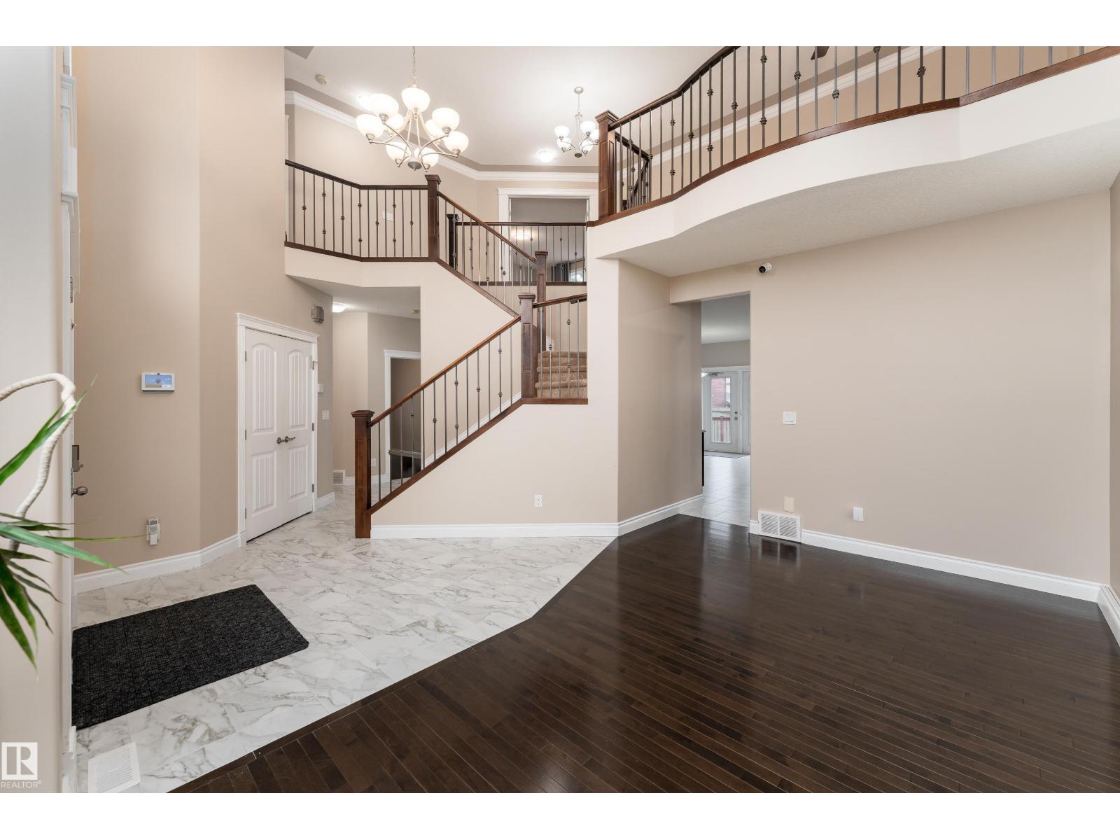
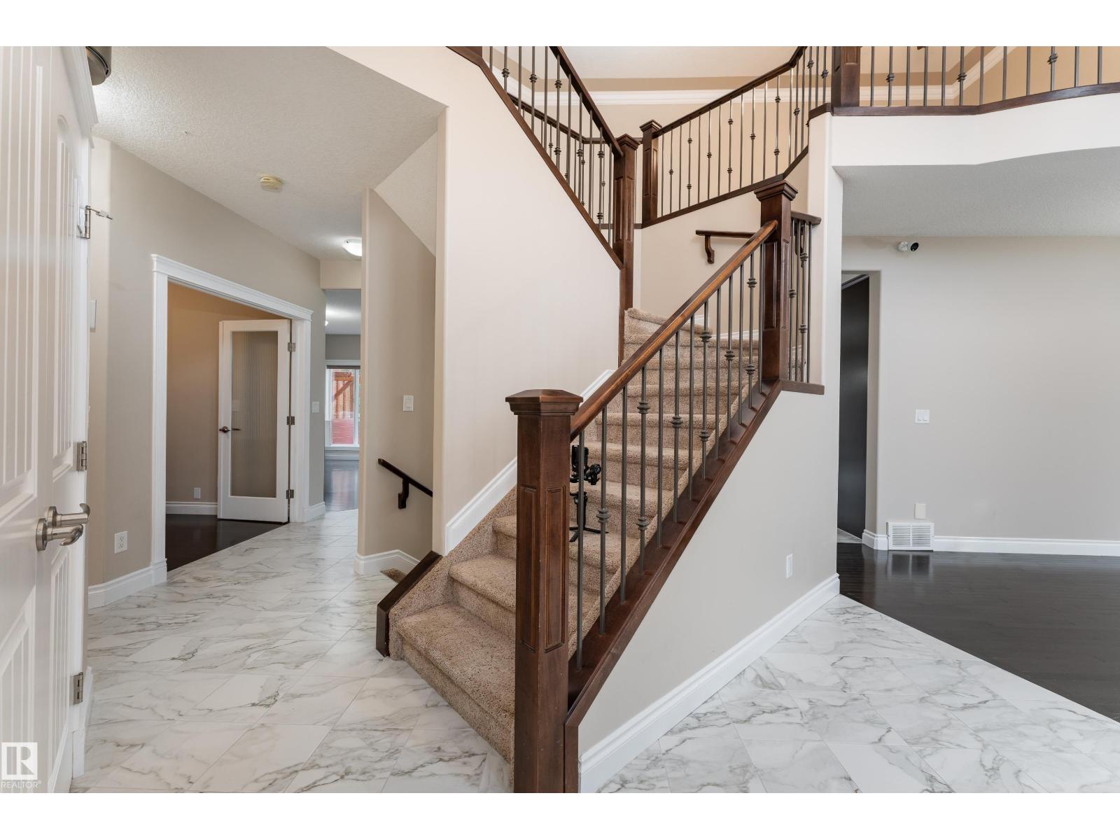
Welcome to this exceptional family home in Carlton! Offering an impressive 2,807sqft of thoughtfully designed living space, this beautifully maintained two-storey home features 5 bedrooms and is perfectly suited for growing families who value both comfort and functionality. 3 spacious bedrooms on the second level, a main-floor bedroom that is ideal for guests, a home office, or multigenerational living, and a 5th bedroom in the fully developed basement. The fully developed basement is an entertainer’s dream, featuring new vinyl plank flooring, 8ft home theatre system w/surround sound & pool table with accessories. This home has been extensively updated for peace of mind, including 13 large windows replaced within the last 2.5 years, a new furnace installed in 2024, and a new A/C in 2025, and the modern conveniences of an automated Wi-Fi sprinkler system and hard wired security cameras. The heated double attached garage is a standout feature, complete with floor drain and a sink with both hot & cold water. (id:31684)
| 4 days ago | Listing updated with changes from the MLS® | |
| 6 days ago | Status changed to Active | |
| 2 weeks ago | Price changed to $725,000 | |
| 3 months ago | Listing first seen on site |



The trademarks MLS®, Multiple Listing Service® and the associated logos are owned by The Canadian Real Estate Association (CREA) and identify the quality of services provided by real estate professionals who are members of CREA. Used under license.
The trademarks REALTOR®, REALTORS®, and the REALTOR® logo are controlled by The Canadian Real Estate Association (CREA) and identify real estate professionals who are members of CREA. These trademarks are owned or controlled by The Canadian Real Estate Association (CREA) and identify real estate professionals who are members of CREA (REALTOR®) and/or the quality of services they provide (MLS®).
This REALTOR.ca listing content is owned and licensed by REALTOR® members of The Canadian Real Estate Association.