


3994 MCMULLEN GREEN GR SWEdmonton, AB T6W1S8
Due to the health concerns created by Coronavirus we are offering personal 1-1 online video walkthough tours where possible.
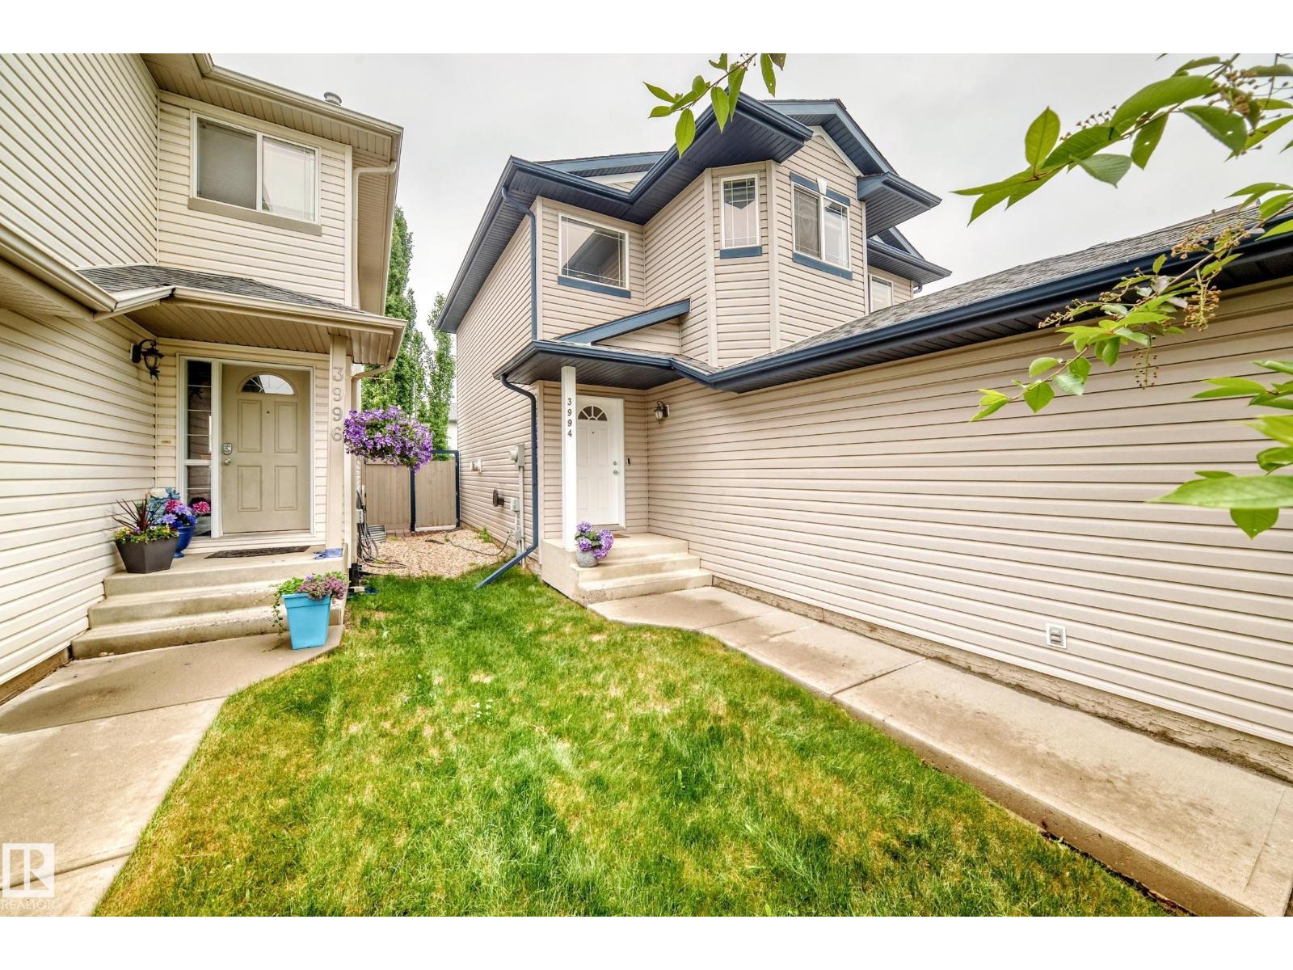
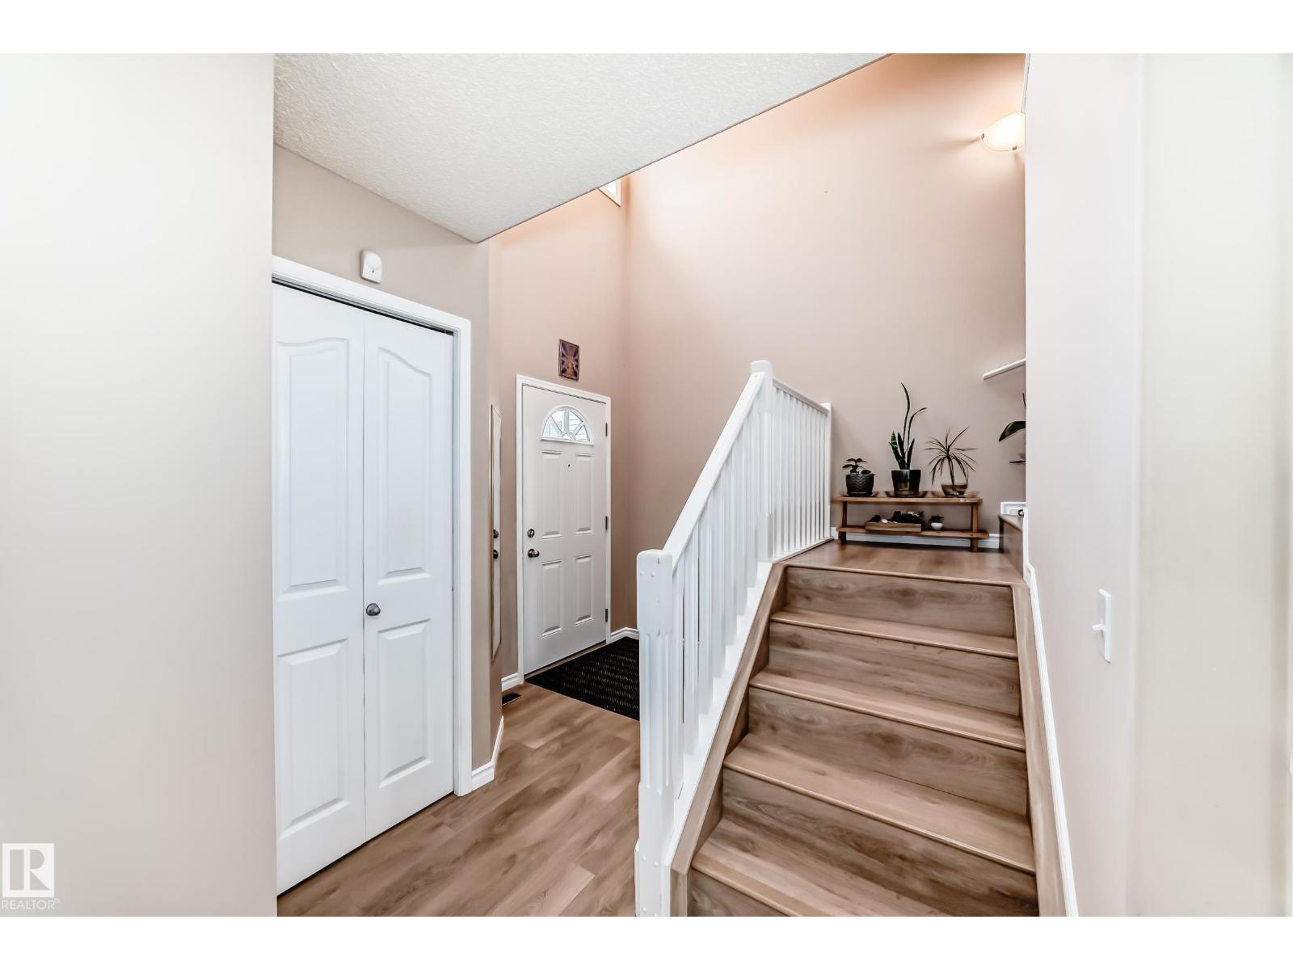

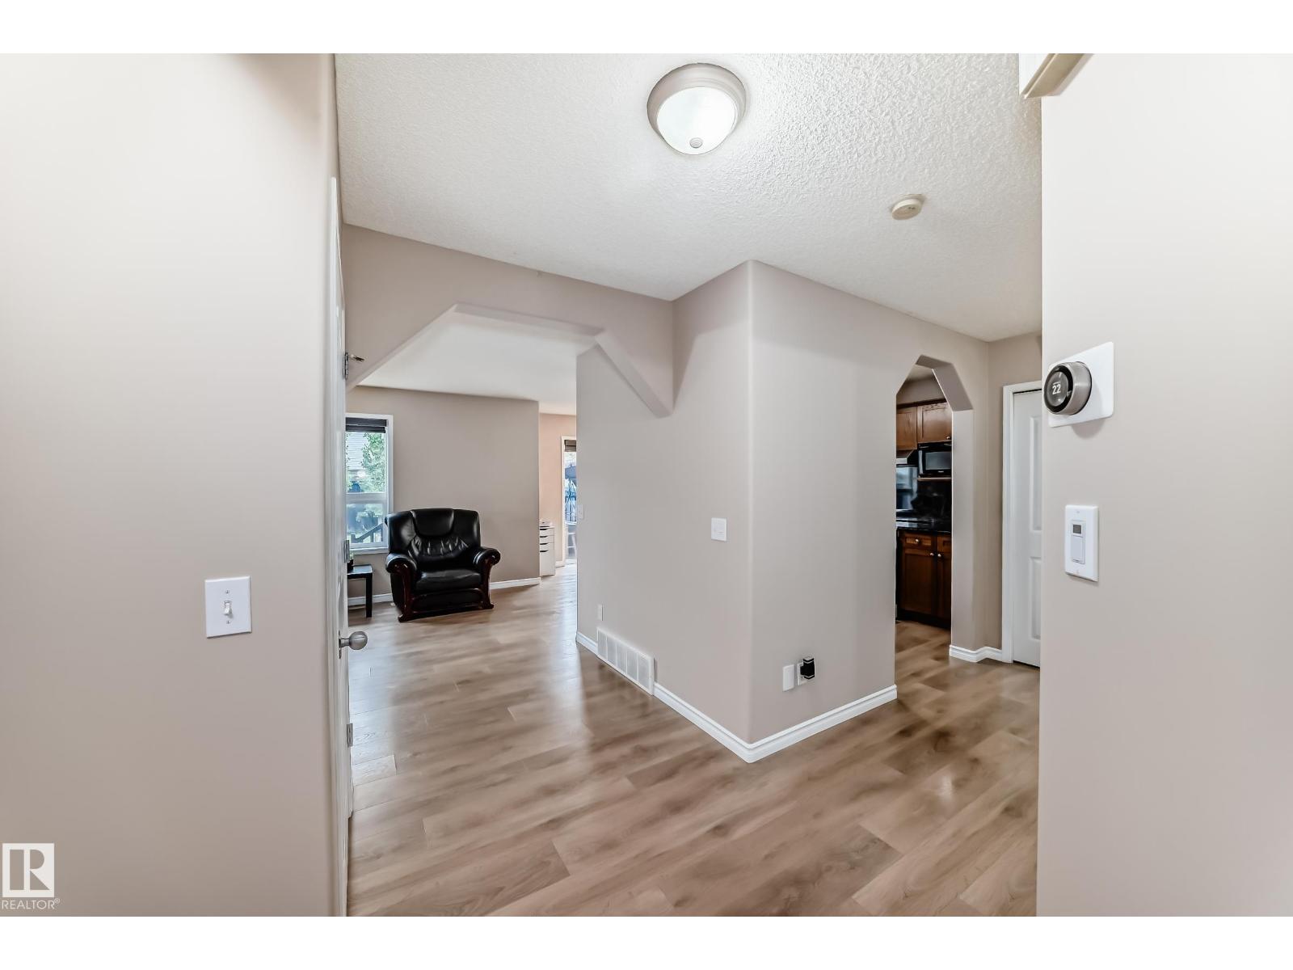
Welcome to Macewan, a quiet and family-friendly community in South Edmonton with quick access to Ellerslie Road and Anthony Henday Drive. Situated on a quiet street, this well-maintained home offers 3 bedrooms, including a spacious primary suite with its own ensuite. The open-to-above front foyer creates an inviting first impression, while the functional layout features convenient main floor laundry. Recent updates include fresh paint, flooring, granite countertops, new shingles, a new furnace, central air conditioning, and hot water tank, providing peace of mind for years to come. Enjoy the fully completed deck, landscaped yard, finished garage, and move-in-ready condition. Combining comfort, convenience, and pride of ownership, this is an excellent opportunity to own in one of South Edmonton’s most desirable communities. (id:31684)
| 4 weeks ago | Listing updated with changes from the MLS® | |
| 4 weeks ago | Price changed to $479,900 | |
| 2 months ago | Listing first seen on site |



The trademarks MLS®, Multiple Listing Service® and the associated logos are owned by The Canadian Real Estate Association (CREA) and identify the quality of services provided by real estate professionals who are members of CREA. Used under license.
The trademarks REALTOR®, REALTORS®, and the REALTOR® logo are controlled by The Canadian Real Estate Association (CREA) and identify real estate professionals who are members of CREA. These trademarks are owned or controlled by The Canadian Real Estate Association (CREA) and identify real estate professionals who are members of CREA (REALTOR®) and/or the quality of services they provide (MLS®).
This REALTOR.ca listing content is owned and licensed by REALTOR® members of The Canadian Real Estate Association.