


9833 153 ST NW NWEdmonton, AB T5P2A6
Due to the health concerns created by Coronavirus we are offering personal 1-1 online video walkthough tours where possible.
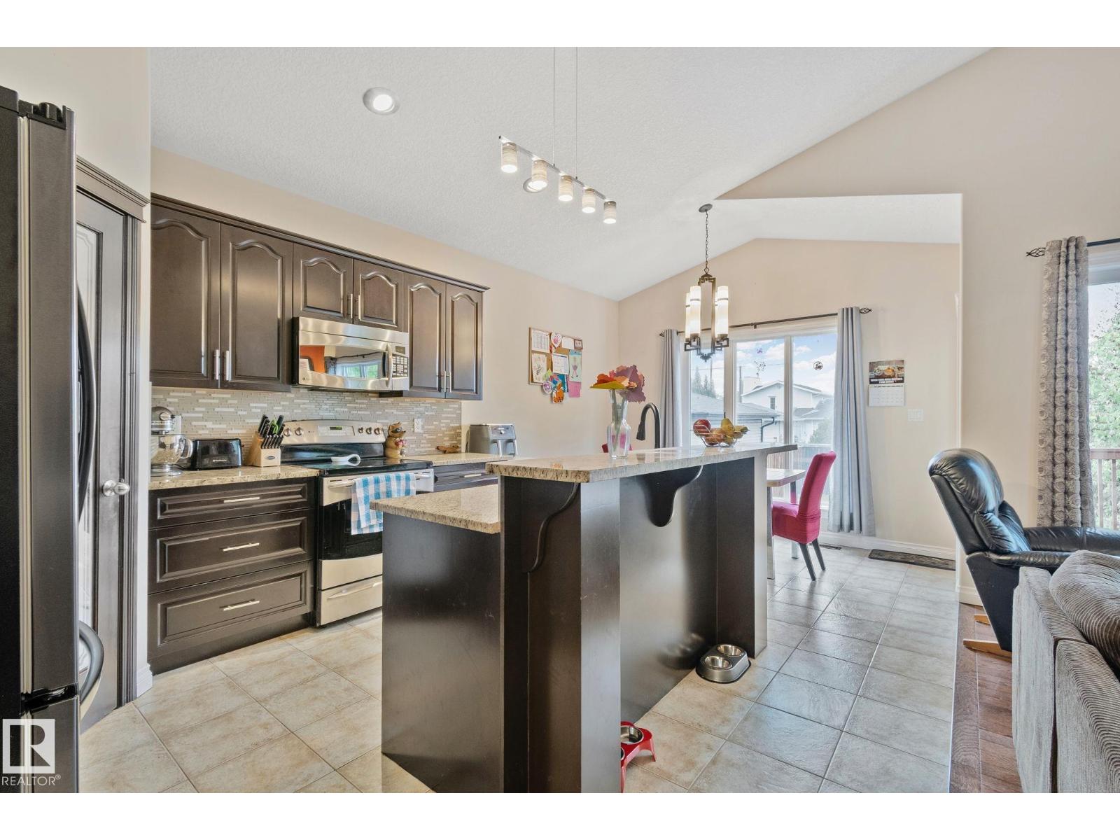
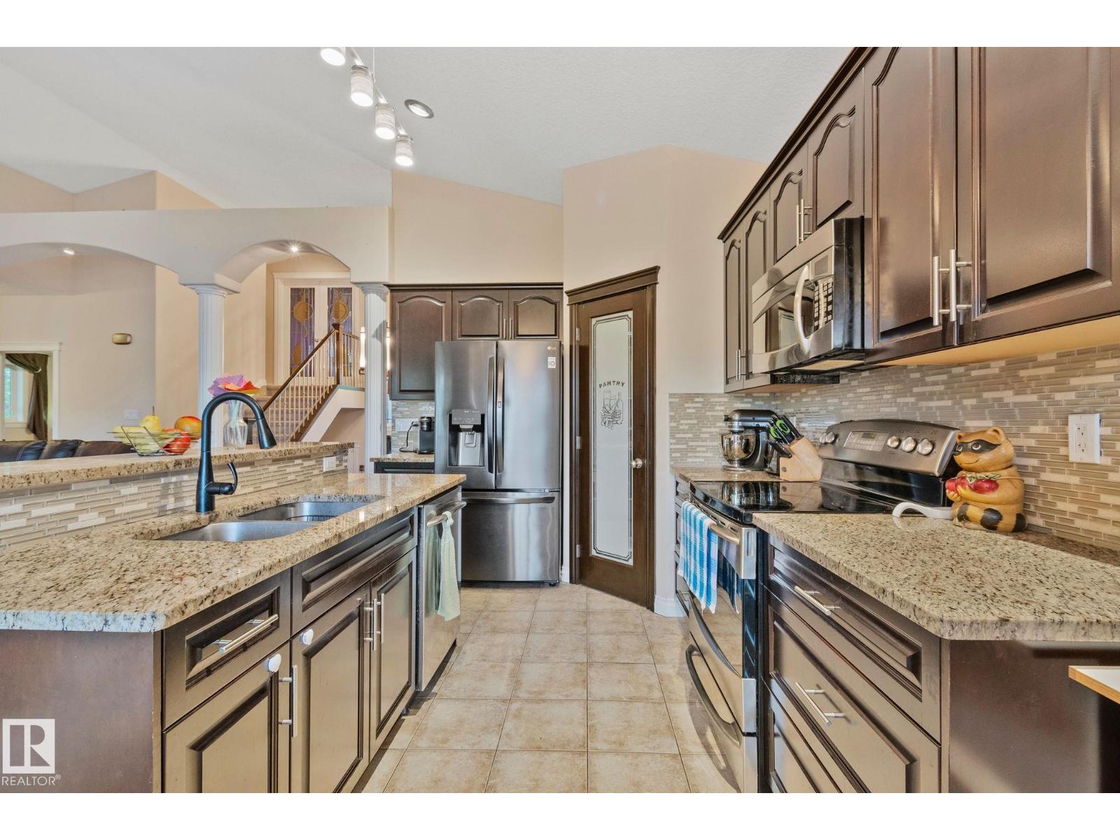
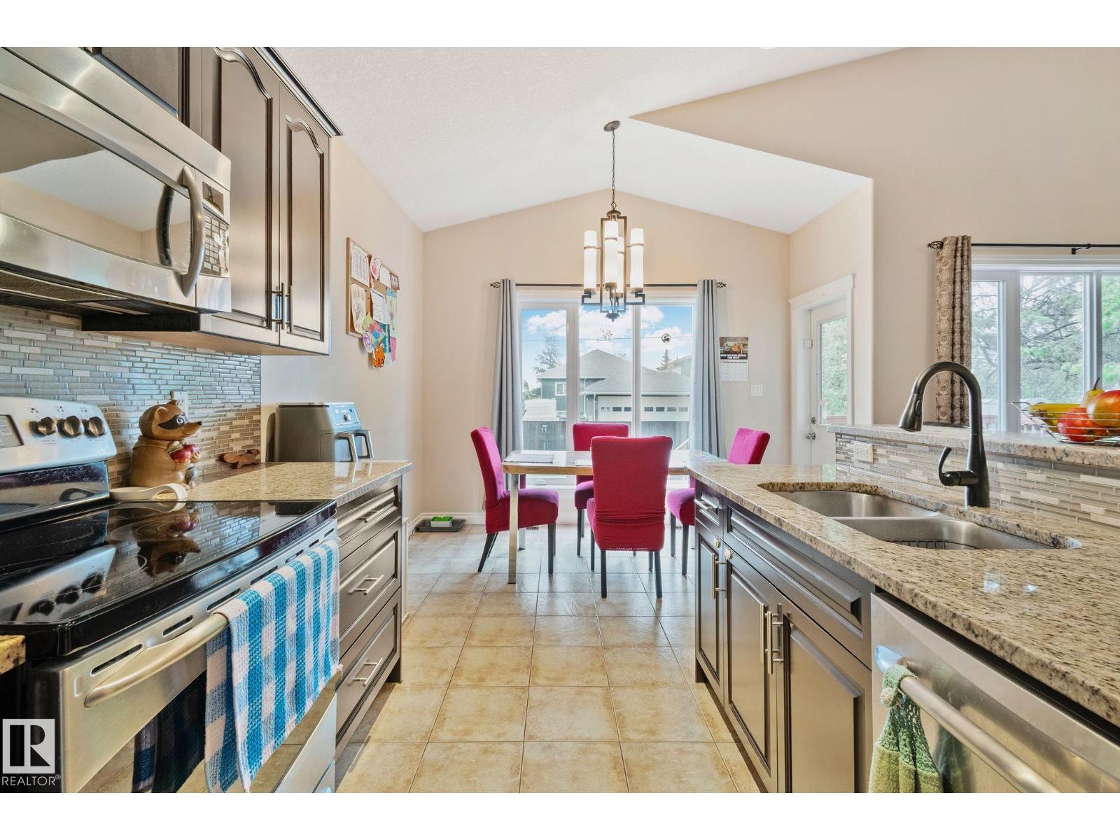
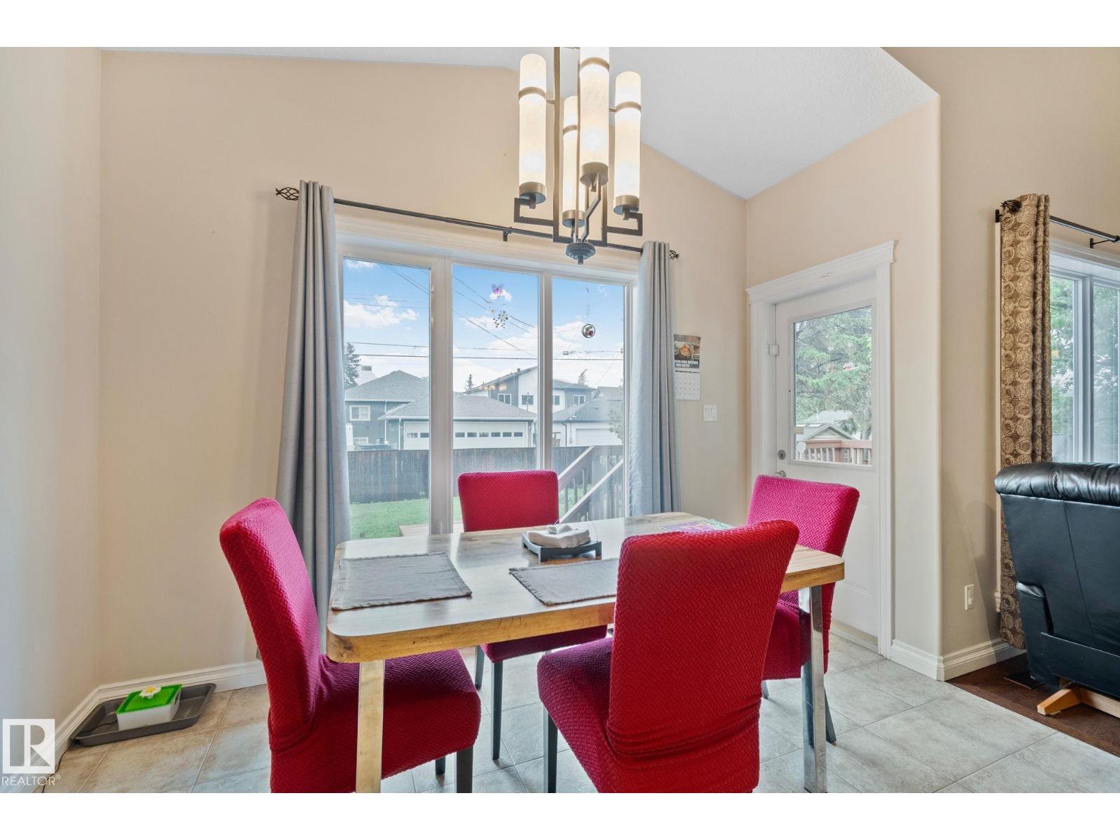
Rare 2011 bi-level in West Jasper Place! A newer build for the area, featuring a rare front-attached double garage. This 5-bed home boasts a smart layout with a private primary suite over the garage, complete with a jetted tub & separate shower. The bright main floor offers a fireplace, hardwood in the living area, tile in the kitchen/baths, and 2 good-sized bedrooms. The fully finished basement features a huge family room, 2 more large bedrooms, and a 3rd full bath with its own jetted tub & separate shower. Enjoy cozy carpet in all bedrooms and the lower level. Unbeatable location just 2blocks from Arthur Elliott Park, West Jasper Sherwood community centre, and École Jean-Claude-Mahé. Enjoy the playground, tennis/basketball courts, dog park, and winter skating. Best of all, you are only a few minutes' walk to the future Valley Line West LRT, and a short drive to both Downtown and West Edmonton Mall. The perfect blend of modern living and urban convenience! (id:31684)
| 2 weeks ago | Listing updated with changes from the MLS® | |
| a month ago | Price changed to $698,000 | |
| 2 months ago | Listing first seen on site |



The trademarks MLS®, Multiple Listing Service® and the associated logos are owned by The Canadian Real Estate Association (CREA) and identify the quality of services provided by real estate professionals who are members of CREA. Used under license.
The trademarks REALTOR®, REALTORS®, and the REALTOR® logo are controlled by The Canadian Real Estate Association (CREA) and identify real estate professionals who are members of CREA. These trademarks are owned or controlled by The Canadian Real Estate Association (CREA) and identify real estate professionals who are members of CREA (REALTOR®) and/or the quality of services they provide (MLS®).
This REALTOR.ca listing content is owned and licensed by REALTOR® members of The Canadian Real Estate Association.