


#203 1628 48 ST NWEdmonton, AB T6L5P5
Due to the health concerns created by Coronavirus we are offering personal 1-1 online video walkthough tours where possible.
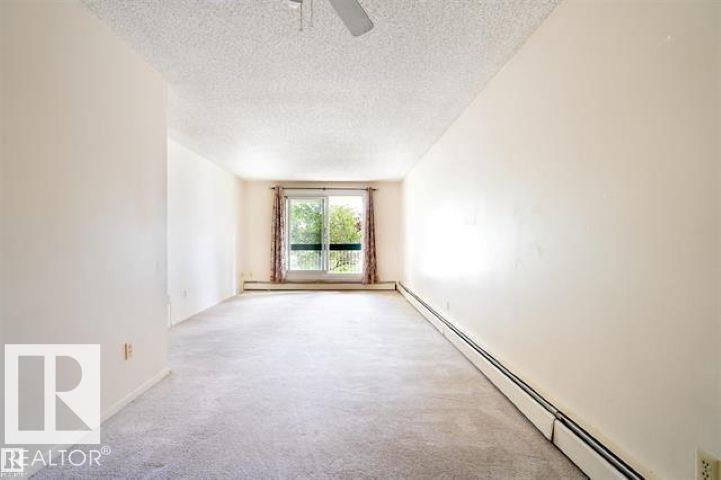
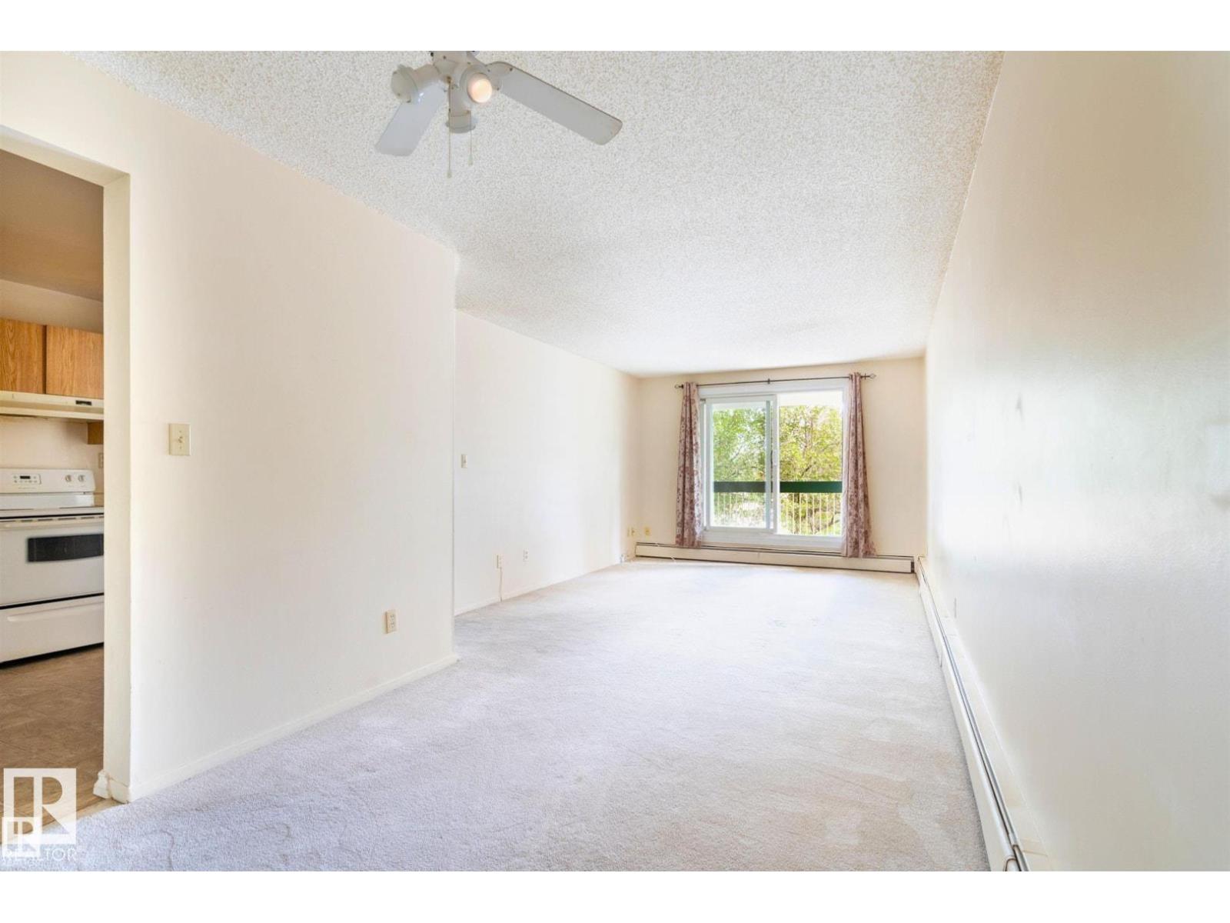
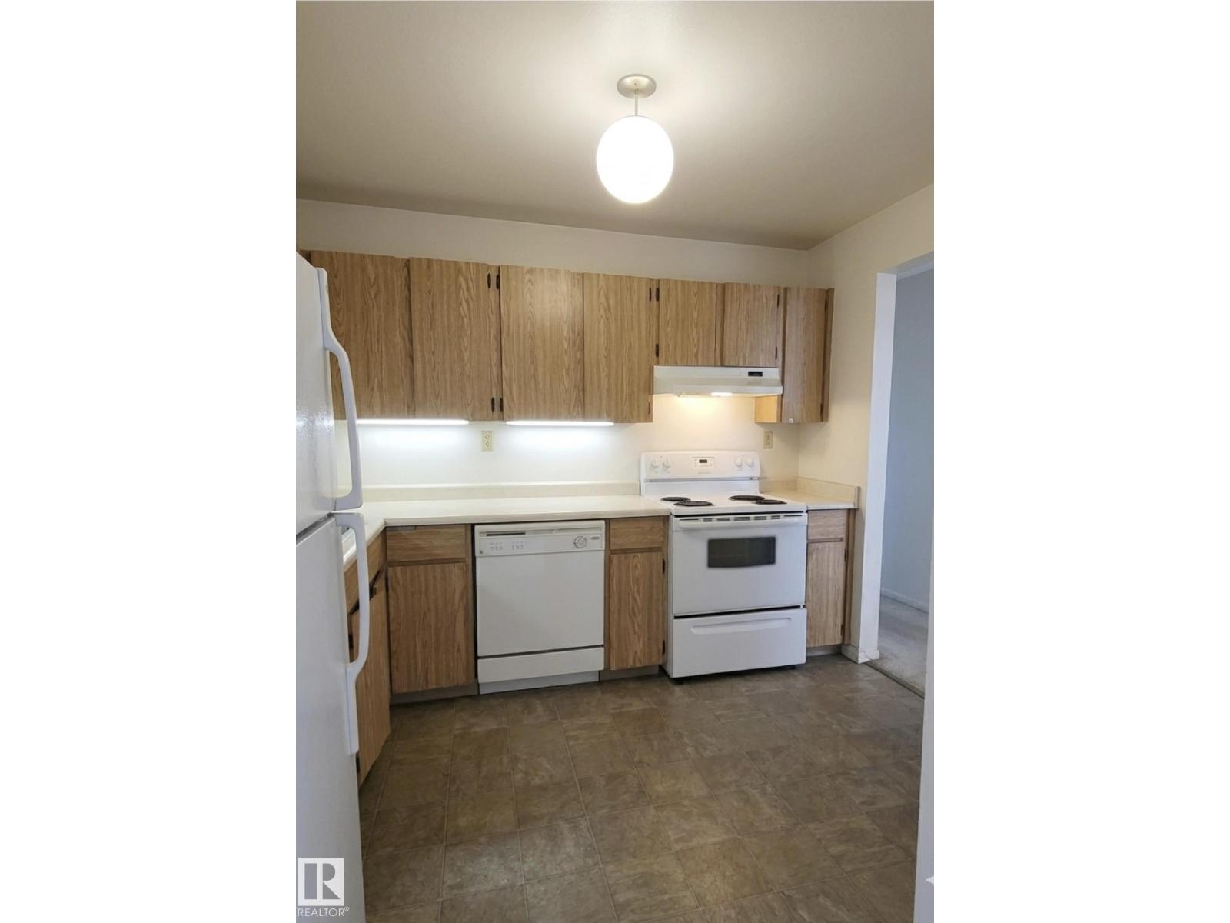
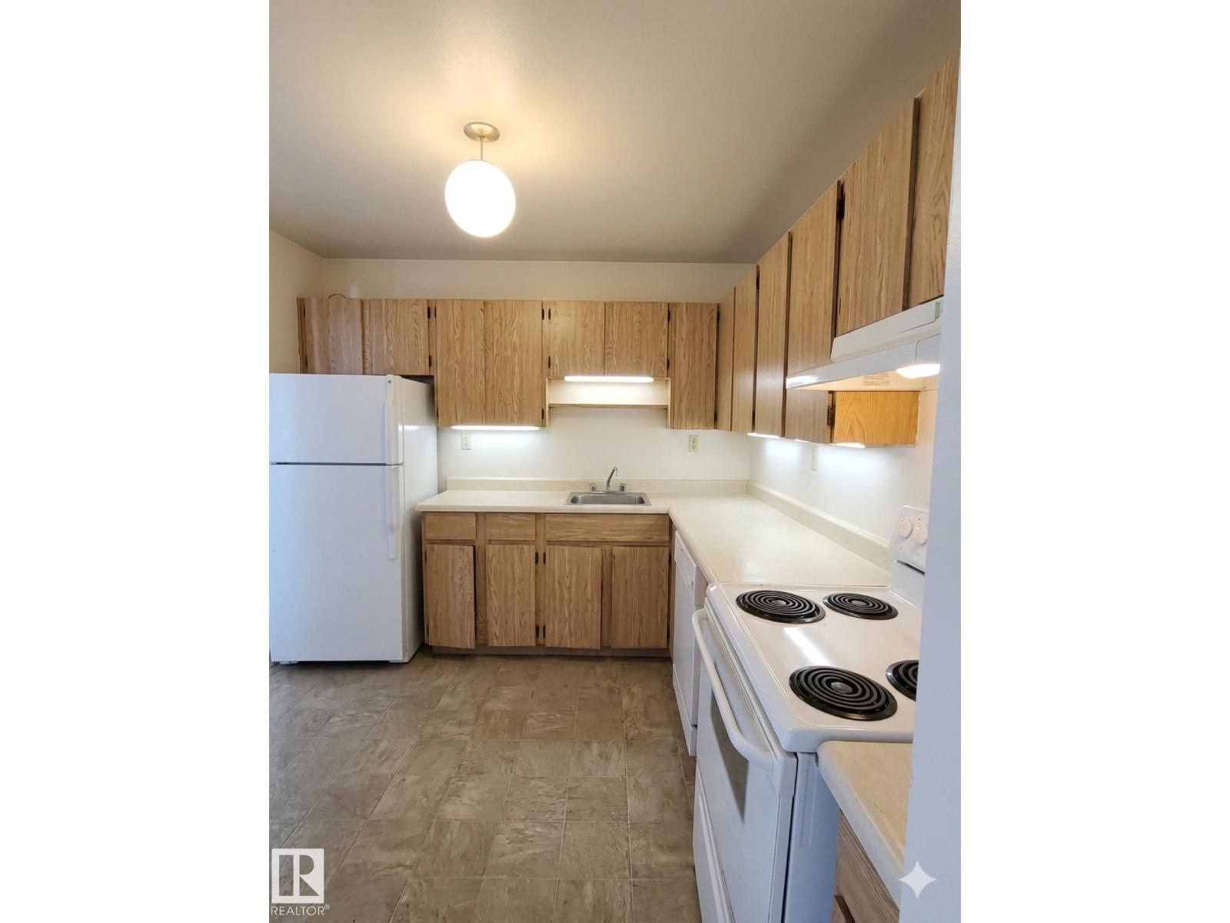
Welcome to this bright and spacious second-floor condo in the desirable community of Pollard Meadows. This well-maintained unit features 2 bedrooms and 1 full bathroom, offering a functional and comfortable layout ideal for first-time buyers, investors, or those looking to downsize. The primary bedroom includes a walk-in closet, while the second bedroom is perfect for guests or a home office. The sun-filled living room flows seamlessly from the dining area and opens onto a private balcony—an inviting spot to enjoy your morning coffee or unwind at the end of the day. The kitchen provides ample cabinet and counter space for easy meal preparation, and a large in-suite storage room near the entry adds everyday convenience. Located close to public transportation, shopping, schools, and with quick access to Anthony Henday Drive, this home offers excellent connectivity in a well-established neighborhood. Don’t miss your opportunity to own in Pollard Meadows! (id:31684)
| 3 weeks ago | Listing updated with changes from the MLS® | |
| 3 weeks ago | Listing first seen on site |



The trademarks MLS®, Multiple Listing Service® and the associated logos are owned by The Canadian Real Estate Association (CREA) and identify the quality of services provided by real estate professionals who are members of CREA. Used under license.
The trademarks REALTOR®, REALTORS®, and the REALTOR® logo are controlled by The Canadian Real Estate Association (CREA) and identify real estate professionals who are members of CREA. These trademarks are owned or controlled by The Canadian Real Estate Association (CREA) and identify real estate professionals who are members of CREA (REALTOR®) and/or the quality of services they provide (MLS®).
This REALTOR.ca listing content is owned and licensed by REALTOR® members of The Canadian Real Estate Association.